You'll fall in love with this move-in ready 5-bedroom, 3-bath home (or 4 bedrooms plus a bonus room) nestled in a quiet unincorporated area just minutes from Collierville, offering the benefit of county taxes only. Features include 2 bedrooms down and an upstairs theater room which offers endless possibilities-movie nights, gaming or a dedicated hobby space, Nail Down HW floors, new Pella windows, New Interior Paint just completed, generous room sizes and versatile bonus spaces, irrigation system, 3 car garage w/ LiftMaster wall-mounted openers (battery backup +Wi-Fi, smooth ceilings, walk in closets & a well appointed primary suite. Community Pool, Tennis Courts & Lake! TRUSTMARK/SONYA POLLARD OFFERING $2,000 TOWARDS BUYER'S CLOSING EXPENSES + .75% OF LOAN AMOUNT TO BE USED TOWARDS RATE BUYDOWN OR TOWARDS CLOSING EXPENSES FOR QUALIFIED CONVENTIONAL OR VA BUYERS.
For sale
Price cut: $10.1K (10/13)
$659,900
707 Justana Dr, Collierville, TN 38017
5beds
3,901sqft
Single Family Residence
Built in 2016
0.25 Acres Lot
$651,400 Zestimate®
$169/sqft
$125/mo HOA
What's special
Generous room sizesNew interior paintNew pella windowsWalk in closetsUpstairs theater roomVersatile bonus spacesSmooth ceilings
- 120 days
- 362
- 28
Zillow last checked:
Listing updated:
Listed by:
Sissy A Vaughan,
BHHS McLemore & Co. Realty 901-701-7555
Source: MAAR,MLS#: 10224314
Facts & features
Interior
Bedrooms & bathrooms
- Bedrooms: 5
- Bathrooms: 3
- Full bathrooms: 3
Rooms
- Room types: Attic, Entry Hall, Media Room
Primary bedroom
- Features: Hardwood Floor, Smooth Ceiling, Vaulted/Coffered Ceiling, Walk-In Closet(s)
- Level: First
- Area: 315
- Dimensions: 15 x 21
Bedroom 2
- Features: Hardwood Floor, Pullman Bath, Smooth Ceiling
- Level: First
- Area: 192
- Dimensions: 12 x 16
Bedroom 3
- Features: Carpet, Shared Bath, Smooth Ceiling
- Level: Second
- Area: 143
- Dimensions: 11 x 13
Bedroom 4
- Features: Carpet, Smooth Ceiling
- Level: Second
- Area: 154
- Dimensions: 11 x 14
Bedroom 5
- Features: Carpet, Smooth Ceiling
- Level: Second
- Area: 306
- Dimensions: 17 x 18
Primary bathroom
- Features: Double Vanity, Separate Shower, Smooth Ceiling, Tile Floor, Full Bath
Dining room
- Features: Separate Dining Room
- Area: 180
- Dimensions: 12 x 15
Kitchen
- Features: Breakfast Bar, Kitchen Island, Keeping/Hearth Room, Pantry, Separate Breakfast Room, Washer/Dryer Connections
- Area: 216
- Dimensions: 12 x 18
Living room
- Dimensions: 0 x 0
Bonus room
- Area: 527
- Dimensions: 17 x 31
Den
- Area: 460
- Dimensions: 20 x 23
Heating
- Central, Dual System, Natural Gas
Cooling
- 220 Wiring, Ceiling Fan(s), Central Air, Dual
Appliances
- Included: 2+ Water Heaters, Electric Water Heater, Cooktop, Dishwasher, Disposal, Double Oven, Gas Cooktop, Microwave, Self Cleaning Oven
- Laundry: Laundry Room, Laundry Closet
Features
- 1 or More BR Down, Double Vanity Bath, Full Bath Down, Luxury Primary Bath, Primary Down, Separate Tub & Shower, Split Bedroom Plan, Vaulted/Coffered Primary, High Ceilings, Smooth Ceiling, Mud Room, Walk-In Closet(s), 2 or More Baths, 2nd Bedroom, Breakfast Room, Den/Great Room, Dining Room, Kitchen, Laundry Room, Primary Bedroom, 1 Bath, 3rd Bedroom, 4th or More Bedrooms, Media Room, Square Feet Source: Appraisal
- Flooring: Part Carpet, Part Hardwood, Tile
- Windows: Window Treatments
- Attic: Attic Access,Walk-In
- Number of fireplaces: 1
- Fireplace features: Gas Log, Gas Starter, In Den/Great Room
Interior area
- Total interior livable area: 3,901 sqft
Video & virtual tour
Property
Parking
- Total spaces: 3
- Parking features: Driveway/Pad, Garage Faces Front, Garage Door Opener, Garage Faces Side
- Has garage: Yes
- Covered spaces: 3
- Has uncovered spaces: Yes
Features
- Stories: 1.5
- Patio & porch: Screen Porch, Patio
- Exterior features: Auto Lawn Sprinkler
- Pool features: Community, Neighborhood
- Fencing: Wood,Wood Fence
Lot
- Size: 0.25 Acres
- Dimensions: 75.48 x 145.09
- Features: Level, Professionally Landscaped, Well Landscaped Grounds
Details
- Parcel number: D0223N C00015
- Other equipment: Satellite Dish
Construction
Type & style
- Home type: SingleFamily
- Architectural style: Traditional
- Property subtype: Single Family Residence
Materials
- Brick Veneer, Wood/Composition
- Foundation: Slab
- Roof: Composition Shingles
Condition
- New construction: No
- Year built: 2016
Utilities & green energy
- Sewer: Public Sewer
- Water: Public
- Utilities for property: Cable Available
Community & HOA
Community
- Features: Lake, Tennis Court(s)
- Security: Security System, Smoke Detector(s)
- Subdivision: Spring Creek Ranch
HOA
- Has HOA: Yes
- HOA fee: $1,500 annually
Location
- Region: Collierville
Financial & listing details
- Price per square foot: $169/sqft
- Tax assessed value: $756,800
- Annual tax amount: $4,728
- Price range: $659.9K - $659.9K
- Date on market: 6/18/2026
- Cumulative days on market: 120 days
- Listing terms: Conventional,VA Loan
Estimated market value
$651,400
$619,000 - $684,000
$3,762/mo
Price history
| Date | Event | Price |
|---|---|---|
| 10/13/2026 | Price change | $659,900-1.5%$169/sqft |
Source:  MAAR #10224314 Report a problem MAAR #10224314 Report a problem | ||
| 8/20/2026 | Price change | $670,000-0.7%$172/sqft |
Source: MAAR #10224314 Report a problem | ||
| 6/18/2026 | Listed for sale | $675,000-0.6%$173/sqft |
Source: MAAR #10224314 Report a problem | ||
| 5/16/2026 | Listing removed | $679,000$174/sqft |
Source: BHHS broker feed #10204752 Report a problem | ||
| 3/25/2026 | Price change | $679,000-2.7%$174/sqft |
Source: MAAR #10204752 Report a problem | ||
| 2/3/2026 | Price change | $698,000-0.1%$179/sqft |
Source: MAAR #10204752 Report a problem | ||
| 12/31/2025 | Price change | $699,000-1.5%$179/sqft |
Source: MAAR #10204752 Report a problem | ||
| 10/13/2025 | Price change | $710,000-0.7%$182/sqft |
Source: MAAR #10204752 Report a problem | ||
| 9/2/2025 | Listed for sale | $715,000+62.5%$183/sqft |
Source: MAAR #10204752 Report a problem | ||
| 12/19/2016 | Sold | $439,900$113/sqft |
Source: Public Record Report a problem | ||
Public tax history
| Year | Property taxes | Tax assessment |
|---|---|---|
| 2025 | $5,089 +7.6% | $189,200 +35.7% |
| 2024 | $4,728 +5.2% | $139,475 +5.2% |
| 2023 | $4,494 | $132,575 |
| 2022 | -- | $132,575 |
| 2021 | -- | $132,575 +15.4% |
| 2020 | $4,653 | $114,900 |
| 2019 | $4,653 | $114,900 |
| 2018 | $4,653 -1.5% | $114,900 |
| 2017 | $4,722 +311.7% | $114,900 +198.1% |
| 2016 | $1,147 | $38,550 +46.9% |
| 2014 | -- | $26,250 |
Find assessor info on the county website
Monthly payment
Est. payment
Payment breakdown
Explore the cost of this home by adjusting the details. Changes won't be saved.Climate risks
Neighborhood: 38017
Similar homes
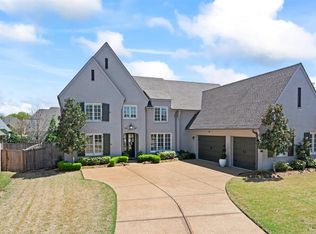
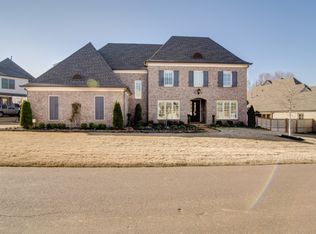
- $664,9005 bd5 ba4k sqft1644 Brackenshire Ln, Collierville, TN 38017For Sale
 MLS ID #10221978, David Ralph, Crye-Leike, Inc., REALTORS. MAAR
 - $679,9005 bd4 ba3.5k sqft100 Grange St, Piperton, TN 38017For Sale
 MLS ID #10222853, Amber M Beard Bean, Groome & Co.. MAAR
 - $615,0004 bd3 ba3.7k sqft1682 Tartan Ln, Collierville, TN 38017For Sale
 MLS ID #10229515, Cassie C DiMento, John Green & Co., REALTORS. MAAR
 - $615,0005 bd5 ba4.1k sqft1769 Mossy Oak Ln, Collierville, TN 38017For Sale
 MLS ID #10224230, Jaya Bhatlapenumarthy, Adaro Realty, Inc.. MAAR
