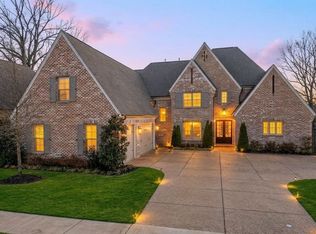
Where timeless design meets modern comfort in a highly desirable location. This home offers an inviting open floor plan, spacious living areas, and quality finishes throughout. The well-appointed kitchen features ample cabinetry, generous counter space, and a seamless flow into the main living and dining areas—ideal for both everyday living and entertaining. The private primary suite provides a relaxing retreat with a spacious bath and walk-in closet, while additional bedrooms offer flexibility for family, guests, or a home office. Enjoy outdoor living in the fenced backyard with plenty of room for recreation, gardening, or relaxing on the screened porch. Conveniently located near top-rated Collierville schools, parks, shopping, dining, and major commuter routes, this exceptional property combines comfort, functionality, and an outstanding location. Additional features include plantation shutters and blinds throughout, a screened porch, and exterior floodlights. Move in Ready!
For sale
$749,000
120 Fruited Plain Dr, Collierville, TN 38017
4beds
3,334sqft
:
Get pre-qualified$4,812/mo
Single Family Residence
Built in 2023
0.31 Acres Lot
$734,700 Zestimate®
$225/sqft
$50/mo HOA
What's special
Walk-in closetScreened porchSpacious bathExterior floodlightsInviting open floor planWell-appointed kitchenAmple cabinetry
- 19 days |
- 399 |
- 23 |
Zillow last checked:
Listing updated:
Listed by:
Jon D Dickens,
The Firm 901-459-8922
Source: MAAR,MLS#: 10225603
Facts & features
Interior
Bedrooms & bathrooms
- Bedrooms: 4
- Bathrooms: 4
- Full bathrooms: 3
- 1/2 bathrooms: 1
Rooms
- Room types: Attic, Bonus Room, Entry Hall
Primary bedroom
- Features: Hardwood Floor, Smooth Ceiling, Walk-In Closet(s)
- Level: First
- Area: 238
- Dimensions: 14 x 17
Bedroom 2
- Features: Hardwood Floor, Shared Bath, Smooth Ceiling
- Level: First
- Area: 144
- Dimensions: 12 x 12
Bedroom 3
- Features: Carpet, Shared Bath, Smooth Ceiling, Walk-In Closet(s)
- Level: Second
- Area: 168
- Dimensions: 12 x 14
Bedroom 4
- Features: Carpet, Shared Bath, Smooth Ceiling, Walk-In Closet(s)
- Level: Second
- Area: 266
- Dimensions: 14 x 19
Primary bathroom
- Features: Double Vanity, Separate Shower, Smooth Ceiling, Tile Floor, Full Bath
Dining room
- Features: Separate Dining Room
- Area: 168
- Dimensions: 12 x 14
Kitchen
- Features: Breakfast Bar, Eat-in Kitchen, Kitchen Island, Pantry, Separate Breakfast Room, Updated/Renovated Kitchen
- Area: 160
- Dimensions: 10 x 16
Living room
- Features: Great Room
- Dimensions: 0 x 0
Bonus room
- Area: 364
- Dimensions: 14 x 26
Den
- Area: 352
- Dimensions: 16 x 22
Heating
- Central, Dual System, Natural Gas
Cooling
- 220 Wiring, Dual
Appliances
- Included: Gas Water Heater, Vent Hood/Exhaust Fan, Self Cleaning Oven, Double Oven, Cooktop, Gas Cooktop, Disposal, Dishwasher, Microwave
- Laundry: Laundry Room
Features
- 1 or More BR Down, Primary Down, Split Bedroom Plan, Luxury Primary Bath, Double Vanity Bath, Separate Tub & Shower, Full Bath Down, Half Bath Down, Smooth Ceiling, Two Story Foyer, Cable Wired, Walk-In Closet(s), 1/2 Bath, 2 or More Baths, 2nd Bedroom, Breakfast Room, Den/Great Room, Dining Room, Kitchen, Laundry Room, Primary Bedroom, 1 Bath, 3rd Bedroom, 4th or More Bedrooms, Bonus Room, Square Feet Source: AutoFill (MAARdata) or Public Records (Cnty Assessor Site)
- Flooring: Part Carpet, Part Hardwood, Tile
- Windows: Double Pane Windows
- Attic: Attic Access
- Number of fireplaces: 1
- Fireplace features: Gas Log, Gas Starter, In Den/Great Room, Ventless
Interior area
- Total interior livable area: 3,334 sqft
Property
Parking
- Total spaces: 2
- Parking features: Driveway/Pad, Garage Door Opener, Garage Faces Side
- Has garage: Yes
- Covered spaces: 2
- Has uncovered spaces: Yes
Features
- Stories: 2
- Patio & porch: Screen Porch
- Pool features: None
- Fencing: Wood,Wood Fence
Lot
- Size: 0.31 Acres
- Dimensions: 90 x 150.56
- Features: Landscaped, Level
Details
- Parcel number: C0258L G00007
Construction
Type & style
- Home type: SingleFamily
- Architectural style: Traditional
- Property subtype: Single Family Residence
Materials
- Brick Veneer, Wood/Composition
- Foundation: Slab
- Roof: Composition Shingles
Condition
- New construction: No
- Year built: 2023
Utilities & green energy
- Sewer: Public Sewer
- Water: Public
Community & HOA
Community
- Security: Security System, Smoke Detector(s), Burglar Alarm
- Subdivision: Rolling Meadows Ph3e
HOA
- Has HOA: Yes
- HOA fee: $600 annually
Location
- Region: Collierville
Financial & listing details
- Price per square foot: $225/sqft
- Tax assessed value: $671,300
- Annual tax amount: $7,233
- Price range: $749K - $749K
- Date on market: 7/8/2026
Estimated market value
$734,700
$698,000 - $771,000
$3,713/mo
Price history
| Date | Event | Price |
|---|---|---|
| 7/8/2026 | Listed for sale | $749,000+10.2%$225/sqft |
Source:  MAAR #10225603 Report a problem MAAR #10225603 Report a problem | ||
| 5/17/2024 | Sold | $679,900$204/sqft |
Source: MAAR #10159620 Report a problem | ||
| 2/21/2024 | Pending sale | $679,900$204/sqft |
Source: MAAR #10159620 Report a problem | ||
| 10/26/2023 | Listed for sale | $679,900$204/sqft |
Source: MAAR #10159620 Report a problem | ||
Public tax history
| Year | Property taxes | Tax assessment |
|---|---|---|
| 2025 | $7,233 +181.4% | $167,825 +241.5% |
| 2024 | $2,571 | $49,150 |
Find assessor info on the county website
Monthly payment
Est. payment
Payment breakdown
Explore the cost of this home by adjusting the details. Changes won't be saved.Climate risks
Neighborhood: 38017
Nearby schools
GreatSchools rating
- 9/10Sycamore Elementary SchoolGrades: PK-5Distance: 0.5 mi
- 8/10Collierville Middle SchoolGrades: 6-8Distance: 1.4 mi
- 9/10Collierville High SchoolGrades: 9-12Distance: 0.5 mi
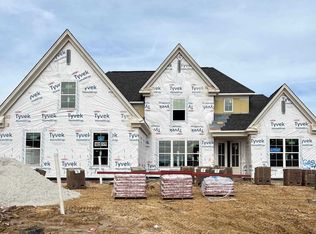
- $679,9004 bd4 ba-- sqft120 Fruited Plain Dr #192, Collierville, TN 38017Sold
- $689,9005 bd4 ba-- sqft110 Fruited Plain Dr #193, Collierville, TN 38017Sold


- $689,9005 bd4 ba3.5k sqft110 Fruited Plain Dr, Collierville, TN 38017Sold
- $689,9006 bd4 ba-- sqft126 Fruited Plain Dr #191, Collierville, TN 38017Sold

- $689,9006 bd4 ba3.6k sqft126 Fruited Plain Dr, Collierville, TN 38017Sold
- $716,1655 bd3 ba3.3k sqft1180 Pikes View Cv, Collierville, TN 38017Sold
- $716,1655 bd3 ba-- sqft1180 Pikes View Cv LOT 203, Collierville, TN 38017Sold
- $731,6726 bd5 ba3.8k sqft111 Brotherhood Dr, Collierville, TN 38017Sold
A local agent can set up tours, give advice and negotiate with sellers.
Similar homes
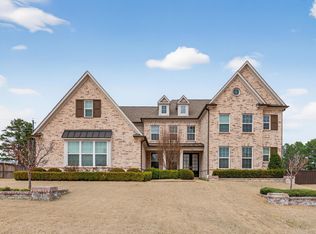
- $749,9005 bd5 ba4k sqft408 Tender Oaks Ln N, Collierville, TN 38017For Sale
 MLS ID #10219581, Trelise J Guest, C21 Patterson & Assoc. Real Es. MAAR
 - $725,0004 bd3 ba3.3k sqft917 Cypress Vine Cv, Collierville, TN 38017For Sale
 MLS ID #10224080, Meatha Haynes Tapley, Crye-Leike, Inc., REALTORS. MAAR
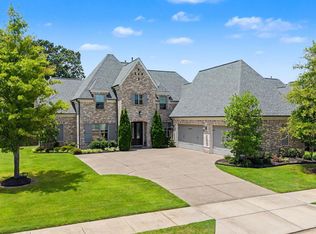
 - $782,8005 bd5 ba3.8k sqft4767 Magnolia Park Cir W, Memphis, TN 38017For Sale
 MLS ID #10219114, Melissa W Reed, BHHS McLemore & Co. Realty. MAAR
 - $785,0004 bd5 ba4.1k sqft4757 Carousel Ln, Collierville, TN 38017For Sale
 MLS ID #10215716, Edwin N Scruggs, BHHS Taliesyn Realty. MAAR
 - $510,0003 bd3 ba2.8k sqft141 Lower Fields Ln, Collierville, TN 38017For SaleMLS ID #10225873, Debbi Scruggs, John Green & Co., REALTORS. MAAR
- $738,0004 bd5 ba3.6k sqft1350 Belfair Dr, Collierville, TN 38017For SaleMLS ID #10223125, Cindy Elliott, John Green & Co., REALTORS. MAAR
- from $768,8225 bd5 ba3.3k sqftIberville Plan, Cypress Grove, Collierville, TN 38017New ConstructionMagnolia Homes
- $750,0005 bd4 ba3.8k sqft12602 Tiempo Ln, Collierville, TN 38017For SaleMLS ID #10216285, Kelly Moore, Reid, REALTORS. MAAR
- $830,0004 bd3 ba3.9k sqft888 Cypress Vine Cv, Collierville, TN 38017For Sale
 MLS ID #3211788, Elizabeth Duke. RealTracs MLS as distributed by MLS GRID
 - $750,0004 bd5 ba3.6k sqft90 Piper Hollow Dr, Piperton, TN 38017New ConstructionMLS ID #10218961, Shannan C McWaters, The Firm. MAAR
- from $709,0004 bd3 ba3.2k sqftCardinal Plan, The Meadows at Clara's Ridge, Collierville, TN 38017New ConstructionEagle Builders
- $699,8605 bd5 ba4k sqft1644 Brackenshire Ln, Collierville, TN 38017For SaleMLS ID #10221978, David Ralph, Crye-Leike, Inc., REALTORS. MAAR
- $669,0003 bd3 ba3.5k sqft925 Cypress Vine Cv, Collierville, TN 38017For SaleMLS ID #10218092, Scott Perryman, The Porter Group. MAAR
- $725,0005 bd5 ba4k sqft220 Mary Taylor Way, Piperton, TN 38017For SaleMLS ID #10215581, Ashley Tinker, Reid, REALTORS. MAAR
- $669,9004 bd3 ba3.3k sqft11498 Sunsparkler Way, Collierville, TN 38017New ConstructionMLS ID #10196758, Christopher Bailey, Regency Realty, LLC. MAAR
- $675,0005 bd4 ba3.3k sqft215 Pierpont Ct, Piperton, TN 38017For SaleMLS ID #3229606, Jennifer Carstensen. RealTracs MLS as distributed by MLS GRID
- $675,0005 bd3 ba3.9k sqft707 Justana Dr, Collierville, TN 38017For SaleMLS ID #10224314, Sissy A Vaughan, BHHS McLemore & Co., Realty. MAAR
- $790,0004 bd5 ba3.7k sqft115 Piper Hollow Dr, Piperton, TN 38017For SaleMLS ID #3186841, Elizabeth Duke. RealTracs MLS as distributed by MLS GRID
- $859,0004 bd5 ba3.7k sqft229 Grand Steeple Dr, Collierville, TN 38017New ConstructionMLS ID #10224134, Lauren Edwards, Crye-Leike, Inc., REALTORS. MAAR
- from $765,9555 bd5 ba3.3k sqftStonebridge Plan, Cypress Grove, Collierville, TN 38017New ConstructionMagnolia Homes
