OPEN HOUSE Sunday, 6/14 from 3-5pm. Endearing symmetry and refined finish come together in this better-than-new Collierville property! The covered front porch and rear patio that backs to the preserve area set the tone for quietly sophisticated living in Magnolia's The Cove at Cypress Vine. Nearby multiple thoroughfares, convenient shopping and numerous restaurants, yet tucked away in a cove setting and backing to nature - this one shines. 3 downstairs bedrooms with a bath attached to each, walk-in closets and storage you could never outgrow, and a large bonus room + expandable up. Built in 2022 with over $30,000 in upgrades since! Quality plan, designer finish, and brilliant execution - it's all here!
For sale
Price cut: $30K (5/3)
$669,000
925 Cypress Vine Cv, Collierville, TN 38017
3beds
3,551sqft
:
Get pre-qualified$4,303/mo
Single Family Residence
Built in 2022
10,018 Square Feet Lot
$660,800 Zestimate®
$188/sqft
$50/mo HOA
What's special
Covered front porchDesigner finishLarge bonus roomWalk-in closets
- 118 days |
- 79 |
- 3 |
Zillow last checked:
Listing updated:
Listed by:
Scott Perryman,
The Porter Group 901-554-7171,
Terri Porter,
The Porter Group
Source: MAAR,MLS#: 10218092
Facts & features
Interior
Bedrooms & bathrooms
- Bedrooms: 3
- Bathrooms: 3
- Full bathrooms: 3
Rooms
- Room types: Bonus Room, Internal Expansion Area, Entry Hall, Attic
Primary bedroom
- Features: Walk-In Closet(s), Vaulted/Coffered Ceiling, Smooth Ceiling, Carpet
- Level: First
- Area: 210
- Dimensions: 14 x 15
Bedroom 2
- Features: Walk-In Closet(s), Private Full Bath, Smooth Ceiling, Carpet
- Level: First
- Area: 180
- Dimensions: 12 x 15
Bedroom 3
- Features: Walk-In Closet(s), Shared Bath, Smooth Ceiling, Carpet
- Level: First
- Area: 168
- Dimensions: 12 x 14
Primary bathroom
- Features: Double Vanity, Separate Shower, Dressing Area, Smooth Ceiling, Tile Floor, Full Bath
Dining room
- Features: Separate Dining Room
- Area: 168
- Dimensions: 12 x 14
Kitchen
- Features: Eat-in Kitchen, Breakfast Bar, Pantry, Kitchen Island
- Area: 198
- Dimensions: 11 x 18
Living room
- Features: Separate Den
- Dimensions: 0 x 0
Den
- Area: 288
- Dimensions: 16 x 18
Heating
- Central, Natural Gas, Dual System
Cooling
- Central Air, Ceiling Fan(s), Dual, 220 Wiring
Appliances
- Included: Electric Water Heater, 2+ Water Heaters, Continuous Cleaning Oven, Self Cleaning Oven, Double Oven, Cooktop, Gas Cooktop, Disposal, Dishwasher, Microwave, Refrigerator
- Laundry: Laundry Room
Features
- All Bedrooms Down, Primary Down, Vaulted/Coffered Primary, Luxury Primary Bath, Double Vanity Bath, Separate Tub & Shower, Full Bath Down, Other (See Remarks), Smooth Ceiling, High Ceilings, Vaulted/Coff/Tray Ceiling, Walk-In Closet(s), Dining Room, Den/Great Room, Kitchen, Primary Bedroom, 2nd Bedroom, 3rd Bedroom, 2 or More Baths, Laundry Room, Breakfast Room, Other (See REMARKS), Bonus Room, Square Feet Source: AutoFill (MAARdata) or Public Records (Cnty Assessor Site)
- Flooring: Hardwood, Carpet, Tile
- Windows: Double Pane Windows, Window Treatments
- Attic: Walk-In
- Number of fireplaces: 1
- Fireplace features: Ventless, In Den/Great Room, Gas Log
Interior area
- Total interior livable area: 3,551 sqft
Property
Parking
- Total spaces: 2
- Parking features: Driveway/Pad, Garage Door Opener, Garage Faces Front, On Street
- Has garage: Yes
- Covered spaces: 2
- Has uncovered spaces: Yes
Features
- Stories: 2
- Patio & porch: Porch, Covered Patio
- Exterior features: Auto Lawn Sprinkler, Sidewalks
- Pool features: None
- Fencing: Wood,Wrought Iron,Wood Fence,Iron Fence
- Waterfront features: Cove
Lot
- Size: 10,018 Square Feet
- Dimensions: 75.93 x 150
- Features: Some Trees, Level, Professionally Landscaped, Other (See Remarks)
Details
- Parcel number: C0258Z E00057
Construction
Type & style
- Home type: SingleFamily
- Architectural style: Traditional
- Property subtype: Single Family Residence
Materials
- Brick Veneer, Wood/Composition
- Foundation: Slab
- Roof: Composition Shingles
Condition
- New construction: No
- Year built: 2022
Utilities & green energy
- Sewer: Public Sewer
- Water: Public
Community & HOA
Community
- Features: Lake
- Security: Smoke Detector(s)
- Subdivision: Oak Grove Pd Ph 4 Sec I
HOA
- Has HOA: Yes
- HOA fee: $600 annually
Location
- Region: Collierville
Financial & listing details
- Price per square foot: $188/sqft
- Tax assessed value: $698,000
- Annual tax amount: $7,521
- Price range: $669K - $669K
- Date on market: 3/31/2026
- Cumulative days on market: 118 days
- Listing terms: Conventional,FHA,VA Loan
Estimated market value
$660,800
$628,000 - $694,000
$3,465/mo
Price history
| Date | Event | Price |
|---|---|---|
| 5/3/2026 | Price change | $669,000-4.3%$188/sqft |
Source:  MAAR #10218092 Report a problem MAAR #10218092 Report a problem | ||
| 3/31/2026 | Listed for sale | $699,000-0.1%$197/sqft |
Source: MAAR #10218092 Report a problem | ||
| 2/18/2025 | Listing removed | $699,900$197/sqft |
Source: MAAR #10167972 Report a problem | ||
| 3/15/2024 | Listed for sale | $699,900-2.7%$197/sqft |
Source: MAAR #10167972 Report a problem | ||
| 11/21/2023 | Listing removed | -- |
Source: MAAR #10148716 Report a problem | ||
| 7/24/2023 | Listing removed | $719,000$202/sqft |
Source: MAAR #10148716 Report a problem | ||
| 7/20/2023 | Price change | $719,000-2.2%$202/sqft |
Source: MAAR #10148716 Report a problem | ||
| 5/25/2023 | Listed for sale | $735,000+5.5%$207/sqft |
Source: MAAR #10148716 Report a problem | ||
| 6/30/2022 | Sold | $697,001+1.9%$196/sqft |
Source: MAAR #10116935 Report a problem | ||
| 2/4/2022 | Pending sale | $684,124$193/sqft |
Source: MAAR #10116935 Report a problem | ||
| 2/4/2022 | Listed for sale | $684,124$193/sqft |
Source: MAAR #10116935 Report a problem | ||
Public tax history
| Year | Property taxes | Tax assessment |
|---|---|---|
| 2025 | $7,521 -13.1% | $174,500 +5.4% |
| 2024 | $8,658 | $165,550 |
| 2023 | $8,658 | $165,550 +267.3% |
| 2022 | -- | $45,075 +71.2% |
| 2021 | -- | $26,325 +23.2% |
| 2020 | -- | $21,375 |
Find assessor info on the county website
Monthly payment
Est. payment
Payment breakdown
Explore the cost of this home by adjusting the details. Changes won't be saved.Climate risks
Neighborhood: 38017
Nearby schools
GreatSchools rating
- 9/10Sycamore Elementary SchoolGrades: PK-5Distance: 1.5 mi
- 8/10Collierville Middle SchoolGrades: 6-8Distance: 2 mi
- 9/10Collierville High SchoolGrades: 9-12Distance: 1.5 mi
- $725,0004 bd3 ba3.3k sqft917 Cypress Vine Cv, Collierville, TN 38017For Sale

- $686,4003 bd3 ba3.4k sqft935 Cypress Vine Cv, Collierville, TN 38017Off Market

- $719,1003 bd3 ba3.5k sqft909 Cypress Vine Cv, Collierville, TN 38017Off Market
- $702,7004 bd3 ba3.7k sqft941 Cypress Vine Cv, Collierville, TN 38017Off Market
- $657,6003 bd2 ba2k sqft922 Cypress Vine Cv, Collierville, TN 38017Off Market
- $710,3003 bd3 ba3.5k sqft928 Cypress Vine Cv, Collierville, TN 38017Off Market
- $671,4003 bd2 ba2k sqft916 Cypress Vine Cv, Collierville, TN 38017Off Market
- $704,3003 bd3 ba3.5k sqft901 Cypress Vine Cv, Collierville, TN 38017Off Market
A local agent can set up tours, give advice and negotiate with sellers.
Similar homes
- $725,0004 bd3 ba3.3k sqft917 Cypress Vine Cv, Collierville, TN 38017For SaleMLS ID #10224080, Meatha Haynes Tapley, Crye-Leike, Inc., REALTORS. MAAR
- $749,9005 bd5 ba4k sqft408 Tender Oaks Ln N, Collierville, TN 38017For Sale
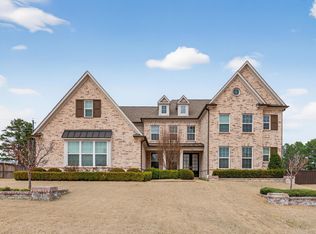 MLS ID #10219581, Trelise J Guest, C21 Patterson & Assoc. Real Es. MAAR
 - $785,0004 bd5 ba4.1k sqft4757 Carousel Ln, Collierville, TN 38017For Sale
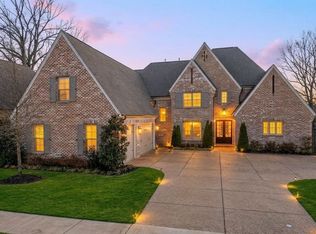 MLS ID #10215716, Edwin N Scruggs, BHHS Taliesyn Realty. MAAR
 - $695,0004 bd4 ba3.5k sqft1817 Liles Ln, Collierville, TN 38017For Sale
 MLS ID #10224861, Judy O McLellan, Crye-Leike, Inc., REALTORS. MAAR
 - $835,0005 bd6 ba4.1k sqft1272 Percheron Pass, Collierville, TN 38017For SaleMLS ID #10226361, Reed A Rickenbach, RE PROS LLC. MAAR
- $549,0005 bd4 ba3.6k sqft1837 Northcross Pl N, Collierville, TN 38017For SaleMLS ID #10212901, Michael A Jacques, Reid, REALTORS. MAAR
- from $709,0004 bd3 ba3.2k sqftCardinal Plan, The Meadows at Clara's Ridge, Collierville, TN 38017New ConstructionEagle Builders
- $709,9005 bd4 ba3.5k sqft100 Grange St, Piperton, TN 38017For SaleMLS ID #10222853, Amber M Beard Bean, Groome & Co.. MAAR
- $725,0006 bd5 ba4k sqft220 Mary Taylor Way, Piperton, TN 38017For SaleMLS ID #10215581, Ashley Tinker, Reid, REALTORS. MAAR
- $590,0005 bd3 ba2.9k sqft55 Madeline Blvd, Piperton, TN 38017For SaleMLS ID #10223807, Alli Echlin, Bluff City Realty Group, LLC. MAAR
- $399,0003 bd3 ba2k sqft909 Ufton Aly, Collierville, TN 38017For SaleMLS ID #10226089, Chasity A Blackburn, Blackburn & Co. MAAR
- $564,9505 bd3 ba2.7k sqft10322 Ashlyn Ln S, Collierville, TN 38017New ConstructionMLS ID #10216178, Sara Clolinger, Grant & Co., REALTORS. MAAR
- $449,0003 bd3 ba2.2k sqft483 Armel Dr, Collierville, TN 38017New ConstructionMAAR
- $410,0003 bd3 ba2k sqft897 Ufton Aly, Collierville, TN 38017For SaleMLS ID #10211242, Jill McKnatt, Coldwell Banker Collins-Maury. MAAR
- $449,0003 bd3 ba2.2k sqft932 Aldwick Dr, Collierville, TN 38017New ConstructionMAAR
- $449,0003 bd3 ba2.2k sqft491 Armel Dr, Collierville, TN 38017New ConstructionMAAR
- $460,0003 bd3 ba2.3k sqft939 Fallen Oaks Dr, Collierville, TN 38017For SaleMLS ID #10213881, Shannan C McWaters, The Firm. MAAR
- $859,0004 bd5 ba3.7k sqft229 Grand Steeple Dr, Collierville, TN 38017New ConstructionMLS ID #10224134, Lauren Edwards, Crye-Leike, Inc., REALTORS. MAAR
- $589,9004 bd3 ba2.8k sqft70 Rolling Hill Dr, Piperton, TN 38017New ConstructionMLS ID #10198637, Lisa W Fitzgerald, Main Street, REALTORS. MAAR
- $425,0003 bd3 ba2.2k sqft507 Armel Dr, Collierville, TN 38017For SaleMLS ID #10221089, Nichole Bufalino, Crye-Leike, Inc., REALTORS. MAAR
