Welcome to 408 Tender Oaks Lane North in Collierville, TN. This Two-Story Executive Series Bristol Floor Plan home offers 5 bedrooms, 4.5 bathrooms, and a 3-car side-load garage. Step inside to explore the chef-inspired gourmet kitchen, complete with a Butler’s pantry and a large island. This home features hardwood flooring, a friend’s entry and a dual access laundry. The Primary Suite includes an oversized King Spa shower. Dressed with recent exterior upgrades is a newly installed Iron gate and a full landscaping refresh designed to enhance curb appeal. Schedule your private tour today.
For sale
Price cut: $20K (10/7)
$729,900
408 Tender Oaks Ln N, Collierville, TN 38017
5beds
4,000sqft
Single Family Residence
Built in 2019
0.41 Acres Lot
$718,600 Zestimate®
$182/sqft
$29/mo HOA
What's special
Large islandNewly installed iron gateChef-inspired gourmet kitchenHardwood flooringDual access laundry
- 180 days
- 441
- 24
Zillow last checked:
Listing updated:
Listed by:
Trelise J Guest,
C21 Patterson & Assoc. Real Es 901-701-1064
Source: MAAR,MLS#: 10219581
Facts & features
Interior
Bedrooms & bathrooms
- Bedrooms: 5
- Bathrooms: 5
- Full bathrooms: 4
- 1/2 bathrooms: 1
Primary bedroom
- Area: 255
- Dimensions: 17 x 15
Bedroom 2
- Area: 156
- Dimensions: 13 x 12
Bedroom 3
- Area: 182
- Dimensions: 14 x 13
Bedroom 4
- Area: 168
- Dimensions: 14 x 12
Bedroom 5
- Area: 156
- Dimensions: 13 x 12
Dining room
- Features: Separate Dining Room
- Area: 143
- Dimensions: 13 x 11
Kitchen
- Features: Eat-in Kitchen, Breakfast Bar, Pantry, Kitchen Island, Washer/Dryer Connections, Keeping/Hearth Room
- Area: 270
- Dimensions: 18 x 15
Living room
- Features: Great Room
Bonus room
- Area: 252
- Dimensions: 14 x 18
Den
- Area: 360
- Dimensions: 20 x 18
Heating
- Central
Cooling
- Central Air
Features
- 1 or More BR Down, Primary Down, Vaulted/Coffered Primary, Double Vanity Bath, Separate Tub & Shower, Full Bath Down, Square Feet Source: AutoFill (MAARdata) or Public Records (Cnty Assessor Site)
- Flooring: Hardwood, Part Carpet
- Number of fireplaces: 1
Interior area
- Total interior livable area: 4,000 sqft
Property
Parking
- Total spaces: 3
- Parking features: Garage Door Opener, Garage Faces Side
- Has garage: Yes
- Covered spaces: 3
Features
- Stories: 2
- Patio & porch: Covered Patio
- Pool features: None
- Fencing: Wrought Iron
Lot
- Size: 0.41 Acres
- Dimensions: 84.28 x 151.36 IRR
- Features: Level, Corner Lot, Professionally Landscaped
Details
- Parcel number: C0258R D00018
Construction
Type & style
- Home type: SingleFamily
- Architectural style: Traditional
- Property subtype: Single Family Residence
Materials
- Brick Veneer
Condition
- New construction: No
- Year built: 2019
Details
- Warranty included: Yes
Community & HOA
Community
- Subdivision: Estanaula Trails Phase 6
HOA
- Has HOA: Yes
- HOA fee: $350 annually
Location
- Region: Collierville
Financial & listing details
- Price per square foot: $182/sqft
- Tax assessed value: $682,300
- Annual tax amount: $7,351
- Price range: $729.9K - $729.9K
- Date on market: 4/18/2026
- Cumulative days on market: 271 days
Estimated market value
$718,600
$683,000 - $755,000
$4,400/mo
Price history
| Date | Event | Price |
|---|---|---|
| 10/7/2026 | Price change | $729,900-2.7%$182/sqft |
Source:  MAAR #10219581 Report a problem MAAR #10219581 Report a problem | ||
| 7/2/2026 | Price change | $749,900-1.3%$187/sqft |
Source: MAAR #10219581 Report a problem | ||
| 4/18/2026 | Listed for sale | $759,900$190/sqft |
Source: MAAR #10219581 Report a problem | ||
| 4/16/2026 | Listing removed | $759,900$190/sqft |
Source: MAAR #10209177 Report a problem | ||
| 3/4/2026 | Price change | $759,900-3.8%$190/sqft |
Source: MAAR #10209177 Report a problem | ||
| 1/23/2026 | Listed for sale | $790,000$198/sqft |
Source: MAAR #10209177 Report a problem | ||
| 11/14/2025 | Listing removed | $790,000$198/sqft |
Source: MAAR #10209177 Report a problem | ||
| 11/5/2025 | Listed for sale | $790,000+55.7%$198/sqft |
Source: MAAR #10209177 Report a problem | ||
| 6/6/2019 | Sold | $507,527$127/sqft |
Source: MAAR #10047870 Report a problem | ||
| 3/13/2019 | Listed for sale | $507,527$127/sqft |
Source: Grant & Co., REALTORS #10047870 Report a problem | ||
Public tax history
| Year | Property taxes | Tax assessment |
|---|---|---|
| 2025 | $7,352 +6.6% | $170,575 +29.3% |
| 2024 | $6,900 | $131,925 |
| 2023 | $6,900 | $131,925 |
| 2022 | -- | $131,925 |
| 2021 | -- | $131,925 +15% |
| 2020 | $1,469 | $114,750 +216.3% |
| 2019 | $1,469 | $36,275 |
Find assessor info on the county website
Monthly payment
Est. payment
Payment breakdown
Explore the cost of this home by adjusting the details. Changes won't be saved.Climate risks
Neighborhood: 38017
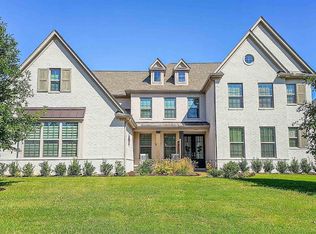
- $754,9005 bd5 ba5k sqft420 Tender Oaks Ln N, Collierville, TN 38017Off Market
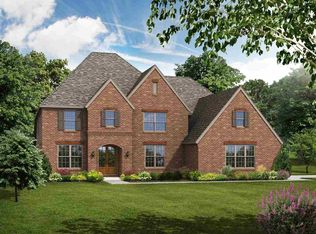
- $676,5005 bd5 ba4.5k sqft400 Tender Oaks Ln N, Collierville, TN 38017Off Market
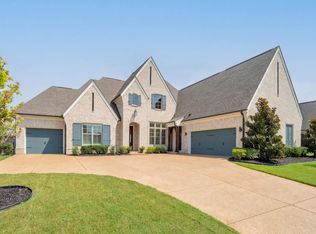
- $720,0005 bd5 ba4k sqft432 Tender Oaks Ln N, Collierville, TN 38017Sold
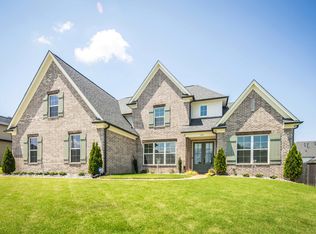
- $744,1005 bd5 ba4.3k sqft400 Tender Oaks Ln, Collierville, TN 38017Off Market
Similar homes
- $829,0005 bd5 ba3.7k sqft684 Cypress View Cir W, Collierville, TN 38017For Sale
 MLS ID #10229270, Tina H Sidebottom, The Firm. MAAR
 - $724,5004 bd3 ba3.3k sqft917 Cypress Vine Cv, Collierville, TN 38017For Sale
 MLS ID #10224080, Meatha Haynes Tapley, Crye-Leike, Inc., REALTORS. MAAR
 - $695,0004 bd4 ba3.3k sqft120 Fruited Plain Dr, Collierville, TN 38017For Sale
 MLS ID #10225603, Jon D Dickens, The Firm. MAAR
 - $725,0004 bd5 ba3.6k sqft1350 Belfair Dr, Collierville, TN 38017For Sale
 MLS ID #10223125, Cindy Elliott, John Green & Co., REALTORS. MAAR
 - $579,9005 bd4 ba3.8k sqft947 Valleyview Ln, Collierville, TN 38017For Sale
 MLS ID #3515342, Cheryl M Brogdon. RealTracs MLS as distributed by MLS GRID
