Better than new in Cypress Grove - FOUR Bedrooms down! Why wait to build when this '21 built Magnolia hm delivers everything a new build charges extra for!This rare layout is ideal for multigenerational living. Crisp white cabinetry against black finishes, quartz counters, custom tile, & rich hardwood floors across main living area + 2BR's. Kitchen extends into custom counter space w/built-in wine fridge & floating shelves connect to the vaulted breakfast nook. Every detail dialed in: recessed lighting, three zone surround sound(GR, playroom, & patio), plantation shutters & custom drapery throughout. Step out to a vaulted covered patio w/professionally landscaped backyard. Freshly stained exterior cedar, repainted doors & shutters leaves nothing to do. Sycamore Elementary, Collierville Midde & High Schools
For sale
$829,000
684 Cypress View Cir W, Collierville, TN 38017
5beds
3,752sqft
Single Family Residence
Built in 2021
0.29 Acres Lot
$810,600 Zestimate®
$221/sqft
$50/mo HOA
What's special
Professionally landscaped backyardQuartz countersFreshly stained exterior cedarRepainted doors and shuttersVaulted covered patioFour bedrooms downCustom tile
- 51 days
- 199
- 21
Zillow last checked:
Listing updated:
Listed by:
Tina H Sidebottom,
The Firm 901-459-8922
Source: MAAR,MLS#: 10229270
Facts & features
Interior
Bedrooms & bathrooms
- Bedrooms: 5
- Bathrooms: 5
- Full bathrooms: 4
- 1/2 bathrooms: 1
Rooms
- Room types: Play Room
Primary bedroom
- Features: Hardwood Floor, Smooth Ceiling, Vaulted/Coffered Ceiling, Walk-In Closet(s)
- Level: First
- Area: 238
- Dimensions: 14 x 17
Bedroom 2
- Features: Private Full Bath, Smooth Ceiling, Vaulted/Coffered Ceilings
- Level: First
- Area: 144
- Dimensions: 12 x 12
Bedroom 3
- Features: Carpet, Private Full Bath, Smooth Ceiling
- Level: First
- Area: 156
- Dimensions: 12 x 13
Bedroom 4
- Features: Carpet, Shared Bath, Smooth Ceiling
- Level: First
- Area: 156
- Dimensions: 12 x 13
Bedroom 5
- Features: Carpet, Shared Bath, Smooth Ceiling, Walk-In Closet(s)
- Level: Second
- Area: 180
- Dimensions: 12 x 15
Primary bathroom
- Features: Double Vanity, Separate Shower, Smooth Ceiling, Tile Floor, Vaulted/Coffered Ceiling, Full Bath
Dining room
- Features: Separate Dining Room
- Area: 168
- Dimensions: 12 x 14
Kitchen
- Features: Eat-in Kitchen, Breakfast Bar, Separate Breakfast Room, Kitchen Island, Washer/Dryer Connections
- Area: 234
- Dimensions: 13 x 18
Living room
- Features: Great Room
- Dimensions: 0 x 0
Bonus room
- Area: 494
- Dimensions: 19 x 26
Den
- Area: 336
- Dimensions: 16 x 21
Heating
- 3 or More Systems, Central, Natural Gas
Cooling
- 220 Wiring, 3 or More Systems, Attic Fan, Ceiling Fan(s), Central Air
Appliances
- Included: 2+ Water Heaters, Electric Water Heater, Vent Hood/Exhaust Fan, Gas Cooktop, Disposal, Dishwasher, Microwave, Refrigerator
- Laundry: Laundry Room
Features
- 1 or More BR Down, Primary Down, Vaulted/Coffered Primary, Split Bedroom Plan, Luxury Primary Bath, Double Vanity Bath, Separate Tub & Shower, Full Bath Down, Half Bath Down, Smooth Ceiling, High Ceilings, Vaulted/Coff/Tray Ceiling, Cable Wired, Walk-In Closet(s), Dining Room, Den/Great Room, Kitchen, Primary Bedroom, 2nd Bedroom, 3rd Bedroom, 4th of More Bedrooms, 1/2 Bath, 2 or More Baths, Laundry Room, 1 Bath, 4th or More Bedrooms, Play Room/Rec Room, Square Feet Source: Appraisal
- Flooring: Part Hardwood, Part Carpet, Tile
- Windows: Aluminum Frames, Double Pane Windows, Window Treatments
- Attic: Attic Access
- Number of fireplaces: 1
- Fireplace features: In Den/Great Room, Factory Built
Interior area
- Total interior livable area: 3,752 sqft
Video & virtual tour
Property
Parking
- Total spaces: 3
- Parking features: Garage Door Opener, Garage Faces Side
- Has garage: Yes
- Covered spaces: 3
Features
- Stories: 2
- Patio & porch: Patio, Covered Patio
- Exterior features: Auto Lawn Sprinkler
- Pool features: None
- Has spa: Yes
- Spa features: Whirlpool(s)
- Fencing: Wood,Wood Fence
Lot
- Size: 0.29 Acres
- Dimensions: 90 x 140
- Features: Level, Professionally Landscaped, Some Trees, Well Landscaped Grounds
Details
- Parcel number: C0258X D00029
Construction
Type & style
- Home type: SingleFamily
- Architectural style: French
- Property subtype: Single Family Residence
Materials
- Brick Veneer
- Foundation: Slab
- Roof: Composition Shingles
Condition
- New construction: No
- Year built: 2021
Utilities & green energy
- Sewer: Public Sewer
- Water: Public
Community & HOA
Community
- Security: Smoke Detector(s), Dead Bolt Lock(s)
- Subdivision: Oak Grove Pd Ph 4 Sec G
HOA
- Has HOA: Yes
- HOA fee: $600 annually
Location
- Region: Collierville
Financial & listing details
- Price per square foot: $221/sqft
- Annual tax amount: $9,158
- Price range: $829K - $829K
- Date on market: 8/28/2026
- Listing terms: Conventional
Estimated market value
$810,600
$770,000 - $851,000
$4,294/mo
Price history
| Date | Event | Price |
|---|---|---|
| 8/28/2026 | Listed for sale | $829,000+10.1%$221/sqft |
Source:  MAAR #10229270 Report a problem MAAR #10229270 Report a problem | ||
| 10/28/2021 | Sold | $753,288+4.2%$201/sqft |
Source: MAAR #10101247 Report a problem | ||
| 7/19/2021 | Pending sale | $722,581+2%$193/sqft |
Source: MAAR #10101247 Report a problem | ||
| 7/9/2021 | Listed for sale | $708,510$189/sqft |
Source: MAAR #10101247 Report a problem | ||
| 6/29/2021 | Pending sale | $708,510$189/sqft |
Source: MAAR #10101247 Report a problem | ||
| 6/9/2021 | Listed for sale | $708,510$189/sqft |
Source: MAAR #10101247 Report a problem | ||
Public tax history
Tax history is unavailable.
Monthly payment
Est. payment
Payment breakdown
Explore the cost of this home by adjusting the details. Changes won't be saved.Climate risks
Neighborhood: 38017
- $840,0005 bd5 ba4.5k sqft930 Cypress Knee Ln, Collierville, TN 38017Sold
- $999,9005 bd5 ba4.4k sqft712 Cypress View Cir W, Collierville, TN 38017For Sale
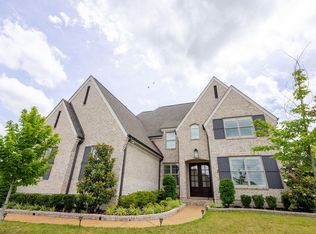
- $745,0004 bd4 ba3.5k sqft931 Cypress Pond Dr, Collierville, TN 38017Sold

- $574,5004 bd3 ba3.1k sqft942 Cypress Knee Dr, Collierville, TN 38017Off Market
Similar homes
- $810,0004 bd3 ba4.1k sqft894 Cypress Vine Cv, Collierville, TN 38017For Sale
 MLS ID #10229437, Jason Wallace, Keller Williams Realty. MAAR
 - $799,0004 bd3 ba3.9k sqft888 Cypress Vine Cv, Collierville, TN 38017For Sale
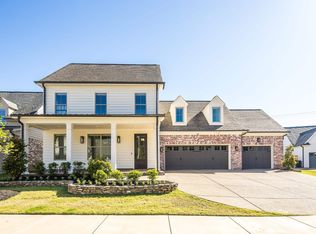
 MLS ID #3211788, Elizabeth Duke. RealTracs MLS as distributed by MLS GRID
 - $729,9005 bd5 ba4k sqft408 Tender Oaks Ln N, Collierville, TN 38017For Sale
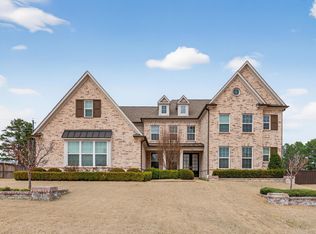 MLS ID #10219581, Trelise J Guest, C21 Patterson & Assoc. Real Es. MAAR
 - $724,5004 bd3 ba3.3k sqft917 Cypress Vine Cv, Collierville, TN 38017For Sale
 MLS ID #10224080, Meatha Haynes Tapley, Crye-Leike, Inc., REALTORS. MAAR
 - $579,9005 bd4 ba3.8k sqft947 Valleyview Ln, Collierville, TN 38017For SaleMLS ID #3515342, Cheryl M Brogdon. RealTracs MLS as distributed by MLS GRID
