This home features an extensive list of high-end upgrades, including a desirable layout with two bedrooms located on the main floor and a four-car oversized garage. For added peace of mind, the residence is equipped with a Flo by Moen smart home water monitoring and leak detection system. The interior is designed for both comfort and sophistication, boasting nine-foot ceilings on the lower level, eight-foot interior doors, and a dedicated "friend’s entry." The custom kitchen is a standout feature, complete with custom cabinetry, a built-in vent hood, granite countertops, upgraded appliances, and a classic farmhouse sink. The large primary bedroom offers a refined three-step ceiling and leads into an impressive ensuite featuring a freestanding tub and expansive walk-in closets. The home is also fully wired for surround sound throughout. Electric shades on windows
For sale
Price cut: $40K (8/7)
$999,900
712 Cypress View Cir W, Collierville, TN 38017
5beds
4,443sqft
Single Family Residence
Built in 2021
0.54 Acres Lot
$980,900 Zestimate®
$225/sqft
$-- HOA
What's special
Classic farmhouse sinkBuilt-in vent hoodImpressive ensuiteFour-car oversized garageCustom kitchenUpgraded appliancesGranite countertops
- 139 days
- 140
- 4
Zillow last checked:
Listing updated:
Listed by:
Cal Aycock,
KAIZEN Realty, LLC 901-221-4041
Source: MAAR,MLS#: 10222255
Facts & features
Interior
Bedrooms & bathrooms
- Bedrooms: 5
- Bathrooms: 5
- Full bathrooms: 5
Rooms
- Room types: Attic, Entry Hall, Loft/Balcony, Play Room
Primary bedroom
- Features: Carpet, Fireplace, Hardwood Floor, Smooth Ceiling, Vaulted/Coffered Ceiling, Walk-In Closet(s)
- Level: First
- Dimensions: 0 x 0
Bedroom 2
- Features: Carpet, Private Full Bath, Smooth Ceiling, Walk-In Closet(s)
- Level: First
Bedroom 3
- Features: Carpet, Private Full Bath, Smooth Ceiling, Tile Floor, Walk-In Closet(s)
- Level: Second
Bedroom 4
- Features: Carpet, Private Full Bath, Smooth Ceiling, Tile Floor, Walk-In Closet(s)
- Level: Second
Bedroom 5
- Features: Carpet, Private Full Bath, Smooth Ceiling, Tile Floor, Walk-In Closet(s)
- Level: Second
Primary bathroom
- Features: Double Vanity, Separate Shower, Smooth Ceiling, Tile Floor, Full Bath
Dining room
- Features: Separate Dining Room
- Dimensions: 0 x 0
Kitchen
- Features: Eat-in Kitchen, Kitchen Island, Pantry, Separate Breakfast Room, Washer/Dryer Connections
Living room
- Features: Great Room
- Dimensions: 0 x 0
Den
- Dimensions: 0 x 0
Heating
- 3 or More Systems, Central, Electric
Cooling
- 3 or More Systems, Ceiling Fan(s), Central Air
Appliances
- Included: 2+ Water Heaters, Electric Water Heater, Double Oven, Cooktop, Gas Cooktop, Disposal, Dishwasher, Microwave
- Laundry: Laundry Room
Features
- 1 or More BR Down, Vaulted/Coffered Primary, Split Bedroom Plan, Double Vanity Bath, Separate Tub & Shower, Full Bath Down, Smooth Ceiling, Cable Wired, 2 or More Baths, 2nd Bedroom, Breakfast Room, Den/Great Room, Dining Room, Kitchen, Laundry Room, Primary Bedroom, 2 or More Baths, 3rd Bedroom, 4th or More Bedrooms, Play Room/Rec Room, Square Feet Source: AutoFill (MAARdata) or Public Records (Cnty Assessor Site)
- Flooring: Part Carpet, Tile
- Windows: Double Pane Windows
- Number of fireplaces: 1
Interior area
- Total interior livable area: 4,443 sqft
Property
Parking
- Total spaces: 4
- Parking features: Driveway/Pad, Garage Faces Front, Garage Door Opener, More than 3 Coverd Spaces, Garage Faces Side
- Has garage: Yes
- Covered spaces: 4
- Has uncovered spaces: Yes
Features
- Stories: 1.5
- Patio & porch: Covered Patio
- Exterior features: Auto Lawn Sprinkler, Sidewalks
- Pool features: None
Lot
- Size: 0.54 Acres
- Dimensions: 75.41 x
- Features: Level, Professionally Landscaped, Some Trees, Wooded Grounds, Well Landscaped Grounds
Details
- Parcel number: C0258X D00014
Construction
Type & style
- Home type: SingleFamily
- Architectural style: Traditional
- Property subtype: Single Family Residence
Materials
- Brick Veneer
- Foundation: Slab
- Roof: Composition Shingles
Condition
- New construction: No
- Year built: 2021
Utilities & green energy
- Sewer: Public Sewer
- Water: Public
Community & HOA
Community
- Subdivision: Oak Grove Pd Ph 4 Sec G
Location
- Region: Collierville
Financial & listing details
- Price per square foot: $225/sqft
- Annual tax amount: $9,155
- Price range: $1M - $1M
- Date on market: 5/22/2026
- Cumulative days on market: 445 days
Estimated market value
$980,900
$932,000 - $1.03M
$4,884/mo
Price history
| Date | Event | Price |
|---|---|---|
| 8/7/2026 | Price change | $999,900-3.8%$225/sqft |
Source:  MAAR #10222255 Report a problem MAAR #10222255 Report a problem | ||
| 5/22/2026 | Listed for sale | $1,039,900$234/sqft |
Source: MAAR #10222255 Report a problem | ||
Public tax history
Tax history is unavailable.
Monthly payment
Est. payment
Payment breakdown
Explore the cost of this home by adjusting the details. Changes won't be saved.Climate risks
Neighborhood: 38017
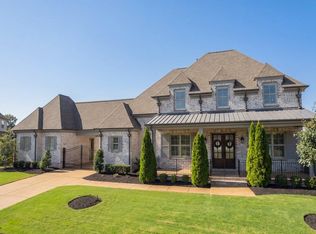
- $1,149,0005 bd5 ba4.7k sqft711 Cypress View Cir W, Collierville, TN 38017For Sale
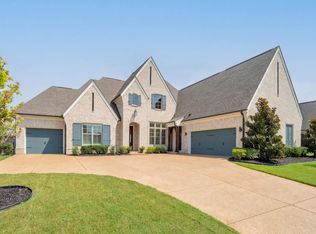
- $829,0005 bd5 ba3.7k sqft684 Cypress View Cir W, Collierville, TN 38017For Sale
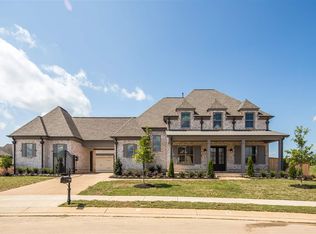
- $994,7005 bd5 ba4.7k sqft711 Cypress View Cir E, Collierville, TN 38018Off Market
- $840,0005 bd5 ba4.5k sqft930 Cypress Knee Ln, Collierville, TN 38017Sold
Similar homes
- $1,022,2005 bd5 ba4.4k sqft3246 N Hartwell Ridge Dr, Collierville, TN 38017For Sale
 MLS ID #10223263, Beverly Hyter, KAIZEN Realty, LLC. MAAR
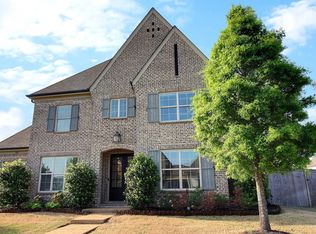
 - $749,9995 bd3 ba3.8k sqft867 Cypress Pond Dr, Collierville, TN 38017For Sale
 MLS ID #10219263, Maureen J Fraser, John Green & Co., REALTORS. MAAR
 - $1,025,0005 bd6 ba5.4k sqft35 Spruce Valley Ln, Piperton, TN 38017For Sale
 MLS ID #10229958, Lisa R Harris, Crye-Leike, Inc., REALTORS. MAAR
 - $810,0004 bd3 ba4.1k sqft894 Cypress Vine Cv, Collierville, TN 38017For Sale
 MLS ID #10229437, Jason Wallace, Keller Williams Realty. MAAR
 - $799,0004 bd3 ba3.9k sqft888 Cypress Vine Cv, Collierville, TN 38017For Sale
 MLS ID #3211788, Elizabeth Duke. RealTracs MLS as distributed by MLS GRID
