Seller is motivated to move this home that is STEPS away from Memphis National golf course! With over 5,300 square feet, this 6-bedroom, 4-bathroom home offers the perfect blend of elegance and everyday comfort — all just minutes from everything Collierville has to offer. From the moment you step inside, you’ll notice the fresh interior paint, newly installed carpet in the bedrooms, and beautiful real hardwood floors that set the tone for this move-in-ready home. Designed for both entertaining and daily living, the chef’s kitchen features abundant countertop space, pull-out shelving, and a butler’s pantry — opening into a warm, inviting keeping room with custom built-ins. A separate formal living and dining room provide the perfect setting for hosting holidays and gatherings. The spacious primary suite is a true retreat with a large spa-like bath, while an additional downstairs bedroom with full bath is ideal for guest
For sale
$849,900
2793 Bayhill Woods Cv, Collierville, TN 38017
6beds
5,153sqft
:
Get pre-qualified$5,402/mo
Single Family Residence
Built in 2004
0.49 Acres Lot
$814,700 Zestimate®
$165/sqft
$-- HOA
What's special
Large spa-like bathFresh interior paintAbundant countertop spaceBeautiful real hardwood floorsPull-out shelvingSpacious primary suite
- 152 days |
- 217 |
- 7 |
Zillow last checked:
Listing updated:
Listed by:
Leigh Ann Carkeet,
Marx-Bensdorf, REALTORS 901-682-1868
Source: MAAR,MLS#: 10215560
Facts & features
Interior
Bedrooms & bathrooms
- Bedrooms: 6
- Bathrooms: 5
- Full bathrooms: 5
Rooms
- Room types: Attic, Bonus Room
Primary bedroom
- Features: Walk-In Closet(s)
- Level: First
- Area: 306
- Dimensions: 17 x 18
Bedroom 2
- Features: Private Full Bath
- Level: First
- Area: 156
- Dimensions: 13 x 12
Bedroom 3
- Features: Carpet, Shared Bath
- Level: Second
- Area: 195
- Dimensions: 15 x 13
Bedroom 4
- Features: Shared Bath
- Level: Second
- Area: 272
- Dimensions: 17 x 16
Bedroom 5
- Features: Shared Bath
- Level: Second
- Area: 210
- Dimensions: 14 x 15
Primary bathroom
- Features: Separate Shower, Whirlpool Tub, Full Bath
Dining room
- Features: Separate Dining Room
- Area: 210
- Dimensions: 15 x 14
Kitchen
- Features: Breakfast Bar, Eat-in Kitchen, Kitchen Island, Keeping/Hearth Room, Pantry
- Area: 270
- Dimensions: 18 x 15
Living room
- Features: Separate Den, Separate Living Room
- Area: 306
- Dimensions: 17 x 18
Bonus room
- Area: 336
- Dimensions: 14 x 24
Den
- Area: 272
- Dimensions: 16 x 17
Heating
- Central
Cooling
- Central Air
Appliances
- Included: Gas Water Heater, Cooktop, Dishwasher, Disposal, Double Oven, Microwave, Range/Oven
- Laundry: Laundry Room
Features
- 1 or More BR Down, Double Vanity Bath, Full Bath Down, Primary Down, Separate Tub & Shower, Split Bedroom Plan, Central Vacuum, 2 or More Baths, 2nd Bedroom, Breakfast Room, Den/Great Room, Dining Room, Keeping/Hearth Room, Kitchen, Laundry Room, Living Room, Primary Bedroom, 2 or More Baths, 3rd Bedroom, 4th or More Bedrooms, Square Feet Source: seller
- Flooring: Hardwood, Tile, Carpet
- Attic: Attic Access,Walk-In
- Number of fireplaces: 1
- Fireplace features: In Keeping/Hearth room
Interior area
- Total interior livable area: 5,153 sqft
Video & virtual tour
Property
Parking
- Total spaces: 3
- Parking features: Driveway/Pad, Garage Faces Side
- Has garage: Yes
- Covered spaces: 3
- Has uncovered spaces: Yes
Features
- Stories: 2
- Patio & porch: Patio
- Exterior features: Auto Lawn Sprinkler
- Pool features: None
- Has spa: Yes
- Spa features: Whirlpool(s), Bath
- Fencing: Brick/Stone Fenced,Wrought Iron
Lot
- Size: 0.49 Acres
- Dimensions: 21504 SF 84 x 201
- Features: Level, Some Trees
Details
- Parcel number: C0232G A00010
Construction
Type & style
- Home type: SingleFamily
- Architectural style: Traditional
- Property subtype: Single Family Residence
Materials
- Brick Veneer, Stone
- Foundation: Slab
- Roof: Composition Shingles
Condition
- New construction: No
- Year built: 2004
Community & HOA
Community
- Features: Clubhouse, Gated, Golf
- Security: Security System, Smoke Detector(s), Security Gate
- Subdivision: The Fairway Pd Phase 1
Location
- Region: Collierville
Financial & listing details
- Price per square foot: $165/sqft
- Tax assessed value: $955,100
- Annual tax amount: $9,485
- Price range: $849.9K - $849.9K
- Date on market: 2/27/2026
- Cumulative days on market: 153 days
- Listing terms: Conventional,VA Loan
Estimated market value
$814,700
$774,000 - $855,000
$4,457/mo
Price history
| Date | Event | Price |
|---|---|---|
| 2/27/2026 | Listed for sale | $849,900-5.5%$165/sqft |
Source:  MAAR #10215560 Report a problem MAAR #10215560 Report a problem | ||
| 12/23/2025 | Listing removed | $899,000$174/sqft |
Source: MAAR #10192270 Report a problem | ||
| 6/16/2025 | Price change | $899,000-2.8%$174/sqft |
Source: MAAR #10192270 Report a problem | ||
| 3/18/2025 | Listed for sale | $925,000$180/sqft |
Source: MAAR #10192270 Report a problem | ||
| 2/3/2025 | Listing removed | $925,000$180/sqft |
Source: MAAR #10180644 Report a problem | ||
| 10/1/2024 | Price change | $925,000-5.1%$180/sqft |
Source: MAAR #10180644 Report a problem | ||
| 9/19/2024 | Listed for sale | $975,000$189/sqft |
Source: MAAR #10180644 Report a problem | ||
| 9/9/2024 | Listing removed | $975,000$189/sqft |
Source: MAAR #10180644 Report a problem | ||
| 9/6/2024 | Listed for sale | $975,000+59.3%$189/sqft |
Source: MAAR #10180644 Report a problem | ||
| 2/16/2006 | Sold | $612,000+432.2%$119/sqft |
Source: Public Record Report a problem | ||
| 7/28/2003 | Sold | $115,000$22/sqft |
Source: Public Record Report a problem | ||
Public tax history
| Year | Property taxes | Tax assessment |
|---|---|---|
| 2025 | $10,291 +8.5% | $238,775 +31.7% |
| 2024 | $9,485 | $181,350 |
| 2023 | $9,485 | $181,350 |
| 2022 | -- | $181,350 |
| 2021 | -- | $181,350 +20% |
| 2020 | $6,123 | $151,175 |
| 2019 | $6,123 | $151,175 |
| 2018 | $6,123 -29.4% | $151,175 |
| 2017 | $8,677 +32.8% | $151,175 +1.1% |
| 2016 | $6,533 +160.3% | $149,500 |
| 2014 | $2,510 | $149,500 |
| 2013 | -- | $149,500 -14.8% |
| 2012 | -- | $175,525 |
| 2011 | -- | $175,525 |
| 2010 | -- | $175,525 |
| 2009 | -- | $175,525 +8.7% |
| 2008 | -- | $161,550 |
| 2007 | -- | $161,550 |
| 2006 | -- | $161,550 |
| 2005 | -- | $161,550 +218.2% |
| 2004 | -- | $50,775 |
Find assessor info on the county website
Monthly payment
Est. payment
Payment breakdown
Explore the cost of this home by adjusting the details. Changes won't be saved.Climate risks
Neighborhood: 38017
Nearby schools
GreatSchools rating
- 9/10Bailey Station Elementary SchoolGrades: PK-5Distance: 1.3 mi
- 9/10West Collierville Middle SchoolGrades: 6-8Distance: 3.1 mi
- 9/10Collierville High SchoolGrades: 9-12Distance: 4.9 mi
- $1,072,9004 bd4 ba5.9k sqft10032 Forest Oaks Cv, Collierville, TN 38017Off Market
- $1,091,1004 bd5 ba5.3k sqft10024 Forest Oaks Cv, Collierville, TN 38017Off Market
- $1,152,2005 bd6 ba6.6k sqft10033 Forest Oaks Cv, Collierville, TN 38017Off Market
- $1,343,6005 bd6 ba7k sqft2749 Bayhill Woods Cv, Collierville, TN 38017Off Market
- $770,8006 bd5 ba4.2k sqft10017 Forest Oaks Cv, Collierville, TN 38017Off Market
- $775,0004 bd4 ba4.5k sqft10025 Forest Oaks Cv, Collierville, TN 38017Sold
- $1,227,1004 bd4 ba5.6k sqft10035 National Club Dr, Collierville, TN 38017Off Market
- $785,2004 bd4 ba5k sqft2802 Bayhill Woods Cv, Collierville, TN 38017Off Market
A local agent can set up tours, give advice and negotiate with sellers.
Similar homes
- $775,0005 bd4 ba4.5k sqft2176 Gallina Cir, Collierville, TN 38017For Sale
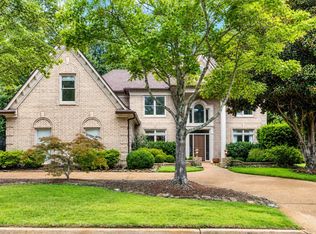 MLS ID #10226779, Jessica Ennis, Renshaw Company, REALTORS. MAAR
 - $895,0005 bd4 ba5.7k sqft1218 Braystone Trl, Collierville, TN 38017For Sale
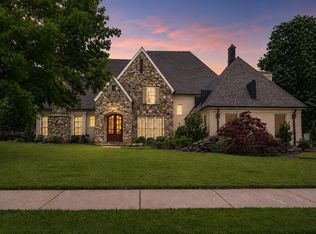 MLS ID #10219857, Alli Echlin, Bluff City Realty Group, LLC. MAAR
 - $1,099,9005 bd5 ba5.8k sqft2843 Bayhill Woods Cv, Collierville, TN 38017For Sale
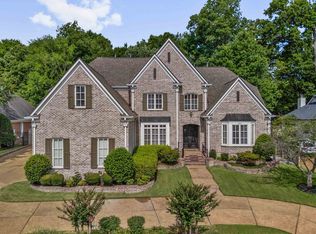 MLS ID #10223275, Nataraja Krishnaraju, Crye-Leike, Inc., REALTORS. MAAR
 - $849,0005 bd4 ba5.1k sqft9951 Houston Levee Cv, Germantown, TN 38139For Sale
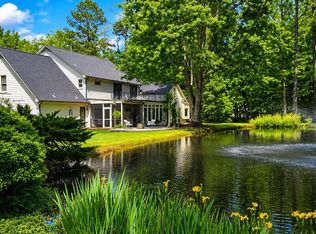 MLS ID #10221986, Ray B Wallace, REMAX Experts. MAAR
 - $759,0004 bd3 ba3.6k sqft10211 Carnegie Club Dr, Collierville, TN 38017For SaleMLS ID #10224097, Violetta I Couture, Crye-Leike, Inc., REALTORS. MAAR
- $850,0005 bd4 ba5.8k sqft1245 Auburn Woods Dr, Collierville, TN 38017For SaleMLS ID #10218699, Shannan C McWaters, The Firm. MAAR
- $899,0005 bd4 ba5.2k sqft3158 Bedford Ln, Germantown, TN 38139For SaleMLS ID #10223481, Lisa R Harris, Crye-Leike, Inc., REALTORS. MAAR
- $849,9005 bd3 ba4.1k sqft328 Washington St, Collierville, TN 38017For Sale
 MLS ID #3268579, Melissa Talbert. RealTracs MLS as distributed by MLS GRID
 - $939,9005 bd6 ba4.1k sqft1562 Painted Horse Pass, Collierville, TN 38017For SaleMLS ID #10224646, Robin Fauser, Coldwell Banker Collins-Maury. MAAR
- $850,0005 bd5 ba4.1k sqft45 Greenbrier Lakes Cv, Piperton, TN 38017For SaleMLS ID #10224271, Sarah N Aylward, The Firm. MAAR
- $782,8005 bd5 ba3.8k sqft4767 Magnolia Park Cir W, Memphis, TN 38017For SaleMLS ID #10219114, Melissa W Reed, BHHS McLemore & Co. Realty. MAAR
- $875,0004 bd4 ba4.3k sqft15 Kimberly Cv, Piperton, TN 38017For SaleMLS ID #10226475, Jill McKnatt, Coldwell Banker Collins-Maury. MAAR
- $765,0005 bd3 ba3.8k sqft867 Cypress Pond Dr, Collierville, TN 38017For SaleMLS ID #10219263, Maureen J Fraser, John Green & Co., REALTORS. MAAR
- $815,0005 bd5 ba5.4k sqft350 Bluff Ridge Cv, Cordova, TN 38018For SaleMLS ID #10224750, Channing A Shaw-Wright, Emmett Baird Realty, LLC. MAAR
- $1,049,0005 bd5 ba4.4k sqft3246 N Hartwell Ridge Dr, Collierville, TN 38017For SaleMLS ID #10223263, Beverly Hyter, KAIZEN Realty, LLC. MAAR
- $799,9004 bd5 ba3.8k sqft11403 Country Forest Cv, Collierville, TN 38017For SaleMLS ID #10222319, Beverly J Michalek, Crye-Leike, Inc., REALTORS. MAAR
- $629,9006 bd5 ba4.6k sqft947 Rolling Oaks Ln, Collierville, TN 38017For SaleMLS ID #10218904, Adam Kalin, Keller Williams. MAAR
- $595,0005 bd4 ba4k sqft1854 Almadale Farms Pkwy, Collierville, TN 38017For SaleMLS ID #10225388, James M Harvey, Keller Williams. MAAR
- $750,0005 bd7 ba5.4k sqft461 Wolf View Cv, Cordova, TN 38018For SaleMLS ID #10226677, Abby T Cook, Keller Williams. MAAR
- $975,0005 bd5 ba5.8k sqft224 S Monterey Farms Cv, Collierville, TN 38017New ConstructionMLS ID #10221865, Sheldon Rosengarten, Marx-Bensdorf, REALTORS. MAAR
