Welcome to this truly one-of-a-kind custom home, originally built as the builder's personal residence and loaded w/ exceptional amenities throughout. Offering approximately 5,400 square feet, this impressive home was designed for grand-scale entertaining and comfortable everyday living. A stunning floor plan features 10-foot ceilings down, 9-foot ceilings up, hardwood floors, fresh paint, and brand-new carpet throughout. Each bedroom includes a private bathroom. The gourmet kitchen opens seamlessly to spacious living areas, while a dedicated media room sits just off the bonus room featuring a built-in wet bar. Outside, enjoy beautifully manicured landscaping, a gorgeous covered patio, plus a private patio off one of the bedrooms. Located in unincorporated Shelby County with no city taxes, this exceptional property combines luxury, space, and thoughtful design in one unforgettable home.
For sale
Price cut: $30K (9/9)
$720,000
461 Wolf View Cv, Cordova, TN 38018
5beds
5,400sqft
Single Family Residence
Built in 2003
0.67 Acres Lot
$700,600 Zestimate®
$133/sqft
$25/mo HOA
What's special
Beautifully manicured landscapingFresh paintGorgeous covered patioGourmet kitchenDedicated media roomBrand-new carpet throughoutHardwood floors
- 76 days
- 247
- 22
Zillow last checked:
Listing updated:
Listed by:
Abby T Cook,
Keller Williams 901-261-7900
Source: MAAR,MLS#: 10226677
Facts & features
Interior
Bedrooms & bathrooms
- Bedrooms: 5
- Bathrooms: 7
- Full bathrooms: 5
- 1/2 bathrooms: 2
Rooms
- Room types: Play Room, Bonus Room, Office/Sewing Room, Media Room
Primary bedroom
- Features: Walk-In Closet(s), Sitting Area, Vaulted/Coffered Ceiling, Smooth Ceiling, Hardwood Floor
- Level: First
- Area: 391
- Dimensions: 17 x 23
Bedroom 2
- Features: Walk-In Closet(s), Private Full Bath, Smooth Ceiling, Carpet
- Level: First
- Area: 204
- Dimensions: 17 x 12
Bedroom 3
- Features: Walk-In Closet(s), Private Full Bath, Carpet
- Level: First
- Area: 156
- Dimensions: 12 x 13
Bedroom 4
- Features: Walk-In Closet(s), Private Full Bath, Smooth Ceiling, Carpet
- Level: Second
- Area: 168
- Dimensions: 12 x 14
Bedroom 5
- Features: Private Full Bath, Smooth Ceiling, Carpet
- Level: Second
- Area: 238
- Dimensions: 17 x 14
Primary bathroom
- Features: Double Vanity, Whirlpool Tub, Separate Shower, Smooth Ceiling, Tile Floor, Full Bath
Dining room
- Features: Separate Dining Room
- Area: 238
- Dimensions: 14 x 17
Kitchen
- Features: Eat-in Kitchen, Breakfast Bar, Pantry, Kitchen Island
- Area: 286
- Dimensions: 13 x 22
Living room
- Features: Separate Living Room, Separate Den
- Area: 399
- Dimensions: 19 x 21
Office
- Features: Hardwood Floor
- Level: First
- Area: 144
- Dimensions: 12 x 12
Bonus room
- Area: 391
- Dimensions: 17 x 23
Den
- Area: 480
- Dimensions: 20 x 24
Heating
- Central
Cooling
- Central Air
Appliances
- Included: Gas Cooktop, Disposal, Dishwasher, Microwave, Refrigerator
- Laundry: Laundry Room
Features
- 1 or More BR Down, Primary Down, Split Bedroom Plan, Luxury Primary Bath, Double Vanity Bath, Separate Tub & Shower, Full Bath Down, Half Bath Down, Smooth Ceiling, High Ceilings, Living Room, Dining Room, Den/Great Room, Kitchen, Primary Bedroom, 2nd Bedroom, 3rd Bedroom, 2 or More Baths, Laundry Room, Office, 4th or More Bedrooms, 2 or More Baths, Bonus Room, Media Room, Square Feet Source: Appraisal
- Flooring: Part Hardwood, Part Carpet, Tile
- Windows: Window Treatments
- Attic: Attic Access,Walk-In
- Number of fireplaces: 2
- Fireplace features: Vented Gas Fireplace, Living Room, In Den/Great Room
Interior area
- Total interior livable area: 5,400 sqft
Property
Parking
- Total spaces: 3
- Parking features: Driveway/Pad, Garage Faces Side
- Has garage: Yes
- Covered spaces: 3
- Has uncovered spaces: Yes
Features
- Stories: 2
- Patio & porch: Covered Patio
- Pool features: None
- Has spa: Yes
- Spa features: Whirlpool(s), Bath
Lot
- Size: 0.67 Acres
- Dimensions: 235 x 197
- Features: Some Trees, Professionally Landscaped
Details
- Parcel number: D0221O C00051
Construction
Type & style
- Home type: SingleFamily
- Architectural style: Traditional
- Property subtype: Single Family Residence
Materials
- Brick Veneer
- Foundation: Slab
- Roof: Composition Shingles
Condition
- New construction: No
- Year built: 2003
Utilities & green energy
- Sewer: Public Sewer
- Water: Public
Community & HOA
Community
- Subdivision: Bluffs Of Riveredge Phase 3
HOA
- Has HOA: Yes
- HOA fee: $300 annually
Location
- Region: Cordova
Financial & listing details
- Price per square foot: $133/sqft
- Tax assessed value: $736,800
- Annual tax amount: $4,955
- Price range: $720K - $720K
- Date on market: 7/22/2026
- Cumulative days on market: 76 days
- Listing terms: Conventional,VA Loan
Estimated market value
$700,600
$666,000 - $736,000
$4,823/mo
Price history
| Date | Event | Price |
|---|---|---|
| 9/9/2026 | Price change | $720,000-4%$133/sqft |
Source:  MAAR #10226677 Report a problem MAAR #10226677 Report a problem | ||
| 7/22/2026 | Listed for sale | $750,000+51.5%$139/sqft |
Source: MAAR #10226677 Report a problem | ||
| 12/21/2009 | Sold | $495,000+376%$92/sqft |
Source: Public Record Report a problem | ||
| 6/8/2000 | Sold | $104,000$19/sqft |
Source: Public Record Report a problem | ||
Public tax history
| Year | Property taxes | Tax assessment |
|---|---|---|
| 2025 | $4,955 +17.8% | $184,200 +48.5% |
| 2024 | $4,206 | $124,075 |
| 2023 | $4,206 | $124,075 |
| 2022 | -- | $124,075 |
| 2021 | -- | $124,075 +18.1% |
| 2020 | $3,357 | $105,050 |
| 2019 | $3,357 -21.1% | $105,050 |
| 2018 | $4,255 -45.1% | $105,050 |
| 2017 | $7,754 +137.8% | $105,050 +9.5% |
| 2016 | $3,261 | $95,925 |
| 2014 | -- | $95,925 |
| 2013 | -- | $95,925 -30.9% |
| 2012 | -- | $138,775 |
| 2011 | -- | $138,775 |
| 2010 | -- | $138,775 |
| 2009 | -- | $138,775 -5.5% |
| 2008 | -- | $146,775 |
| 2007 | -- | $146,775 |
| 2006 | -- | $146,775 |
Find assessor info on the county website
Monthly payment
Est. payment
Payment breakdown
Explore the cost of this home by adjusting the details. Changes won't be saved.Climate risks
Neighborhood: 38018
Similar homes
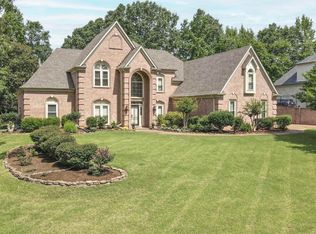
- $799,0005 bd5 ba5.4k sqft350 Bluff Ridge Cv, Cordova, TN 38018For Sale
 MLS ID #10224750, Channing A Shaw-Wright, Emmett Baird Realty, LLC. MAAR
 - $800,0007 bd10 ba7.4k sqft9134 Randle Valley Dr, Cordova, TN 38018For Sale
 MLS ID #10224582, Caleb Hall, Keller Williams. MAAR
 - $735,0005 bd4 ba4.1k sqft8935 Grovelawn Cv W, Germantown, TN 38139For Sale
 MLS ID #10228444, Brandy L Marek, Grace and Grit Realty Co. LLC. MAAR
 - $482,5005 bd4 ba3.4k sqft291 Recital Cv, Cordova, TN 38018For Sale
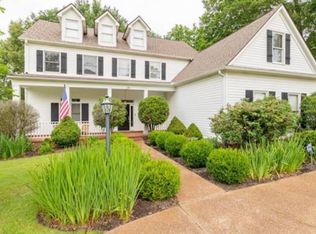 MLS ID #10224078, John C Cornes, Braden, Braden & Braden LLC. MAAR
