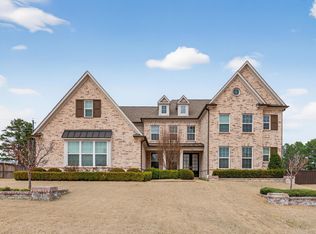
Wow!! How Lucky for Elementary and High School students to be able to be in walking distance to Sycamore Elementary and Collierville High!! Beautiful home on a half-acre lot in the sought-after Hearthstone Subdivision. A grand two-story entry with beautiful hardwood floors makes a stunning first impression and sets the tone for this well-designed floor plan. The layout offers the perfect balance of open living spaces for gathering and private areas for everyday comfort. The main level features a spacious primary suite along with a second bedroom down. Upstairs, you’ll find three additional bedrooms plus a bonus room, providing flexibility for a variety of needs. With 5 bedrooms, 4.5 baths, and a bonus/office space, this home offers plenty of room to grow in a fantastic location. Updates- 2 Tankless Water Heaters, Front Windows (Pella) 2025, Dishwasher & Microwave 2025, Added Office Extended Play room 320 Sqft. Just Minutes from 385 and Shopping.
For sale
Price cut: $10K (8/26)
$724,999
530 Winding Valley Ln, Collierville, TN 38017
5beds
4,808sqft
Single Family Residence
Built in 2007
0.5 Acres Lot
$710,200 Zestimate®
$151/sqft
$40/mo HOA
What's special
Half-acre lotGrand two-story entryBeautiful hardwood floorsSpacious primary suiteWell-designed floor plan
- 178 days
- 243
- 6
Zillow last checked:
Listing updated:
Listed by:
Joyce A McKenzie,
Crye-Leike, Inc., REALTORS 901-854-5050
Source: MAAR,MLS#: 10220112
Facts & features
Interior
Bedrooms & bathrooms
- Bedrooms: 5
- Bathrooms: 5
- Full bathrooms: 4
- 1/2 bathrooms: 1
Rooms
- Room types: Bonus Room
Primary bedroom
- Features: Walk-In Closet(s), Vaulted/Coffered Ceiling, Smooth Ceiling, Carpet
- Level: First
- Area: 288
- Dimensions: 16 x 18
Bedroom 2
- Features: Walk-In Closet(s), Private Full Bath, Smooth Ceiling, Carpet
- Level: First
- Area: 168
- Dimensions: 12 x 14
Bedroom 3
- Features: Walk-In Closet(s), Private Full Bath, Smooth Ceiling, Carpet
- Level: Second
- Area: 192
- Dimensions: 12 x 16
Bedroom 4
- Features: Walk-In Closet(s), Shared Bath, Smooth Ceiling, Carpet
- Level: Second
- Area: 204
- Dimensions: 12 x 17
Bedroom 5
- Features: Walk-In Closet(s), Shared Bath, Smooth Ceiling, Carpet
- Level: Second
- Area: 195
- Dimensions: 13 x 15
Primary bathroom
- Features: Double Vanity, Separate Shower, Smooth Ceiling, Tile Floor, Whirlpool Tub
Dining room
- Features: Separate Dining Room
- Area: 195
- Dimensions: 13 x 15
Kitchen
- Features: Eat-in Kitchen, Separate Breakfast Room, Pantry, Kitchen Island
- Area: 266
- Dimensions: 14 x 19
Living room
- Features: Separate Living Room, Separate Den
- Area: 342
- Dimensions: 18 x 19
Office
- Area: 182
- Dimensions: 13 x 14
Bonus room
- Area: 432
- Dimensions: 16 x 27
Den
- Area: 288
- Dimensions: 16 x 18
Heating
- Central, Natural Gas, 3 or More Systems
Cooling
- 3 or More Systems, Ceiling Fan(s), Central Air
Appliances
- Included: Gas Water Heater, Range/Oven, Double Oven, Gas Cooktop, Disposal, Dishwasher
- Laundry: Laundry Room
Features
- 1 or More BR Down, Primary Down, Vaulted/Coffered Primary, Luxury Primary Bath, Double Vanity Bath, Separate Tub & Shower, Half Bath Down, Smooth Ceiling, Living Room, Dining Room, Den/Great Room, Kitchen, Primary Bedroom, 2nd Bedroom, 2 or More Baths, Laundry Room, Breakfast Room, 3rd Bedroom, 4th or More Bedrooms, 2 or More Baths, Play Room/Rec Room, Square Feet Source: Appraisal
- Flooring: Part Carpet, Tile
- Windows: Double Pane Windows, Excl Some Window Treatmnt
- Attic: Walk-In
- Number of fireplaces: 1
Interior area
- Total interior livable area: 4,808 sqft
Property
Parking
- Total spaces: 3
- Parking features: Garage Faces Side
- Has garage: Yes
- Covered spaces: 3
Features
- Stories: 2
- Patio & porch: Porch, Covered Patio
- Pool features: None
- Has spa: Yes
- Spa features: Whirlpool(s), Bath
- Fencing: Wood,Wood Fence
Lot
- Size: 0.5 Acres
- Dimensions: 119.9 x 174.5 IRR
- Features: Some Trees, Landscaped, Wooded Grounds
Details
- Parcel number: C0258R B00033
Construction
Type & style
- Home type: SingleFamily
- Architectural style: Traditional
- Property subtype: Single Family Residence
Materials
- Brick Veneer, Wood/Composition, Stone
- Foundation: Slab
- Roof: Composition Shingles
Condition
- New construction: No
- Year built: 2007
Utilities & green energy
- Sewer: Public Sewer
- Water: Public
Community & HOA
Community
- Security: Wrought Iron Security Drs
- Subdivision: Hearthstone Estanaula Trails Ph Vi Sec B
HOA
- Has HOA: Yes
- HOA fee: $480 annually
Location
- Region: Collierville
Financial & listing details
- Price per square foot: $151/sqft
- Tax assessed value: $612,400
- Annual tax amount: $6,598
- Price range: $725K - $725K
- Date on market: 4/24/2026
- Cumulative days on market: 179 days
Estimated market value
$710,200
$675,000 - $746,000
$4,186/mo
Price history
| Date | Event | Price |
|---|---|---|
| 8/26/2026 | Price change | $724,999-1.4%$151/sqft |
Source:  MAAR #10220112 Report a problem MAAR #10220112 Report a problem | ||
| 6/3/2026 | Price change | $735,000-1.3%$153/sqft |
Source: MAAR #10220112 Report a problem | ||
| 4/24/2026 | Listed for sale | $745,000+14.6%$155/sqft |
Source: MAAR #10220112 Report a problem | ||
| 3/5/2024 | Sold | $650,000-3%$135/sqft |
Source:  RealTracs MLS as distributed by MLS GRID #3036738 Report a problem RealTracs MLS as distributed by MLS GRID #3036738 Report a problem | ||
| 2/11/2024 | Contingent | $670,000$139/sqft |
Source: MAAR #10164598 Report a problem | ||
| 1/26/2024 | Listed for sale | $670,000$139/sqft |
Source: MAAR #10164598 Report a problem | ||
| 11/21/2023 | Listing removed | -- |
Source: MAAR #10160457 Report a problem | ||
| 11/8/2023 | Listed for sale | $670,000+81.1%$139/sqft |
Source: MAAR #10160457 Report a problem | ||
| 3/1/2013 | Sold | $370,000-11.7%$77/sqft |
Source: MAAR #3262368 Report a problem | ||
| 8/17/2009 | Sold | $419,000$87/sqft |
Source: Public Record Report a problem | ||
Public tax history
| Year | Property taxes | Tax assessment |
|---|---|---|
| 2025 | $6,599 +5.3% | $153,100 +27.7% |
| 2024 | $6,268 | $119,850 |
| 2023 | $6,268 | $119,850 |
| 2022 | -- | $119,850 |
| 2021 | -- | $119,850 +21.5% |
| 2020 | $3,995 | $98,650 |
| 2019 | $3,995 | $98,650 |
| 2018 | $3,995 -29.4% | $98,650 |
| 2017 | $5,663 +38% | $98,650 +5.1% |
| 2016 | $4,102 +189.6% | $93,875 |
| 2014 | $1,417 | $93,875 |
| 2013 | -- | $93,875 |
| 2012 | -- | $93,875 -5.2% |
| 2011 | -- | $99,075 -13.2% |
| 2010 | -- | $114,125 |
| 2009 | -- | $114,125 -5.4% |
| 2008 | -- | $120,600 +83.4% |
| 2007 | -- | $65,750 |
Find assessor info on the county website
Monthly payment
Est. payment
Payment breakdown
Explore the cost of this home by adjusting the details. Changes won't be saved.Climate risks
Neighborhood: 38017
- $484,5004 bd3 ba3.1k sqft538 Oilstone Cv, Collierville, TN 38017Off Market
- $685,4005 bd4 ba4.6k sqft520 Winding Valley Ln, Collierville, TN 38017Off Market
- $620,7005 bd4 ba4.5k sqft548 Oilstone Cv, Collierville, TN 38017Off Market
- $668,6005 bd4 ba4.4k sqft1047 Old Hearthstone Cir W, Collierville, TN 38017Off Market
Similar homes
- $729,9005 bd5 ba4k sqft408 Tender Oaks Ln N, Collierville, TN 38017For Sale
 MLS ID #10219581, Trelise J Guest, C21 Patterson & Assoc. Real Es. MAAR
 - $640,0004 bd5 ba4.1k sqft909 Juliana Cv, Collierville, TN 38017For Sale
 MLS ID #10228519, Molly B Phillips, BHHS McLemore & Co. Realty. MAAR
 - $669,0005 bd4 ba5k sqft1822 Hartwell Mnr N, Collierville, TN 38017For Sale
 MLS ID #10229956, Shay C Payne, BHHS McLemore & Co. Realty. MAAR
 - $695,0005 bd4 ba3.5k sqft1817 Liles Ln, Collierville, TN 38017For Sale
 MLS ID #10224861, Judy O McLellan, Crye-Leike, Inc., REALTORS. MAAR
