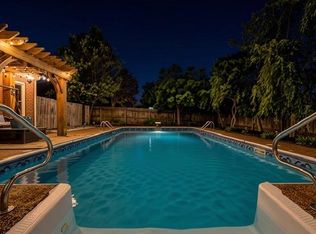
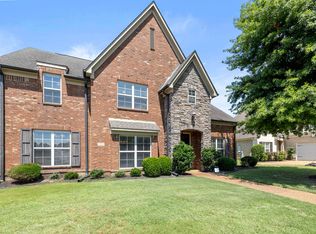
Beautiful home in sought-after Wellington Farms! Experience total relaxation in the beautifully landscaped backyard featuring a sparkling saltwater in-ground pool. The spacious primary suite is conveniently located on the first floor and includes a beautifully renovated primary bath. Upstairs offers three additional bedrooms and a versatile bonus room. Additional features include a whole-home generator, interior plantation shutters, irrigation system, tankless water heater, granite countertops, and more. This well-maintained home combines comfort, style, and functionality in one exceptional package. Don’t miss this gem!
For sale
$539,000
1572 John Ridge Dr, Collierville, TN 38017
4beds
3,125sqft
Single Family Residence
Built in 1997
0.34 Acres Lot
$525,300 Zestimate®
$172/sqft
$-- HOA
What's special
Sparkling saltwater in-ground poolBeautifully landscaped backyardBeautifully renovated primary bathInterior plantation shuttersGranite countertopsIrrigation system
- 21 days
- 838
- 56
Likely to sell faster than
Zillow last checked:
Listing updated:
Listed by:
Joyce A McKenzie,
Crye-Leike, Inc., REALTORS 901-854-5050,
Matthew Caldwell,
Crye-Leike, Inc., REALTORS
Source: MAAR,MLS#: 10229512
Facts & features
Interior
Bedrooms & bathrooms
- Bedrooms: 4
- Bathrooms: 3
- Full bathrooms: 2
- 1/2 bathrooms: 1
Rooms
- Room types: Bonus Room
Primary bedroom
- Features: Walk-In Closet(s), Smooth Ceiling
- Level: First
- Area: 210
- Dimensions: 14 x 15
Bedroom 2
- Features: Shared Bath, Smooth Ceiling, Carpet
- Level: Second
- Area: 143
- Dimensions: 11 x 13
Bedroom 3
- Features: Built-in Features, Smooth Ceiling, Carpet
- Level: Second
- Area: 154
- Dimensions: 11 x 14
Bedroom 4
- Features: Shared Bath, Smooth Ceiling, Carpet
- Level: Second
- Area: 110
- Dimensions: 10 x 11
Primary bathroom
- Features: Double Vanity, Separate Shower, Smooth Ceiling, Tile Floor, Full Bath
Dining room
- Features: Separate Dining Room
- Area: 156
- Dimensions: 12 x 13
Kitchen
- Features: Eat-in Kitchen, Breakfast Bar, Pantry, Keeping/Hearth Room
- Area: 165
- Dimensions: 11 x 15
Living room
- Features: Separate Den
- Dimensions: 0 x 0
Den
- Area: 272
- Dimensions: 16 x 17
Heating
- Central, Natural Gas
Cooling
- 220 Wiring, Central Air
Appliances
- Included: Double Oven, Cooktop, Disposal, Dishwasher, Microwave
- Laundry: Laundry Room
Features
- Primary Down, Renovated Bathroom, Luxury Primary Bath, Separate Tub & Shower, Half Bath Down, Smooth Ceiling, Dining Room, Den/Great Room, Kitchen, Primary Bedroom, 1/2 Bath, 2nd Bedroom, 3rd Bedroom, 4th or More Bedrooms, 1 Bath, Bonus Room, Square Feet Source: Appraisal
- Flooring: Part Hardwood, Part Carpet, Tile
- Windows: Excl Some Window Treatmnt
- Attic: Walk-In
- Number of fireplaces: 1
- Fireplace features: Vented Gas Fireplace, In Keeping/Hearth room
Interior area
- Total interior livable area: 3,125 sqft
Property
Parking
- Total spaces: 2
- Parking features: Driveway/Pad, Garage Faces Side
- Has garage: Yes
- Covered spaces: 2
- Has uncovered spaces: Yes
Features
- Stories: 2
- Patio & porch: Porch, Patio
- Has private pool: Yes
- Pool features: In Ground
- Fencing: Wood
Lot
- Size: 0.34 Acres
- Dimensions: 100 x 150
- Features: Some Trees, Level
Details
- Parcel number: C0233M D00002
Construction
Type & style
- Home type: SingleFamily
- Architectural style: Traditional
- Property subtype: Single Family Residence
Materials
- Brick Veneer, Vinyl Siding
- Foundation: Slab
- Roof: Composition Shingles
Condition
- New construction: No
- Year built: 1997
Utilities & green energy
- Sewer: Public Sewer
- Water: Public
Community & HOA
Community
- Subdivision: Wellington Farms 1st Addition Phase 4
Location
- Region: Collierville
Financial & listing details
- Price per square foot: $172/sqft
- Tax assessed value: $572,200
- Annual tax amount: $6,165
- Price range: $539K - $539K
- Date on market: 9/1/2026
- Cumulative days on market: 92 days
Estimated market value
$525,300
$499,000 - $552,000
$3,605/mo
Price history
| Date | Event | Price |
|---|---|---|
| 9/1/2026 | Listed for sale | $539,000-2%$172/sqft |
Source:  MAAR #10229512 Report a problem MAAR #10229512 Report a problem | ||
| 8/31/2026 | Listing removed | $549,900$176/sqft |
Source: MAAR #10224518 Report a problem | ||
| 7/22/2026 | Price change | $549,900-2.7%$176/sqft |
Source: MAAR #10224518 Report a problem | ||
| 7/8/2026 | Price change | $565,000-2.6%$181/sqft |
Source: MAAR #10224518 Report a problem | ||
| 6/22/2026 | Listed for sale | $579,900+11.5%$186/sqft |
Source: MAAR #10224518 Report a problem | ||
| 7/22/2022 | Sold | $520,000+2%$166/sqft |
Source: MAAR #10126567 Report a problem | ||
| 7/6/2022 | Pending sale | $510,000$163/sqft |
Source: MAAR #10126567 Report a problem | ||
| 6/17/2022 | Contingent | $510,000$163/sqft |
Source: MAAR #10126567 Report a problem | ||
| 6/17/2022 | Listed for sale | $510,000+108.2%$163/sqft |
Source: MAAR #10126567 Report a problem | ||
| 5/4/1999 | Sold | $245,000+9.9%$78/sqft |
Source: Public Record Report a problem | ||
| 9/10/1997 | Sold | $223,000$71/sqft |
Source: Public Record Report a problem | ||
Public tax history
| Year | Property taxes | Tax assessment |
|---|---|---|
| 2025 | $6,165 +12.6% | $143,050 +36.6% |
| 2024 | $5,476 | $104,700 |
| 2023 | $5,476 | $104,700 |
| 2022 | -- | $104,700 |
| 2021 | -- | $104,700 +19.1% |
| 2020 | $3,560 | $87,900 |
| 2019 | $3,560 | $87,900 |
| 2018 | $3,560 -29.4% | $87,900 |
| 2017 | $5,045 +50.7% | $87,900 +14.7% |
| 2016 | $3,349 +183.8% | $76,625 |
| 2014 | $1,180 | $76,625 |
| 2013 | -- | $76,625 -7.1% |
| 2012 | -- | $82,500 |
| 2011 | -- | $82,500 |
| 2010 | -- | $82,500 -2.6% |
| 2009 | -- | $84,725 +8.7% |
| 2008 | -- | $77,950 +6.6% |
| 2007 | -- | $73,100 |
| 2006 | -- | $73,100 |
| 2005 | -- | $73,100 +12.5% |
| 2004 | -- | $65,000 |
| 2003 | -- | $65,000 |
| 2002 | -- | $65,000 |
| 2001 | -- | $65,000 +11.9% |
| 2000 | -- | $58,100 |
Find assessor info on the county website
Monthly payment
Est. payment
Payment breakdown
Explore the cost of this home by adjusting the details. Changes won't be saved.Climate risks
Neighborhood: 38017
- $576,2004 bd3 ba3.5k sqft1562 John Ridge Dr, Collierville, TN 38017Off Market
- $526,3005 bd4 ba3.6k sqft1580 John Ridge Dr, Collierville, TN 38017Off Market
- $675,1005 bd4 ba4.4k sqft1555 Huntley Cv, Collierville, TN 38017Off Market
- $835,9004 bd5 ba4.5k sqft1629 Preakness Run Ln, Collierville, TN 38017Off Market
Similar homes
- $540,0004 bd4 ba3.2k sqft634 Brookmere Dr, Collierville, TN 38017For Sale
 MLS ID #10226989, Chad Kelsey, John Green & Co., REALTORS. MAAR
 - $574,9005 bd4 ba3.9k sqft1405 Asbury Dr, Collierville, TN 38017For Sale
 MLS ID #10224327, Leah B Mooney, Keller Williams. MAAR
 - $527,0004 bd3 ba3.8k sqft1371 Raindrop Dr, Collierville, TN 38017For Sale
 MLS ID #10228227, Yun Lee-Kang, Crye-Leike, Inc., REALTORS. MAAR
 - $530,0004 bd4 ba3.4k sqft10830 Whisper Hollow Cv, Collierville, TN 38017For Sale
 MLS ID #10225810, Michelle Creamer, Groome & Co.. MAAR
