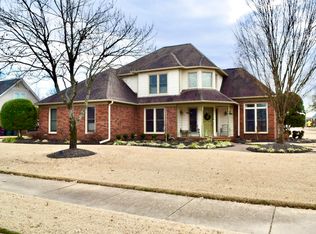
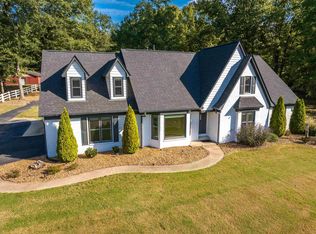
Spacious 5-bedroom, 3.5 bath home offering an updated kitchen with a separate dining area, generous living spaces, and a main-level primary suite. A convenient half bath is located near the back door making pool days and entertaining easy. With large rooms, a huge bonus room, or 6th bedroom, and plenty of space throughout, this home offers flexibility for everyday living and gathering.
For sale
$514,900
515 Whitney Way, Collierville, TN 38017
5beds
3,318sqft
Single Family Residence
Built in 1996
0.26 Acres Lot
$503,000 Zestimate®
$155/sqft
$-- HOA
What's special
Large roomsMain-level primary suiteGenerous living spacesUpdated kitchenSeparate dining area
- 24 days
- 889
- 101
Likely to sell faster than
Zillow last checked:
Listing updated:
Listed by:
Hannah Purdy,
Bryan Realty Group 901-401-2208,
Cindy L Nelson,
Bryan Realty Group
Source: MAAR,MLS#: 10232002
Facts & features
Interior
Bedrooms & bathrooms
- Bedrooms: 5
- Bathrooms: 4
- Full bathrooms: 3
- 1/2 bathrooms: 1
Primary bedroom
- Area: 342
- Dimensions: 19 x 18
Dining room
- Features: Separate Dining Room
- Area: 272
- Dimensions: 17 x 16
Kitchen
- Features: Updated/Renovated Kitchen, Eat-in Kitchen, Washer/Dryer Connections
Living room
- Area: 285
- Dimensions: 19 x 15
Bonus room
- Area: 336
- Dimensions: 21 x 16
Den
- Width: 0
Heating
- Central
Cooling
- Central Air
Features
- Primary Down, Separate Tub & Shower, Half Bath Down, High Ceilings, Square Feet Source: AutoFill (MAARdata) or Public Records (Cnty Assessor Site)
- Flooring: Wood Laminate Floors, Part Carpet, Tile
- Number of fireplaces: 1
Interior area
- Total interior livable area: 3,318 sqft
Property
Parking
- Total spaces: 2
- Parking features: Driveway/Pad, Storage, Garage Door Opener
- Has garage: Yes
- Covered spaces: 2
- Has uncovered spaces: Yes
Features
- Stories: 2
- Patio & porch: Covered Patio
- Exterior features: Sidewalks
- Has private pool: Yes
- Pool features: In Ground
- Fencing: Wood Fence
Lot
- Size: 0.26 Acres
- Dimensions: 90 x 125
- Features: Some Trees
Details
- Additional structures: Storage
- Parcel number: C0234D C00018
Construction
Type & style
- Home type: SingleFamily
- Architectural style: Traditional
- Property subtype: Single Family Residence
Condition
- New construction: No
- Year built: 1996
Community & HOA
Community
- Subdivision: Ashton Woods Phase 1
Location
- Region: Collierville
Financial & listing details
- Price per square foot: $155/sqft
- Tax assessed value: $532,700
- Annual tax amount: $5,739
- Price range: $514.9K - $514.9K
- Date on market: 10/8/2026
- Cumulative days on market: 26 days
Estimated market value
$503,000
$478,000 - $528,000
$3,560/mo
Price history
| Date | Event | Price |
|---|---|---|
| 10/8/2026 | Listed for sale | $514,900+47.1%$155/sqft |
Source:  MAAR #10232002 Report a problem | ||
| 3/15/2019 | Sold | $350,000-2.8%$105/sqft |
Source: MAAR #10042933 Report a problem | ||
| 3/4/2019 | Pending sale | $359,900$108/sqft |
Source: RE/MAX Experts #10042933 Report a problem | ||
| 1/17/2019 | Price change | $359,900-1.4%$108/sqft |
Source: REMAX Experts, LLC #10042933 Report a problem | ||
| 12/26/2018 | Listed for sale | $365,000+28.1%$110/sqft |
Source: REMAX Experts, LLC #10042933 Report a problem | ||
| 7/16/2012 | Sold | $284,900$86/sqft |
Source: MAAR #3249121 Report a problem | ||
| 6/13/2012 | Pending sale | $284,900$86/sqft |
Source: Crye-Leike #3249121 Report a problem | ||
| 6/9/2012 | Listed for sale | $284,900+54.8%$86/sqft |
Source: Crye-Leike #3249121 Report a problem | ||
| 7/18/1996 | Sold | $184,000$55/sqft |
Source: Public Record Report a problem | ||
Public tax history
| Year | Property taxes | Tax assessment |
|---|---|---|
| 2025 | $5,740 +10.4% | $133,175 +34% |
| 2024 | $5,197 | $99,375 |
| 2023 | $5,197 | $99,375 |
| 2022 | -- | $99,375 |
| 2021 | -- | $99,375 +17.6% |
| 2020 | $3,421 | $84,475 |
| 2019 | $3,421 | $84,475 |
| 2018 | $3,421 -29.4% | $84,475 |
| 2017 | $4,849 +64.8% | $84,475 +25.5% |
| 2016 | $2,942 +191.9% | $67,325 |
| 2014 | $1,008 | $67,325 |
| 2013 | -- | $67,325 -4.5% |
| 2012 | -- | $70,475 |
| 2011 | -- | $70,475 |
| 2010 | -- | $70,475 |
| 2009 | -- | $70,475 +16.9% |
| 2008 | -- | $60,300 |
| 2007 | -- | $60,300 |
| 2006 | -- | $60,300 |
| 2005 | -- | $60,300 +16% |
| 2004 | -- | $52,000 |
| 2003 | -- | $52,000 |
| 2002 | -- | $52,000 |
| 2001 | -- | $52,000 +4.9% |
| 2000 | -- | $49,575 |
Find assessor info on the county website
Monthly payment
Est. payment
Payment breakdown
Explore the cost of this home by adjusting the details. Changes won't be saved.Climate risks
Neighborhood: 38017
Similar homes
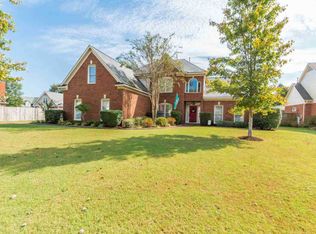
- $480,0005 bd3 ba2.9k sqft549 Tara Oaks Cv, Collierville, TN 38017For Sale
 MLS ID #10231790, Cole E Stonebrook, Stonebrook REALTORS, LLC. MAAR
- $465,0004 bd3 ba3k sqft383 E Nolley Dr, Collierville, TN 38017For Sale
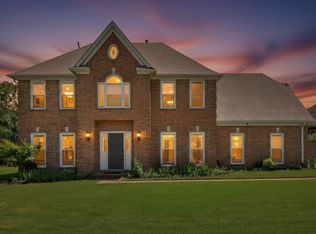 MLS ID #10231733, Michele E Johnston, Marx-Bensdorf, REALTORS. MAAR
- $492,0004 bd3 ba3.2k sqft653 Autumn Winds Dr, Collierville, TN 38017For Sale
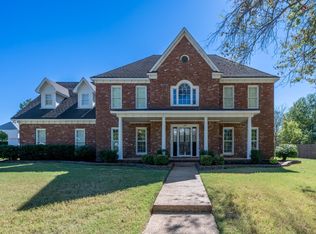 MLS ID #10232994, Lisa W Fitzgerald, Main Street, REALTORS. MAAR
- $499,0004 bd3 ba3.3k sqft12380 Fox Lair Dr, Collierville, TN 38017For Sale
 MLS ID #10231807, Anna E Bishop, Crye-Leike, Inc., REALTORS. MAAR
- $360,0003 bd2 ba2k sqft280 Joel Cv, Collierville, TN 38017For Sale
 MLS ID #3241933, Jennifer Carstensen. RealTracs MLS as distributed by MLS GRID
