All reasonable offers considered! Discover elevated living in this beautiful two-story brick home tucked away in a desirable cove. A striking two-story foyer welcomes you with wood floors, soaring ceilings, abundant windows, and natural light. The spacious floor plan features 4 bedrooms, each with a private bath, plus a half bath. Enjoy a versatile bonus room/office and impressive media/movie room with surround sound. Additional highlights include a huge laundry room, central vacuum, generous storage, and 3-car garage. Brand-new roof installed August 2026. Qualified buyers may have the opportunity to assume a VA loan at an attractive 2.375% rate. Schedule your private showing today!
For sale
Price cut: $10K (9/14)
$640,000
909 Juliana Cv, Collierville, TN 38017
4beds
4,155sqft
Single Family Residence
Built in 1999
0.34 Acres Lot
$624,700 Zestimate®
$154/sqft
$21/mo HOA
What's special
Half bathGenerous storageNatural lightDesirable coveHuge laundry roomStriking two-story foyerSoaring ceilings
- 55 days
- 368
- 21
Likely to sell faster than
Zillow last checked:
Listing updated:
Listed by:
Molly B Phillips,
BHHS McLemore & Co. Realty 901-701-7555
Source: MAAR,MLS#: 10228519
Facts & features
Interior
Bedrooms & bathrooms
- Bedrooms: 4
- Bathrooms: 5
- Full bathrooms: 4
- 1/2 bathrooms: 1
Rooms
- Room types: Bonus Room, Media Room
Primary bedroom
- Features: Walk-In Closet(s), Smooth Ceiling, Hardwood Floor
- Level: First
- Area: 266
- Dimensions: 14 x 19
Bedroom 2
- Features: Private Full Bath, Smooth Ceiling, Carpet
- Level: Second
- Area: 182
- Dimensions: 13 x 14
Bedroom 3
- Features: Private Full Bath, Smooth Ceiling, Carpet
- Level: Second
- Area: 168
- Dimensions: 12 x 14
Bedroom 4
- Features: Shared Bath, Carpet
- Level: Second
- Area: 224
- Dimensions: 14 x 16
Primary bathroom
- Features: Double Vanity, Whirlpool Tub, Separate Shower, Smooth Ceiling, Tile Floor, Full Bath
Dining room
- Features: Separate Dining Room
- Area: 182
- Dimensions: 13 x 14
Kitchen
- Features: Breakfast Bar, Separate Breakfast Room, Pantry, Keeping/Hearth Room
- Area: 221
- Dimensions: 13 x 17
Living room
- Features: Great Room
- Dimensions: 0 x 0
Office
- Features: Smooth Ceiling, Carpet
- Area: 256
- Dimensions: 16 x 16
Bonus room
- Area: 224
- Dimensions: 14 x 16
Den
- Area: 323
- Dimensions: 17 x 19
Heating
- Central
Cooling
- Central Air, Ceiling Fan(s)
Appliances
- Included: 2+ Water Heaters, Range/Oven, Self Cleaning Oven, Cooktop, Disposal, Dishwasher, Microwave
- Laundry: Laundry Room
Features
- Primary Down, Split Bedroom Plan, Luxury Primary Bath, Double Vanity Bath, Separate Tub & Shower, Smooth Ceiling, Cable Wired, Walk-In Closet(s), Dining Room, Den/Great Room, Kitchen, Primary Bedroom, 1 1/2 Bath, Laundry Room, Keeping/Hearth Room, Breakfast Room, 2nd Bedroom, 3rd Bedroom, 4th or More Bedrooms, 2 or More Baths, Bonus Room, Media Room, Square Feet Source: AutoFill (MAARdata) or Public Records (Cnty Assessor Site)
- Flooring: Hardwood, Part Carpet, Tile
- Windows: Double Pane Windows, Window Treatments
- Attic: Walk-In
- Number of fireplaces: 2
- Fireplace features: In Den/Great Room
Interior area
- Total interior livable area: 4,155 sqft
Video & virtual tour
Property
Parking
- Total spaces: 3
- Parking features: Storage, Garage Door Opener, Garage Faces Side
- Has garage: Yes
- Covered spaces: 3
Features
- Stories: 2
- Patio & porch: Covered Patio
- Exterior features: Auto Lawn Sprinkler, Storage
- Pool features: None
- Has spa: Yes
- Spa features: Whirlpool(s), Bath
- Fencing: Wood,Wood Fence
Lot
- Size: 0.34 Acres
- Dimensions: 15000 SF 100 x 150
Details
- Additional structures: Storage
- Parcel number: C0244W I00041
Construction
Type & style
- Home type: SingleFamily
- Architectural style: Traditional
- Property subtype: Single Family Residence
Materials
- Brick Veneer
- Foundation: Slab
- Roof: Composition Shingles,Other (See REMARKS)
Condition
- New construction: No
- Year built: 1999
Utilities & green energy
- Sewer: Public Sewer
- Water: Public
- Utilities for property: Cable Available
Community & HOA
Community
- Security: Security System, Smoke Detector(s), Burglar Alarm, Dead Bolt Lock(s)
- Subdivision: Oakmont Pd Phase 3
HOA
- Has HOA: Yes
- HOA fee: $250 annually
Location
- Region: Collierville
Financial & listing details
- Price per square foot: $154/sqft
- Tax assessed value: $572,500
- Annual tax amount: $6,169
- Price range: $640K - $640K
- Date on market: 8/16/2026
- Cumulative days on market: 56 days
- Listing terms: Conventional,FHA,VA Loan
Estimated market value
$624,700
$593,000 - $656,000
$3,643/mo
Price history
| Date | Event | Price |
|---|---|---|
| 9/14/2026 | Price change | $640,000-1.5%$154/sqft |
Source:  MAAR #10228519 Report a problem MAAR #10228519 Report a problem | ||
| 8/16/2026 | Listed for sale | $650,000+27.5%$156/sqft |
Source: MAAR #10228519 Report a problem | ||
| 1/12/2021 | Sold | $510,000+2.2%$123/sqft |
Source: MAAR #10089930 Report a problem | ||
| 12/10/2020 | Pending sale | $498,900$120/sqft |
Source: REMAX Experts, LLC #10089930 Report a problem | ||
| 12/5/2020 | Listed for sale | $498,900+48%$120/sqft |
Source: REMAX Experts, LLC #10089930 Report a problem | ||
| 3/2/2001 | Sold | $337,000+389.1%$81/sqft |
Source: Public Record Report a problem | ||
| 12/30/1998 | Sold | $68,900$17/sqft |
Source: Public Record Report a problem | ||
Public tax history
| Year | Property taxes | Tax assessment |
|---|---|---|
| 2025 | $6,169 +8.3% | $143,125 +31.4% |
| 2024 | $5,695 | $108,900 |
| 2023 | $5,695 | $108,900 |
| 2022 | -- | $108,900 |
| 2021 | -- | $108,900 +13.6% |
| 2020 | $3,882 | $95,850 |
| 2019 | $3,882 | $95,850 |
| 2018 | $3,882 -29.4% | $95,850 |
| 2017 | $5,502 +38.2% | $95,850 +5.2% |
| 2016 | $3,980 +214.6% | $91,075 |
| 2014 | $1,265 | $91,075 |
| 2013 | -- | $91,075 +2.9% |
| 2012 | -- | $88,475 |
| 2011 | -- | $88,475 |
| 2010 | -- | $88,475 |
| 2009 | -- | $88,475 +0.3% |
| 2008 | -- | $88,250 |
| 2007 | -- | $88,250 |
| 2006 | -- | $88,250 |
| 2005 | -- | $88,250 +7.3% |
| 2004 | -- | $82,225 |
| 2003 | -- | $82,225 |
| 2002 | -- | $82,225 |
| 2001 | -- | $82,225 +6.8% |
| 2000 | -- | $76,975 |
Find assessor info on the county website
Monthly payment
Est. payment
Payment breakdown
Explore the cost of this home by adjusting the details. Changes won't be saved.Climate risks
Neighborhood: 38017
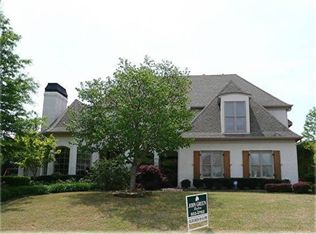
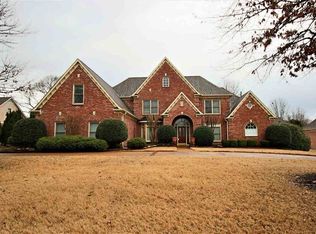

Similar homes
- $629,0004 bd4 ba3k sqft2667 Dibrell Trail Dr, Collierville, TN 38017For Sale
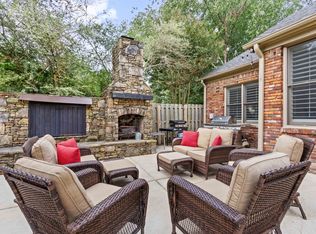 MLS ID #10230682, Christine DeColli, Marx-Bensdorf, REALTORS. MAAR
 - $625,0004 bd4 ba4k sqft1950 N Templeton Cir, Collierville, TN 38017For Sale
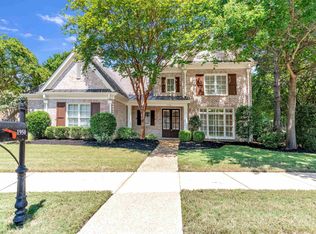 MLS ID #10227916, Ken Stonebrook, Stonebrook REALTORS, LLC. MAAR
 - $599,9004 bd4 ba4k sqft10284 Eagleton Nest Cv, Collierville, TN 38017For Sale
 MLS ID #10228905, Shay C Payne, BHHS McLemore & Co. Realty. MAAR
 - $615,0004 bd3 ba3.7k sqft1682 Tartan Ln, Collierville, TN 38017For Sale
 MLS ID #10229515, Cassie C DiMento, John Green & Co., REALTORS. MAAR
 - $579,9005 bd4 ba3.8k sqft947 Valleyview Ln, Collierville, TN 38017For Sale
 MLS ID #3515342, Cheryl M Brogdon. RealTracs MLS as distributed by MLS GRID
