ABSOLUTE SHOWSTOPPER! This pristine 4BR/3BA home with bonus room offers the perfect combination of style, space, location and privacy—a unique floor plan great for entertaining and everyday living, a huge hearth room flooded with natural light, 2 bedrooms down, a gated neighborhood, walk to Johnson Park, and a private backyard backing to the Collierville Greenbelt!(not in a floodplain) Inside, the heart of the home is the spectacular oversized main living area, where soaring pitched ceilings create a dramatic, light-filled space. New carpet being installed through out - buyer's choice of carpet color. Plantation shutters, beautiful finishes, impeccable décor, new roof, newer HVACs, tankless hot water heater, incredible location, gorgeous setting and a floor plan you’ll fall in love with—this one has it all!
For sale
Price cut: $24.9K (10/8)
$615,000
1682 Tartan Ln, Collierville, TN 38017
4beds
3,739sqft
Single Family Residence
Built in 2007
8,276 Square Feet Lot
$605,000 Zestimate®
$164/sqft
$100/mo HOA
What's special
Gated neighborhoodGorgeous settingNew roofBonus roomPlantation shuttersBeautiful finishes
- 47 days
- 533
- 35
Zillow last checked:
Listing updated:
Listed by:
Cassie C DiMento,
John Green & Co., REALTORS 901-853-0763
Source: MAAR,MLS#: 10229515
Facts & features
Interior
Bedrooms & bathrooms
- Bedrooms: 4
- Bathrooms: 3
- Full bathrooms: 3
Rooms
- Room types: Attic, Bonus Room, Entry Hall
Primary bedroom
- Features: Carpet, Smooth Ceiling, Vaulted/Coffered Ceiling, Walk-In Closet(s)
- Level: First
- Area: 255
- Dimensions: 15 x 17
Bedroom 2
- Features: Carpet, Shared Bath, Smooth Ceiling
- Level: First
- Area: 168
- Dimensions: 12 x 14
Bedroom 3
- Features: Carpet, Shared Bath, Smooth Ceiling, Walk-In Closet(s)
- Level: Second
- Area: 168
- Dimensions: 12 x 14
Bedroom 4
- Features: Carpet, Shared Bath, Smooth Ceiling, Walk-In Closet(s)
- Level: Second
- Area: 168
- Dimensions: 12 x 14
Primary bathroom
- Features: Double Vanity, Smooth Ceiling, Tile Floor, Whirlpool Tub, Full Bath
Dining room
- Features: Separate Dining Room
- Area: 192
- Dimensions: 12 x 16
Kitchen
- Features: Breakfast Bar, Eat-in Kitchen, Kitchen Island, Keeping/Hearth Room, Pantry, Separate Breakfast Room, Updated/Renovated Kitchen
- Area: 260
- Dimensions: 13 x 20
Living room
- Features: Great Room
- Dimensions: 0 x 0
Bonus room
- Area: 375
- Dimensions: 15 x 25
Den
- Area: 440
- Dimensions: 20 x 22
Heating
- 3 or More Systems, Central
Cooling
- 3 or More Systems, Attic Fan, Ceiling Fan(s), Central Air
Appliances
- Included: Cooktop, Dishwasher, Disposal, Double Oven, Gas Cooktop, Range/Oven, Self Cleaning Oven
- Laundry: Laundry Room
Features
- 1 or More BR Down, Double Vanity Bath, Full Bath Down, Luxury Primary Bath, Primary Down, Separate Tub & Shower, Vaulted/Coffered Primary, High Ceilings, Smooth Ceiling, Vaulted/Coff/Tray Ceiling, Cable Wired, Walk-In Closet(s), 2 or More Baths, 2nd Bedroom, Breakfast Room, Den/Great Room, Dining Room, Kitchen, Laundry Room, Primary Bedroom, 2 or More Baths, 3rd Bedroom, 4th or More Bedrooms, Play Room/Rec Room, Square Feet Source: AutoFill (MAARdata) or Public Records (Cnty Assessor Site)
- Flooring: Part Carpet, Part Hardwood, Tile
- Windows: Window Treatments
- Attic: Permanent Stairs,Walk-In
- Number of fireplaces: 1
- Fireplace features: Gas Log, Gas Starter, In Den/Great Room, Vented Gas Fireplace
Interior area
- Total interior livable area: 3,739 sqft
Property
Parking
- Total spaces: 2
- Parking features: Garage Faces Front
- Has garage: Yes
- Covered spaces: 2
Features
- Stories: 1.7
- Patio & porch: Patio
- Exterior features: Auto Lawn Sprinkler
- Pool features: None
- Has spa: Yes
- Spa features: Whirlpool(s), Bath
- Fencing: Wrought Iron,Wood,Wood Fence,Iron Fence
Lot
- Size: 8,276 Square Feet
- Dimensions: 60.00 x 139.50
- Features: Landscaped, Level, Professionally Landscaped
Details
- Parcel number: C0233R A00028
Construction
Type & style
- Home type: SingleFamily
- Architectural style: Traditional
- Property subtype: Single Family Residence
Materials
- Brick Veneer
- Foundation: Slab
- Roof: Composition Shingles
Condition
- New construction: No
- Year built: 2007
Utilities & green energy
- Sewer: Public Sewer
- Utilities for property: Cable Available
Community & HOA
Community
- Features: Gated
- Security: Security System, Smoke Detector(s), Dead Bolt Lock(s), Security Gate
- Subdivision: Wolf River Ranch Pd Phase Vii Area B
HOA
- Has HOA: Yes
- HOA fee: $1,200 annually
Location
- Region: Collierville
Financial & listing details
- Price per square foot: $164/sqft
- Tax assessed value: $571,700
- Annual tax amount: $6,160
- Price range: $615K - $615K
- Date on market: 9/1/2026
- Cumulative days on market: 48 days
Estimated market value
$605,000
$575,000 - $635,000
$3,510/mo
Price history
| Date | Event | Price |
|---|---|---|
| 10/8/2026 | Price change | $615,000-3.9%$164/sqft |
Source:  MAAR #10229515 Report a problem MAAR #10229515 Report a problem | ||
| 9/15/2026 | Price change | $639,900-1.5%$171/sqft |
Source: MAAR #10229515 Report a problem | ||
| 9/1/2026 | Listed for sale | $649,900+71.5%$174/sqft |
Source: MAAR #10229515 Report a problem | ||
| 12/7/2009 | Sold | $379,000$101/sqft |
Source: Public Record Report a problem | ||
Public tax history
| Year | Property taxes | Tax assessment |
|---|---|---|
| 2025 | $6,160 +5.5% | $142,925 +28.1% |
| 2024 | $5,837 | $111,600 |
| 2023 | $5,837 | $111,600 |
| 2022 | -- | $111,600 |
| 2021 | -- | $111,600 +17.2% |
| 2020 | $3,856 | $95,200 |
| 2019 | $3,856 | $95,200 |
| 2018 | $3,856 -29.4% | $95,200 |
| 2017 | $5,464 +35.3% | $95,200 +3% |
| 2016 | $4,038 +151.3% | $92,400 |
| 2014 | $1,607 | $92,400 |
| 2013 | -- | $92,400 -17.8% |
| 2012 | -- | $112,350 |
| 2011 | -- | $112,350 |
| 2010 | -- | $112,350 |
| 2009 | -- | $112,350 +3.8% |
| 2008 | -- | $108,200 |
Find assessor info on the county website
Monthly payment
Est. payment
Payment breakdown
Explore the cost of this home by adjusting the details. Changes won't be saved.Climate risks
Neighborhood: 38017
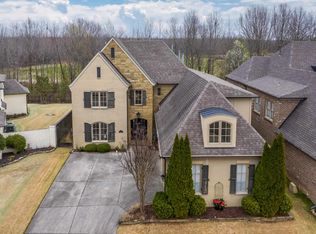

Similar homes
- $640,0004 bd3 ba4.2k sqft525 Ogilie Cv, Collierville, TN 38017For Sale
 MLS ID #10224706, Brian M Lurie, Crye-Leike, Inc., REALTORS. MAAR
 - $664,9005 bd5 ba4k sqft1644 Brackenshire Ln, Collierville, TN 38017For Sale
 MLS ID #10221978, David Ralph, Crye-Leike, Inc., REALTORS. MAAR
 - $615,0005 bd5 ba4.1k sqft1769 Mossy Oak Ln, Collierville, TN 38017For Sale
 MLS ID #10224230, Jaya Bhatlapenumarthy, Adaro Realty, Inc.. MAAR
 - $539,0004 bd3 ba3.1k sqft1572 John Ridge Dr, Collierville, TN 38017For Sale
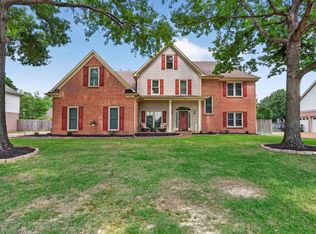 MLS ID #10229512, Joyce A McKenzie, Crye-Leike, Inc., REALTORS. MAAR
 - $579,9005 bd4 ba3.8k sqft947 Valleyview Ln, Collierville, TN 38017For Sale
 MLS ID #3515342, Cheryl M Brogdon. RealTracs MLS as distributed by MLS GRID
