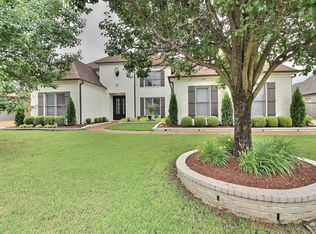
Stunning home built by Eddie Nobles in Creekside Subdivision. All large rooms make this the perfect family home! Close proximity to both Collierville schools and private schools. Spacious kitchen w/ Viking gas cooktop, island, granite, breakfast bar. Hearth Room, Great Room, and Bonus Room. Vaulted ceilings and nice hardwood. floors. Luxury master bath with separate vanities and his/her closets. Walk-in attic. 3-car garage. Roof-2020, 2 New water heaters, 2 New AC condensers, new hardwood floor in downstairs bedroom, new carpet upstairs, few more upgrades
For sale
Price cut: $10K (9/18)
$615,000
1769 Mossy Oak Ln, Collierville, TN 38017
5beds
4,124sqft
Single Family Residence
Built in 2004
0.25 Acres Lot
$608,000 Zestimate®
$149/sqft
$42/mo HOA
What's special
Large roomsGreat roomBreakfast barViking gas cooktopSpacious kitchenBonus roomVaulted ceilings
- 115 days
- 924
- 66
Zillow last checked:
Listing updated:
Listed by:
Jaya Bhatlapenumarthy,
Adaro Realty, Inc. 901-751-6675
Source: MAAR,MLS#: 10224230
Facts & features
Interior
Bedrooms & bathrooms
- Bedrooms: 5
- Bathrooms: 5
- Full bathrooms: 4
- 1/2 bathrooms: 1
Primary bedroom
- Features: Hardwood Floor, Smooth Ceiling, Walk-In Closet(s)
- Level: First
- Area: 272
- Dimensions: 16 x 17
Bedroom 2
- Features: Hardwood Floor, Shared Bath, Smooth Ceiling
- Level: First
- Area: 156
- Dimensions: 12 x 13
Bedroom 3
- Features: Carpet, Shared Bath, Smooth Ceiling
- Level: Second
- Area: 168
- Dimensions: 12 x 14
Bedroom 4
- Features: Carpet, Shared Bath, Smooth Ceiling
- Level: Second
- Area: 208
- Dimensions: 13 x 16
Bedroom 5
- Features: Carpet, Shared Bath, Smooth Ceiling
- Level: Second
- Area: 195
- Dimensions: 13 x 15
Primary bathroom
- Features: Double Vanity, Separate Shower, Smooth Ceiling, Tile Floor, Whirlpool Tub, Full Bath
Dining room
- Features: Separate Dining Room
- Area: 195
- Dimensions: 13 x 15
Kitchen
- Features: Breakfast Bar, Kitchen Island, Keeping/Hearth Room, Separate Breakfast Room, Washer/Dryer Connections
- Area: 221
- Dimensions: 13 x 17
Living room
- Features: Great Room
- Dimensions: 0 x 0
Bonus room
- Area: 272
- Dimensions: 16 x 17
Den
- Area: 361
- Dimensions: 19 x 19
Heating
- Natural Gas
Cooling
- Central Air
Appliances
- Included: Gas Water Heater, Dishwasher, Disposal, Double Oven, Gas Cooktop, Microwave, Refrigerator
Features
- 1 or More BR Down, Double Vanity Bath, Full Bath Down, Half Bath Down, Luxury Primary Bath, Primary Down, Separate Tub & Shower, Vaulted/Coffered Primary, High Ceilings, Smooth Ceiling, Square Feet Source: AutoFill (MAARdata) or Public Records (Cnty Assessor Site)
- Flooring: Part Carpet, Part Hardwood
- Windows: Double Pane Windows, Wood Frames
- Number of fireplaces: 2
- Fireplace features: In Den/Great Room, In Keeping/Hearth room
Interior area
- Total interior livable area: 4,124 sqft
Video & virtual tour
Property
Parking
- Total spaces: 3
- Parking features: Driveway/Pad, Garage Door Opener, Garage Faces Side
- Has garage: Yes
- Covered spaces: 3
- Has uncovered spaces: Yes
Features
- Stories: 1.5
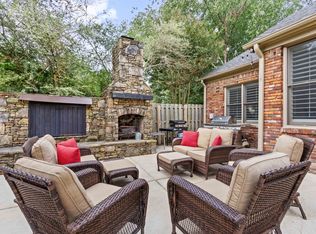
- Patio & porch: Patio, Covered Patio
- Pool features: None
- Has spa: Yes
- Spa features: Whirlpool(s), Bath
- Fencing: Wood,Wood Fence
Lot
- Size: 0.25 Acres
- Dimensions: 90 x 125
- Features: Landscaped, Level, Some Trees
Details
- Parcel number: C0233T B00042
Construction
Type & style
- Home type: SingleFamily
- Architectural style: Traditional
- Property subtype: Single Family Residence
Materials
- Brick Veneer, Wood/Composition
- Roof: Composition Shingles
Condition
- New construction: No
- Year built: 2004
Utilities & green energy
- Sewer: Public Sewer
- Water: Public
Community & HOA
Community
- Subdivision: Creekside Subd Ph 1
HOA
- Has HOA: Yes
- HOA fee: $500 annually
Location
- Region: Collierville
Financial & listing details
- Price per square foot: $149/sqft
- Tax assessed value: $718,500
- Annual tax amount: $7,742
- Price range: $615K - $615K
- Date on market: 6/18/2026
- Cumulative days on market: 115 days
Estimated market value
$608,000
$578,000 - $638,000
$3,993/mo
Price history
| Date | Event | Price |
|---|---|---|
| 9/18/2026 | Price change | $615,000-1.6%$149/sqft |
Source:  MAAR #10224230 Report a problem MAAR #10224230 Report a problem | ||
| 9/4/2026 | Price change | $625,000+0.8%$152/sqft |
Source: MAAR #10224230 Report a problem | ||
| 8/26/2026 | Price change | $620,000-1.6%$150/sqft |
Source: MAAR #10224230 Report a problem | ||
| 8/19/2026 | Price change | $630,000-1.6%$153/sqft |
Source: MAAR #10224230 Report a problem | ||
| 8/12/2026 | Price change | $640,000-1.5%$155/sqft |
Source: MAAR #10224230 Report a problem | ||
| 8/3/2026 | Price change | $650,000-0.8%$158/sqft |
Source: MAAR #10224230 Report a problem | ||
| 7/8/2026 | Price change | $655,000-0.8%$159/sqft |
Source: MAAR #10224230 Report a problem | ||
| 6/18/2026 | Listed for sale | $660,000+37.5%$160/sqft |
Source: MAAR #10224230 Report a problem | ||
| 6/29/2018 | Sold | $480,000-2.9%$116/sqft |
Source: MAAR #10021440 Report a problem | ||
| 4/12/2018 | Price change | $494,500-1.1%$120/sqft |
Source: Main Street, REALTORS #10021440 Report a problem | ||
| 3/2/2018 | Listed for sale | $499,900+2%$121/sqft |
Source: Main Street, REALTORS #10021440 Report a problem | ||
| 9/20/2017 | Listing removed | $489,900$119/sqft |
Source: Groome & Co. #10008866 Report a problem | ||
| 9/11/2017 | Price change | $489,900-2%$119/sqft |
Source: Groome & Co. #10008866 Report a problem | ||
| 8/30/2017 | Listed for sale | $499,900+20.7%$121/sqft |
Source: Groome & Co. #10008866 Report a problem | ||
| 11/8/2004 | Sold | $414,000$100/sqft |
Source: Public Record Report a problem | ||
Public tax history
| Year | Property taxes | Tax assessment |
|---|---|---|
| 2025 | $7,742 +20.4% | $179,625 +46.1% |
| 2024 | $6,429 | $122,925 |
| 2023 | $6,429 | $122,925 |
| 2022 | -- | $122,925 |
| 2021 | -- | $122,925 +12.5% |
| 2020 | $4,427 | $109,300 |
| 2019 | $4,427 | $109,300 |
| 2018 | $4,427 -29.4% | $109,300 |
| 2017 | $6,274 +42.4% | $109,300 +8.4% |
| 2016 | $4,407 +180.4% | $100,850 |
| 2014 | $1,572 | $100,850 |
| 2013 | -- | $100,850 -8.2% |
| 2012 | -- | $109,900 |
| 2011 | -- | $109,900 |
| 2010 | -- | $109,900 |
| 2009 | -- | $109,900 +8.7% |
| 2008 | -- | $101,075 |
| 2007 | -- | $101,075 |
| 2006 | -- | $101,075 |
| 2005 | -- | $101,075 |
Find assessor info on the county website
Monthly payment
Est. payment
Payment breakdown
Explore the cost of this home by adjusting the details. Changes won't be saved.Climate risks
Neighborhood: 38017
- $745,0005 bd5 ba4.1k sqft1777 Mossy Oak Ln, Collierville, TN 38017Sold
- $673,8005 bd4 ba4.4k sqft1759 Mossy Oak Ln, Collierville, TN 38017Off Market
- $685,0005 bd3 ba3.9k sqft1772 Cypress Springs Ln, Collierville, TN 38017Sold
- $744,8005 bd5 ba4.6k sqft1764 Cypress Springs Ln, Collierville, TN 38017Off Market
Similar homes
- $599,9004 bd4 ba4k sqft10284 Eagleton Nest Cv, Collierville, TN 38017For Sale
 MLS ID #10228905, Shay C Payne, BHHS McLemore & Co. Realty. MAAR
 - $615,0004 bd3 ba3.7k sqft1682 Tartan Ln, Collierville, TN 38017For Sale
 MLS ID #10229515, Cassie C DiMento, John Green & Co., REALTORS. MAAR
 - $569,0005 bd4 ba3.9k sqft1405 Asbury Dr, Collierville, TN 38017For Sale
 MLS ID #10224327, Leah B Mooney, Keller Williams. MAAR
 - $629,0004 bd4 ba3k sqft2667 Dibrell Trail Dr, Collierville, TN 38017For Sale
 MLS ID #10230682, Christine DeColli, Marx-Bensdorf, REALTORS. MAAR
 - $579,9005 bd4 ba3.8k sqft947 Valleyview Ln, Collierville, TN 38017For Sale
 MLS ID #3515342, Cheryl M Brogdon. RealTracs MLS as distributed by MLS GRID
