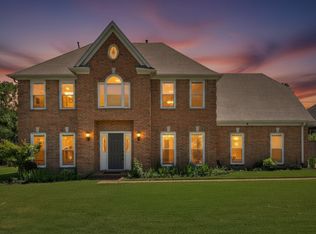
Beautifully maintained home w/ stunning curb appeal, front columns, circular drive, & a grand 2-story foyer featuring a staircase & balcony overlooking the foyer & living room. The spacious living room is highlighted by a floor-to-ceiling white stone fireplace & large windows that fill the home w/ natural light. Separate living & dining rooms provide plenty of space for everyday living & entertaining. The primary features brand new carpet, a large bath w/ double vanities, separate tub & shower, & abundant cabinet storage. A 2nd primary upstairs includes a private ensuite bath. Two add'l bedrooms share another full bathroom, plus a large bonus room offers endless possibilities. The eat-in kitchen features a newer cooktop. Enjoy the enclosed patio overlooking the beautifully landscaped backyard w/ storage shed. 2-car garage w/ installed heater & updated flooring. Located in an established neighborhood & zoned for sought-after Collierville schools. Some photos have been virtually staged.
For sale
Price cut: $15.1K (10/7)
$569,900
846 Lancelot Cir, Collierville, TN 38017
4beds
3,982sqft
Single Family Residence
Built in 1995
0.3 Acres Lot
$561,500 Zestimate®
$143/sqft
$38/mo HOA
What's special
Storage shedBrand new carpetStunning curb appealFloor-to-ceiling white stone fireplaceEat-in kitchenLarge bonus roomAbundant cabinet storage
- 106 days
- 392
- 41
Zillow last checked:
Listing updated:
Listed by:
Katie McLemore,
BHHS McLemore & Co., Realty 901-457-8515
Source: MAAR,MLS#: 10224576
Facts & features
Interior
Bedrooms & bathrooms
- Bedrooms: 4
- Bathrooms: 4
- Full bathrooms: 3
- 1/2 bathrooms: 1
Rooms
- Room types: Attic, Bonus Room, Entry Hall, Loft/Balcony, Sun Room
Primary bedroom
- Features: Carpet, Walk-In Closet(s)
- Level: First
- Area: 442
- Dimensions: 17 x 26
Bedroom 2
- Features: Carpet, Private Full Bath, Walk-In Closet(s)
- Level: Second
- Area: 357
- Dimensions: 17 x 21
Bedroom 3
- Features: Carpet, Pullman Bath, Shared Bath
- Level: Second
- Area: 225
- Dimensions: 15 x 15
Bedroom 4
- Features: Carpet, Shared Bath
- Level: Second
- Area: 208
- Dimensions: 13 x 16
Primary bathroom
- Features: Double Vanity, Separate Shower, Tile Floor, Vaulted/Coffered Ceiling, Whirlpool Tub, Full Bath
Dining room
- Features: Separate Dining Room
- Area: 221
- Dimensions: 13 x 17
Kitchen
- Features: Breakfast Bar, Eat-in Kitchen, Kitchen Island, Pantry, Washer/Dryer Connections
- Area: 204
- Dimensions: 12 x 17
Living room
- Features: Separate Living Room
- Area: 572
- Dimensions: 22 x 26
Office
- Features: Carpet
- Level: Second
Bonus room
- Area: 620
- Dimensions: 20 x 31
Den
- Dimensions: 0 x 0
Heating
- Central, Other (See REMARKS)
Cooling
- Ceiling Fan(s), Central Air
Appliances
- Included: Vent Hood/Exhaust Fan, Cooktop, Dishwasher, Disposal, Microwave, Range/Oven
- Laundry: Laundry Room
Features
- 1 or More BR Down, Double Vanity Bath, Full Bath Down, Half Bath Down, Jacuzzi, Luxury Primary Bath, Primary Down, Primary Up, Separate Tub & Shower, Split Bedroom Plan, Two Primaries, High Ceilings, Two Story Foyer, Vaulted/Coff/Tray Ceiling, Walk-In Closet(s), 1 Bath, 1/2 Bath, Dining Room, Kitchen, Laundry Room, Living Room, Primary Bedroom, Sun Room, 1 Bath, 2 or More Baths, 2nd Bedroom, 3rd Bedroom, 4th or More Bedrooms, Bonus Room, Play Room/Rec Room, Storage, Square Feet Source: AutoFill (MAARdata) or Public Records (Cnty Assessor Site)
- Flooring: Part Carpet, Part Hardwood, Tile
- Windows: Window Treatments
- Attic: Attic Access,Pull Down Stairs
- Number of fireplaces: 1
- Fireplace features: Gas Log, Living Room, Vented Gas Fireplace
Interior area
- Total interior livable area: 3,982 sqft
Property
Parking
- Total spaces: 2
- Parking features: Circular Driveway, Driveway/Pad, Garage Door Opener, Garage Faces Side, Storage
- Has garage: Yes
- Covered spaces: 2
- Has uncovered spaces: Yes
Accessibility
- Accessibility features: Grab Bars
Features
- Stories: 2
- Patio & porch: Screen Porch, Patio
- Exterior features: Sidewalks
- Pool features: None
- Has spa: Yes
- Spa features: Whirlpool(s), Bath
- Fencing: Wood,Wood Fence
Lot
- Size: 0.3 Acres
- Dimensions: 81 x 160
- Features: Landscaped, Level, Some Trees, Well Landscaped Grounds
Details
- Additional structures: Storage
- Parcel number: C0245X B00041
Construction
Type & style
- Home type: SingleFamily
- Architectural style: Colonial
- Property subtype: Single Family Residence
Materials
- Brick Veneer
- Foundation: Slab
- Roof: Composition Shingles
Condition
- New construction: No
- Year built: 1995
Utilities & green energy
- Sewer: Public Sewer
- Water: Public
- Utilities for property: Cable Available
Community & HOA
Community
- Features: Lake, Other (See Remarks), Recreation Facilities
- Security: Security System, Smoke Detector(s), Dead Bolt Lock(s)
- Subdivision: Woodlake Estates Pud Ph 2
HOA
- Has HOA: Yes
- HOA fee: $450 annually
Location
- Region: Collierville
Financial & listing details
- Price per square foot: $143/sqft
- Tax assessed value: $547,400
- Annual tax amount: $5,898
- Price range: $569.9K - $569.9K
- Date on market: 6/23/2026
- Cumulative days on market: 107 days
- Listing terms: Conventional,FHA,VA Loan
Estimated market value
$561,500
$533,000 - $590,000
$3,292/mo
Price history
| Date | Event | Price |
|---|---|---|
| 10/7/2026 | Price change | $569,900-2.6%$143/sqft |
Source:  MAAR #10224576 Report a problem MAAR #10224576 Report a problem | ||
| 9/9/2026 | Price change | $585,000-0.8%$147/sqft |
Source: MAAR #10224576 Report a problem | ||
| 7/16/2026 | Price change | $589,900-1.7%$148/sqft |
Source: MAAR #10224576 Report a problem | ||
| 6/23/2026 | Listed for sale | $600,000+155.3%$151/sqft |
Source: MAAR #10224576 Report a problem | ||
| 8/22/1996 | Sold | $235,000+5.1%$59/sqft |
Source: Public Record Report a problem | ||
| 3/10/1995 | Sold | $223,500$56/sqft |
Source: Public Record Report a problem | ||
Public tax history
| Year | Property taxes | Tax assessment |
|---|---|---|
| 2025 | $5,898 +19.8% | $136,850 +45.3% |
| 2024 | $4,925 | $94,175 |
| 2023 | $4,925 | $94,175 |
| 2022 | -- | $94,175 |
| 2021 | -- | $94,175 +13.9% |
| 2020 | $3,347 | $82,650 |
| 2019 | $3,347 | $82,650 |
| 2018 | $3,347 -29.4% | $82,650 |
| 2017 | $4,744 +48.7% | $82,650 +13.2% |
| 2016 | $3,190 +170.3% | $73,000 |
| 2014 | $1,180 | $73,000 |
| 2013 | -- | $73,000 -11.5% |
| 2012 | -- | $82,525 |
| 2011 | -- | $82,525 |
| 2010 | -- | $82,525 -10.9% |
| 2009 | -- | $92,625 +45% |
| 2008 | -- | $63,875 |
| 2007 | -- | $63,875 |
| 2006 | -- | $63,875 |
| 2005 | -- | $63,875 +4.5% |
| 2004 | -- | $61,100 |
| 2003 | -- | $61,100 |
| 2002 | -- | $61,100 |
| 2001 | -- | $61,100 +1% |
| 2000 | -- | $60,500 |
Find assessor info on the county website
Monthly payment
Est. payment
Payment breakdown
Explore the cost of this home by adjusting the details. Changes won't be saved.Climate risks
Neighborhood: 38017
Similar homes
- $465,0004 bd3 ba3k sqft383 E Nolley Dr, Collierville, TN 38017For Sale
 MLS ID #10231733, Michele E Johnston, Marx-Bensdorf, REALTORS. MAAR
 - $569,0005 bd4 ba3.9k sqft1405 Asbury Dr, Collierville, TN 38017For Sale
 MLS ID #10224327, Leah B Mooney, Keller Williams. MAAR
 - $550,0003 bd3 ba3.4k sqft506 Peterson Lake Rd, Collierville, TN 38017For Sale
 MLS ID #10229009, Jennifer Williams, Hobson, REALTORS. MAAR
 - $465,0004 bd3 ba3k sqft434 Bowling Brook Dr, Collierville, TN 38017For Sale
 MLS ID #10226694, John J Quinn, REMAX Experts. MAAR
