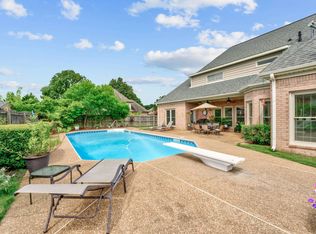
Welcome to your own private backyard retreat! This beautifully maintained brick home offers a resort-style backyard featuring a sparkling in-ground pool, pool house, and plenty of room for entertaining, relaxing, and making memories all summer long. Inside, you’ll find updated flooring, granite countertops, modern fixtures, new windows, new gutters, a dramatic two-story foyer, and a cozy fireplace. With 4 bedrooms plus a bonus room and dedicated office space, today’s lifestyle is flexible. A second driveway provides additional parking, while the fenced backyard and exceptional curb appeal complete this impressive property. Thoughtfully priced and move-in ready, this is an outstanding opportunity to own one of the area’s most desirable homes. Schedule your private showing today and experience everything this exceptional property has to offer!
For sale
Price cut: $10K (8/7)
$489,000
434 Bowling Brook Dr, Collierville, TN 38017
4beds
3,012sqft
Single Family Residence
Built in 1998
0.34 Acres Lot
$481,900 Zestimate®
$162/sqft
$-- HOA
What's special
Cozy fireplaceUpdated flooringPool houseFenced backyardPrivate backyard retreatResort-style backyardNew windows
- 48 days
- 1,333
- 95
Likely to sell faster than
Zillow last checked:
Listing updated:
Listed by:
John J Quinn,
REMAX Experts 901-685-6000
Source: MAAR,MLS#: 10226694
Facts & features
Interior
Bedrooms & bathrooms
- Bedrooms: 4
- Bathrooms: 3
- Full bathrooms: 2
- 1/2 bathrooms: 1
Rooms
- Room types: Play Room, Bonus Room, Attic, Other (See Remarks)
Primary bedroom
- Features: Walk-In Closet(s), Smooth Ceiling, Hardwood Floor
- Level: First
- Area: 288
- Dimensions: 16 x 18
Bedroom 2
- Features: Shared Bath, Carpet
- Level: Second
- Area: 204
- Dimensions: 12 x 17
Bedroom 3
- Features: Shared Bath, Carpet
- Level: Second
- Area: 144
- Dimensions: 12 x 12
Bedroom 4
- Features: Shared Bath, Carpet
- Level: Second
- Area: 154
- Dimensions: 14 x 11
Primary bathroom
- Features: Double Vanity, Whirlpool Tub, Separate Shower, Full Bath
Dining room
- Features: Separate Dining Room
- Area: 132
- Dimensions: 11 x 12
Kitchen
- Features: Eat-in Kitchen, Separate Breakfast Room, Pantry
- Area: 132
- Dimensions: 11 x 12
Living room
- Features: Great Room
- Dimensions: 0 x 0
Office
- Features: Carpet
- Level: Second
- Area: 80
- Dimensions: 10 x 8
Bonus room
- Area: 192
- Dimensions: 16 x 12
Den
- Area: 288
- Dimensions: 16 x 18
Heating
- Central, Natural Gas, Dual System
Cooling
- Central Air, Dual
Appliances
- Included: Electric Water Heater, Range/Oven, Cooktop
- Laundry: Laundry Room
Features
- 1 or More BR Down, Primary Down, Luxury Primary Bath, Double Vanity Bath, Separate Tub & Shower, Full Bath Down, Smooth Ceiling, Walk-In Closet(s), Living Room, Dining Room, Den/Great Room, Kitchen, Primary Bedroom, 1 1/2 Bath, Laundry Room, Breakfast Room, 2nd Bedroom, 3rd Bedroom, 4th or More Bedrooms, 2 or More Baths, Play Room/Rec Room, Bonus Room, Square Feet Source: AutoFill (MAARdata) or Public Records (Cnty Assessor Site)
- Flooring: Part Hardwood, Part Carpet
- Attic: Walk-In
- Number of fireplaces: 1
- Fireplace features: Factory Built, In Den/Great Room
Interior area
- Total interior livable area: 3,012 sqft
Video & virtual tour
Property
Parking
- Total spaces: 2
- Parking features: Driveway/Pad, Garage Faces Side, Other (See REMARKS)
- Has garage: Yes
- Covered spaces: 2
- Has uncovered spaces: Yes
Features
- Stories: 2
- Patio & porch: Porch, Patio
- Has private pool: Yes
- Pool features: Pool Cleaning Equipment, In Ground
- Has spa: Yes
- Spa features: Bath
Lot
- Size: 0.34 Acres
- Dimensions: 14844 SF 110 x 130
- Features: Some Trees, Level, Corner Lot
Details
- Additional structures: Pool House
- Parcel number: C0245S E00052
Construction
Type & style
- Home type: SingleFamily
- Architectural style: Traditional
- Property subtype: Single Family Residence
Materials
- Brick Veneer
- Foundation: Slab
- Roof: Composition Shingles
Condition
- New construction: No
- Year built: 1998
Utilities & green energy
- Sewer: Public Sewer
- Water: Public
Community & HOA
Community
- Security: Dead Bolt Lock(s)
- Subdivision: Steeple Chase Pd Sec B
Location
- Region: Collierville
Financial & listing details
- Price per square foot: $162/sqft
- Tax assessed value: $533,300
- Annual tax amount: $5,745
- Price range: $489K - $489K
- Date on market: 7/22/2026
- Cumulative days on market: 103 days
- Listing terms: Conventional,FHA,VA Loan
Estimated market value
$481,900
$458,000 - $506,000
$3,673/mo
Price history
| Date | Event | Price |
|---|---|---|
| 8/7/2026 | Price change | $489,000-2%$162/sqft |
Source:  MAAR #10226694 Report a problem MAAR #10226694 Report a problem | ||
| 7/22/2026 | Listed for sale | $499,000-0.2%$166/sqft |
Source: MAAR #10226694 Report a problem | ||
| 7/21/2026 | Listing removed | $499,900$166/sqft |
Source: MAAR #10221840 Report a problem | ||
| 7/3/2026 | Price change | $499,900-2%$166/sqft |
Source: MAAR #10221840 Report a problem | ||
| 6/29/2026 | Price change | $510,000-1%$169/sqft |
Source: MAAR #10221840 Report a problem | ||
| 6/18/2026 | Pending sale | $515,000$171/sqft |
Source: MAAR #10221840 Report a problem | ||
| 5/27/2026 | Price change | $515,000-0.9%$171/sqft |
Source: MAAR #10221840 Report a problem | ||
| 5/18/2026 | Listed for sale | $519,900+8.5%$173/sqft |
Source: MAAR #10221840 Report a problem | ||
| 4/10/2023 | Sold | $479,000$159/sqft |
Source:  RealTracs MLS as distributed by MLS GRID #3095275 Report a problem RealTracs MLS as distributed by MLS GRID #3095275 Report a problem | ||
| 3/3/2023 | Contingent | $479,000$159/sqft |
Source: MAAR #10140123 Report a problem | ||
| 2/6/2023 | Price change | $479,000-1.2%$159/sqft |
Source: MAAR #10140123 Report a problem | ||
| 1/10/2023 | Listed for sale | $485,000+41.4%$161/sqft |
Source: MAAR #10140123 Report a problem | ||
| 6/30/2020 | Sold | $343,000+12.6%$114/sqft |
Source: Public Record Report a problem | ||
| 7/27/2007 | Sold | $304,500+40.6%$101/sqft |
Source: Public Record Report a problem | ||
| 7/23/1998 | Sold | $216,500$72/sqft |
Source: Public Record Report a problem | ||
Public tax history
| Year | Property taxes | Tax assessment |
|---|---|---|
| 2025 | $5,746 +22.3% | $133,325 +48.4% |
| 2024 | $4,698 | $89,825 |
| 2023 | $4,698 | $89,825 |
| 2022 | -- | $89,825 |
| 2021 | -- | $89,825 +13.1% |
| 2020 | $3,216 | $79,400 |
| 2019 | $3,216 | $79,400 |
| 2018 | $3,216 -29.4% | $79,400 |
| 2017 | $4,558 +56.8% | $79,400 +19.4% |
| 2016 | $2,906 +180.6% | $66,500 |
| 2014 | $1,036 | $66,500 |
| 2013 | -- | $66,500 -8.2% |
| 2012 | -- | $72,425 |
| 2011 | -- | $72,425 |
| 2010 | -- | $72,425 |
| 2009 | -- | $72,425 +14.4% |
| 2008 | -- | $63,300 |
| 2007 | -- | $63,300 |
| 2006 | -- | $63,300 |
| 2005 | -- | $63,300 +10.7% |
| 2004 | -- | $57,200 +4.6% |
| 2003 | -- | $54,700 |
| 2002 | -- | $54,700 |
| 2001 | -- | $54,700 -2.7% |
| 2000 | -- | $56,200 |
Find assessor info on the county website
Monthly payment
Est. payment
Payment breakdown
Explore the cost of this home by adjusting the details. Changes won't be saved.Climate risks
Neighborhood: 38017
- $492,6004 bd2 ba3.1k sqft425 Grand Steeple Dr, Collierville, TN 38017Off Market
- $517,5005 bd3 ba3.4k sqft454 Canal Loop Turn Dr, Collierville, TN 38017Sold
- $400,1003 bd2 ba2.2k sqft433 Bowling Brook Dr, Collierville, TN 38017Off Market

- $402,0004 bd3 ba2.4k sqft433 Grand Steeple Dr, Collierville, TN 38017Off Market
Similar homes
- $465,0004 bd3 ba3k sqft383 E Nolley Dr, Collierville, TN 38017For Sale
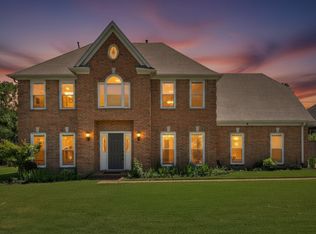 MLS ID #10229612, Michele E Johnston, Marx-Bensdorf, REALTORS. MAAR
 - $475,0005 bd3 ba3k sqft1284 Grey Wolf Dr, Collierville, TN 38017For Sale
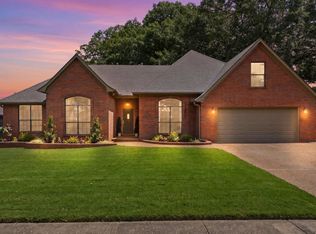 MLS ID #10228464, Cindy Elliott, John Green & Co., REALTORS. MAAR
 - $429,9004 bd3 ba2.6k sqft681 Whittenburg Dr, Collierville, TN 38017For Sale
 MLS ID #10223722, Zach Thomas, Sell901 Real Estate. MAAR
 - $469,9504 bd3 ba2.7k sqft1308 River Ridge Dr, Collierville, TN 38017For Sale
 MLS ID #10228166, Chuck House, Keller Williams. MAAR
 - $460,0004 bd3 ba2.4k sqft878 Concordia Cv, Collierville, TN 38017For Sale
 MLS ID #3526061, Tina Andrade. RealTracs MLS as distributed by MLS GRID
