This one just feels like home... beautifully refreshed home has been lovingly owned by one owner & offers the flexibility today’s buyers are looking for with 3 bedrooms plus a spacious bonus room or 4 bedrooms & 2.5 baths with a dedicated office, craft room, or playroom, the choice is yours. Freshly painted throughout, offering a spacious den & a floor plan perfect for entertaining. Outside, you’ll find a detached workshop for those projects, a man cave, she shed, home gym, art studio, or extra storage. The fully fenced yard offers room to play, garden, or simply enjoy peaceful evenings. Whether you’re looking for charm, function, or a place to create lasting memories, this home checks all the boxes. Come experience the warmth, flexibility & timeless appeal of a home that truly feels like the one you’ve been waiting for. Award winning Collierville schools, close proximity to shopping and dining and less than 2 miles to the town square. Come make this house your home.
For sale
Price cut: $4.1K (7/20)
$434,900
676 Rhetts Way, Collierville, TN 38017
4beds
2,384sqft
Single Family Residence
Built in 1986
0.35 Acres Lot
$429,000 Zestimate®
$182/sqft
$-- HOA
What's special
Detached workshopBeautifully refreshed homeFully fenced yardFreshly painted throughoutSpacious den
- 84 days
- 611
- 66
Zillow last checked:
Listing updated:
Listed by:
Dana D Whitworth,
Crye-Leike, Inc., REALTORS 901-757-2500
Source: MAAR,MLS#: 10224724
Facts & features
Interior
Bedrooms & bathrooms
- Bedrooms: 4
- Bathrooms: 3
- Full bathrooms: 2
- 1/2 bathrooms: 1
Primary bedroom
- Features: Carpet, Walk-In Closet(s)
- Level: First
- Area: 289
- Dimensions: 17 x 17
Bedroom 2
- Features: Carpet, Shared Bath
- Level: Second
Bedroom 3
- Features: Carpet, Shared Bath
- Level: Second
Bedroom 4
- Features: Carpet, Shared Bath
- Level: Second
Bedroom 5
- Features: Shared Bath
Dining room
- Dimensions: 0 x 0
Kitchen
- Features: Updated/Renovated Kitchen, Eat-in Kitchen, Pantry, Washer/Dryer Connections
Living room
- Features: Great Room
- Dimensions: 0 x 0
Office
- Level: Second
- Area: 64
- Dimensions: 8 x 8
Den
- Area: 336
- Dimensions: 14 x 24
Heating
- Central
Cooling
- Ceiling Fan(s), Central Air
Features
- Primary Down, Renovated Bathroom, Double Vanity Bath, Full Bath Down, Half Bath Down, Square Feet Source: AutoFill (MAARdata) or Public Records (Cnty Assessor Site)
- Flooring: Part Carpet, Tile
- Doors: Storm Door(s)
- Windows: Aluminum Frames, Double Pane Windows
- Number of fireplaces: 1
- Fireplace features: In Den/Great Room, Gas Starter
Interior area
- Total interior livable area: 2,384 sqft
Property
Parking
- Total spaces: 2
- Parking features: Driveway/Pad, Workshop in Garage, Garage Faces Front
- Has garage: Yes
- Covered spaces: 2
- Has uncovered spaces: Yes
Features
- Stories: 1.5
- Patio & porch: Porch, Covered Patio
- Pool features: None
- Fencing: Wood
Lot
- Size: 0.35 Acres
- Dimensions: 107 x 150
- Features: Some Trees, Level, Corner Lot, Landscaped
Details
- Additional structures: Workshop
- Parcel number: C0245Y A00044
Construction
Type & style
- Home type: SingleFamily
- Architectural style: Traditional
- Property subtype: Single Family Residence
Materials
- Brick Veneer
- Foundation: Slab
- Roof: Composition Shingles
Condition
- New construction: No
- Year built: 1986
Utilities & green energy
- Water: Public
Community & HOA
Community
- Subdivision: Lawnwood Sec A
Location
- Region: Collierville
Financial & listing details
- Price per square foot: $182/sqft
- Tax assessed value: $410,800
- Annual tax amount: $4,427
- Price range: $434.9K - $434.9K
- Date on market: 6/25/2026
- Cumulative days on market: 84 days
Estimated market value
$429,000
$408,000 - $450,000
$2,478/mo
Price history
| Date | Event | Price |
|---|---|---|
| 7/20/2026 | Price change | $434,900-0.9%$182/sqft |
Source:  MAAR #10224724 Report a problem MAAR #10224724 Report a problem | ||
| 6/25/2026 | Listed for sale | $439,000$184/sqft |
Source: MAAR #10224724 Report a problem | ||
Public tax history
| Year | Property taxes | Tax assessment |
|---|---|---|
| 2025 | $4,426 +9.9% | $102,700 +33.4% |
| 2024 | $4,027 | $77,000 |
| 2023 | $4,027 | $77,000 |
| 2022 | -- | $77,000 |
| 2021 | -- | $77,000 +27.6% |
| 2020 | $2,444 | $60,350 |
| 2019 | $2,444 | $60,350 |
| 2018 | $2,444 -29.4% | $60,350 |
| 2017 | $3,464 +61% | $60,350 +22.6% |
| 2016 | $2,151 +188.7% | $49,225 |
| 2014 | $745 | $49,225 |
| 2013 | -- | $49,225 -5.5% |
| 2012 | -- | $52,100 |
| 2011 | -- | $52,100 |
| 2010 | -- | $52,100 |
| 2009 | -- | $52,100 +17.5% |
| 2008 | -- | $44,325 |
| 2007 | -- | $44,325 |
| 2006 | -- | $44,325 |
| 2005 | -- | $44,325 +9% |
| 2004 | -- | $40,675 |
| 2003 | -- | $40,675 |
| 2002 | -- | $40,675 |
| 2001 | -- | $40,675 +12.4% |
| 2000 | -- | $36,200 |
Find assessor info on the county website
Monthly payment
Est. payment
Payment breakdown
Explore the cost of this home by adjusting the details. Changes won't be saved.Climate risks
Neighborhood: 38017
Similar homes
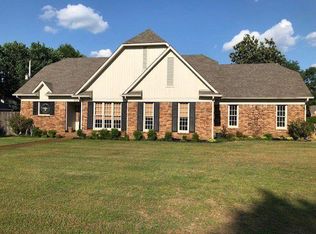
- $429,9004 bd3 ba2.6k sqft681 Whittenburg Dr, Collierville, TN 38017For Sale
 MLS ID #10223722, Zach Thomas, Sell901 Real Estate. MAAR
 - $415,0004 bd3 ba2.4k sqft700 Lancelot Ln, Collierville, TN 38017For Sale
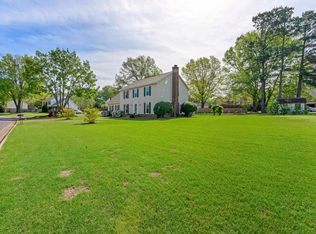 MLS ID #10218696, Melissa A Rosengarten, John Green & Co., REALTORS. MAAR
 - $419,9004 bd3 ba2.5k sqft540 Wilkes Cv, Collierville, TN 38017For Sale
 MLS ID #10220686, Jason Wallace, Keller Williams Realty. MAAR
 - $465,0004 bd3 ba3k sqft383 E Nolley Dr, Collierville, TN 38017For Sale
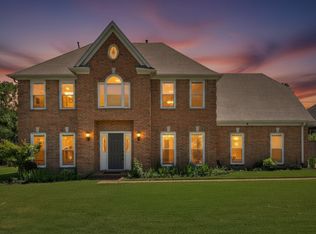 MLS ID #10229612, Michele E Johnston, Marx-Bensdorf, REALTORS. MAAR
