Beautiful curb appeal and thoughtfully designed landscaping welcome you to this inviting 3-bedroom, 2.5-bath home. Numerous updates include all appliances replaced in 2019, interior paint in 2020, new windows and a beautifully remodeled kitchen in 2021, and new downstairs flooring in 2025. The roof and skylights were replaced in 2018, and the downstairs half bath has also been updated. Exterior improvements include a new driveway poured in 2024, a pool liner replaced in 2023, and a new pool pump installed in June.
For sale
$424,800
567 Six Crowns St, Collierville, TN 38017
3beds
2,474sqft
Single Family Residence
Built in 1985
0.34 Acres Lot
$414,200 Zestimate®
$172/sqft
$-- HOA
What's special
Pool liner replacedNew drivewayNew windowsNew pool pump installedNew downstairs flooringBeautifully remodeled kitchenBeautiful curb appeal
- 26 days
- 1,938
- 186
Likely to sell faster than
Zillow last checked:
Listing updated:
Listed by:
Joyce A McKenzie,
Crye-Leike, Inc., REALTORS 901-854-5050,
Matthew Caldwell,
Crye-Leike, Inc., REALTORS
Source: MAAR,MLS#: 10230701
Facts & features
Interior
Bedrooms & bathrooms
- Bedrooms: 3
- Bathrooms: 3
- Full bathrooms: 2
- 1/2 bathrooms: 1
Rooms
- Room types: Sun Room
Primary bedroom
- Features: Carpet, Walk-In Closet(s)
- Level: Second
- Area: 256
- Dimensions: 16 x 16
Bedroom 2
- Features: Carpet, Shared Bath
- Level: Second
- Area: 132
- Dimensions: 11 x 12
Bedroom 3
- Features: Carpet, Shared Bath
- Level: Second
- Area: 132
- Dimensions: 11 x 12
Primary bathroom
- Features: Double Vanity, Tile Floor, Whirlpool Tub, Full Bath
Dining room
- Features: Separate Dining Room
- Area: 256
- Dimensions: 16 x 16
Kitchen
- Features: Updated/Renovated Kitchen, Eat-in Kitchen, Keeping/Hearth Room
- Area: 120
- Dimensions: 10 x 12
Living room
- Dimensions: 0 x 0
Bonus room
- Area: 525
- Dimensions: 21 x 25
Den
- Area: 270
- Dimensions: 15 x 18
Heating
- Central, Natural Gas
Cooling
- 220 Wiring, Central Air
Appliances
- Included: Gas Water Heater, Range/Oven, Dishwasher, Microwave
- Laundry: Laundry Room
Features
- All Bedrooms Up, Half Bath Down, Textured Ceiling, Vaulted/Coff/Tray Ceiling, Wet Bar, Dining Room, Den/Great Room, Kitchen, 1/2 Bath, Play Room/Recreation Room, Sun Room, Other (See REMARKS), 2 or More Baths, 2nd Bedroom, 3rd Bedroom, Primary Bedroom, Square Feet Source: Appraisal
- Flooring: Wood Laminate Floors, Part Carpet, Tile
- Windows: Aluminum Frames, Excl Some Window Treatmnt
- Attic: Attic Access,Walk-In
- Number of fireplaces: 1
- Fireplace features: In Den/Great Room, Masonry
Interior area
- Total interior livable area: 2,474 sqft
Property
Parking
- Total spaces: 2
- Parking features: Garage Faces Front
- Has garage: Yes
- Covered spaces: 2
Features
- Stories: 2
- Patio & porch: Screen Porch, Deck
- Has private pool: Yes
- Pool features: In Ground
- Has spa: Yes
- Spa features: Bath
- Fencing: Wood
Lot
- Size: 0.34 Acres
- Dimensions: 100 x 150
- Features: Level, Some Trees
Details
- Parcel number: C0244R A00005
Construction
Type & style
- Home type: SingleFamily
- Architectural style: Traditional
- Property subtype: Single Family Residence
Materials
- Brick Veneer, Vinyl Siding
- Foundation: Slab
- Roof: Composition Shingles
Condition
- New construction: No
- Year built: 1985
Utilities & green energy
- Sewer: Public Sewer
- Water: Public
Community & HOA
Community
- Subdivision: King Crest Sec A
Location
- Region: Collierville
Financial & listing details
- Price per square foot: $172/sqft
- Tax assessed value: $440,700
- Annual tax amount: $3,063
- Price range: $424.8K - $424.8K
- Date on market: 9/18/2026
- Cumulative days on market: 27 days
Estimated market value
$414,200
$393,000 - $435,000
$2,477/mo
Price history
| Date | Event | Price |
|---|---|---|
| 9/18/2026 | Listed for sale | $424,800+94%$172/sqft |
Source:  MAAR #10230701 Report a problem MAAR #10230701 Report a problem | ||
| 9/1/2010 | Sold | $219,000+0.5%$89/sqft |
Source: Public Record Report a problem | ||
| 7/9/2010 | Price change | $217,900-1%$88/sqft |
Source: Marx & Bensdorf Real Estate & Investment Co. #3196375 Report a problem | ||
| 6/23/2010 | Price change | $220,000-2.2%$89/sqft |
Source: Marx & Bensdorf Real Estate & Investment Co. #3196375 Report a problem | ||
| 5/29/2010 | Price change | $225,000-2.1%$91/sqft |
Source: Marx & Bensdorf Real Estate & Investment Co. #3196375 Report a problem | ||
| 5/14/2010 | Price change | $229,900-1.3%$93/sqft |
Source: Marx & Bensdorf Real Estate & Investment Co. #3196375 Report a problem | ||
| 4/20/2010 | Listed for sale | $232,900+10.9%$94/sqft |
Source: Marx & Bensdorf Real Estate & Investment Co. #3196375 Report a problem | ||
| 11/30/2006 | Sold | $210,000+55.6%$85/sqft |
Source: Public Record Report a problem | ||
| 6/5/1995 | Sold | $135,000$55/sqft |
Source: Public Record Report a problem | ||
Public tax history
| Year | Property taxes | Tax assessment |
|---|---|---|
| 2025 | $4,749 +8.8% | $110,175 +32.1% |
| 2024 | $4,363 | $83,425 |
| 2023 | $4,363 | $83,425 |
| 2022 | -- | $83,425 |
| 2021 | -- | $83,425 +37.3% |
| 2020 | $2,461 | $60,775 |
| 2019 | $2,461 | $60,775 |
| 2018 | $2,461 -29.4% | $60,775 |
| 2017 | $3,488 +44.7% | $60,775 +10.1% |
| 2016 | $2,411 +188.5% | $55,175 |
| 2014 | $836 | $55,175 |
| 2013 | -- | $55,175 -5.6% |
| 2012 | -- | $58,450 |
| 2011 | -- | $58,450 |
| 2010 | -- | $58,450 |
| 2009 | -- | $58,450 +8.7% |
| 2008 | -- | $53,750 |
| 2007 | -- | $53,750 |
| 2006 | -- | $53,750 |
| 2005 | -- | $53,750 +25.7% |
| 2004 | -- | $42,750 |
| 2003 | -- | $42,750 |
| 2002 | -- | $42,750 |
| 2001 | -- | $42,750 +7.2% |
| 2000 | -- | $39,875 |
Find assessor info on the county website
Monthly payment
Est. payment
Payment breakdown
Explore the cost of this home by adjusting the details. Changes won't be saved.Climate risks
Neighborhood: 38017
- $392,6003 bd2 ba2.5k sqft577 Six Crowns St, Collierville, TN 38017Off Market
- $472,9005 bd4 ba2.7k sqft557 Six Crowns St, Collierville, TN 38017Off Market
- $483,8005 bd4 ba3.2k sqft566 Royal Pecan Way, Collierville, TN 38017Off Market
- $502,0004 bd3 ba2.9k sqft566 Six Crowns St, Collierville, TN 38017Sold

Similar homes
- $410,0004 bd3 ba2.1k sqft608 King Ridge Cv, Collierville, TN 38017For Sale
 MLS ID #10232052, Joshua D Hisaw, Keller Williams. MAAR
 - $434,9004 bd3 ba2.3k sqft880 Fair Oaks Dr, Collierville, TN 38017For Sale
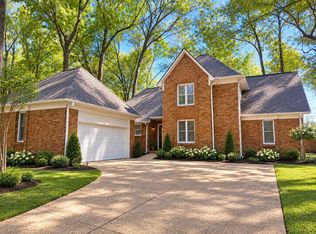 MLS ID #10231932, Jeanette H Lin, Pinnacle Realty. MAAR
 - $425,0003 bd2 ba2.1k sqft852 Joe Dr, Collierville, TN 38017For Sale
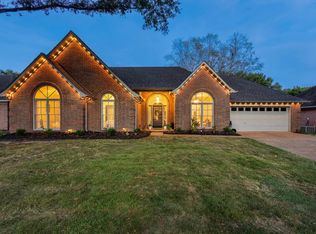 MLS ID #10231145, Julie J Mollaymeri, Marx-Bensdorf, REALTORS. MAAR
 - $430,0003 bd2 ba2.6k sqft296 Home Pl, Collierville, TN 38017For Sale
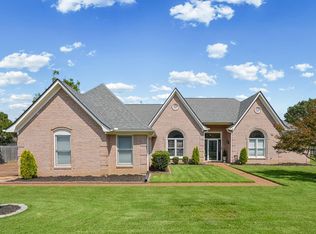 MLS ID #10230699, Jason C Gaia, BHHS McLemore & Co. Realty. MAAR
 - $450,0004 bd3 ba2.4k sqft878 Concordia Cv, Collierville, TN 38017For Sale
 MLS ID #3526061, Tina Andrade. RealTracs MLS as distributed by MLS GRID
