Welcome to 573 Merriweather, where comfort and charm meet in a beautifully maintained home. From the moment you arrive, you’ll appreciate the updates and unique layout— including newer windows and HVAC units replaced in 2025, plus so much more.This home offers four spacious bedrooms (primary upstairs) two full bathrooms, and two half bathrooms, giving you plenty of room to live, work, and grow. The inviting great room is perfect for everyday living and gatherings, while the separate living room/office adds flexibility for remote work, study, or a quiet retreat.Step outside to your own backyard oasis, complete with a shaded pergola and a swing—ideal for relaxing or entertaining year-round. Enjoy bright, welcoming interiors filled with natural light and designed for both function and style. Additional features include a storage building in the back with electricity. You’ll love living here—schedule your showing today! Collierville Schools
For sale
$425,000
573 Merriweather Dr, Collierville, TN 38017
4beds
2,599sqft
Single Family Residence
Built in 1993
0.25 Acres Lot
$415,200 Zestimate®
$164/sqft
$-- HOA
What's special
Newer windowsBackyard oasisInviting great roomShaded pergolaTwo half bathroomsFour spacious bedrooms
- 41 days
- 290
- 22
Zillow last checked:
Listing updated:
Listed by:
Maureen J Fraser,
John Green & Co., REALTORS 901-853-0763
Source: MAAR,MLS#: 10229782
Facts & features
Interior
Bedrooms & bathrooms
- Bedrooms: 4
- Bathrooms: 4
- Full bathrooms: 2
- 1/2 bathrooms: 2
Rooms
- Room types: Bonus Room, Entry Hall, Attic
Primary bedroom
- Features: Walk-In Closet(s), Sitting Area, Carpet
- Level: First
- Area: 273
- Dimensions: 13 x 21
Bedroom 2
- Features: Shared Bath, Carpet
- Level: Second
- Area: 110
- Dimensions: 10 x 11
Bedroom 3
- Features: Shared Bath, Carpet
- Level: Second
- Area: 110
- Dimensions: 10 x 11
Bedroom 4
- Features: Private Half Bath, Hardwood Floor
- Level: Second
- Area: 255
- Dimensions: 15 x 17
Primary bathroom
- Features: Double Vanity, Whirlpool Tub, Separate Shower, Vaulted/Coffered Ceiling, Tile Floor, Full Bath
Dining room
- Features: Separate Dining Room
- Area: 132
- Dimensions: 11 x 12
Kitchen
- Features: Updated/Renovated Kitchen, Eat-in Kitchen, Breakfast Bar, Pantry, Washer/Dryer Connections
- Area: 130
- Dimensions: 10 x 13
Living room
- Features: Separate Living Room, Great Room
- Area: 156
- Dimensions: 12 x 13
Bonus room
- Area: 108
- Dimensions: 9 x 12
Den
- Area: 323
- Dimensions: 17 x 19
Heating
- Central, Natural Gas, Dual System
Cooling
- Central Air, Ceiling Fan(s), Dual
Appliances
- Included: Gas Water Heater, Range/Oven, Disposal, Dishwasher, Microwave
- Laundry: Laundry Room
Features
- All Bedrooms Up, Primary Up, Vaulted/Coffered Primary, Split Bedroom Plan, Renovated Bathroom, Luxury Primary Bath, Double Vanity Bath, Separate Tub & Shower, Half Bath Down, Sprayed Ceiling, Cable Wired, Living Room, Dining Room, Den/Great Room, Kitchen, 1/2 Bath, Laundry Room, Breakfast Room, Primary Bedroom, 2nd Bedroom, 3rd Bedroom, 4th or More Bedrooms, 1/2 Bath, 2 or More Baths, Bonus Room, Square Feet Source: Appraisal
- Flooring: Part Hardwood, Part Carpet, Tile
- Doors: Storm Door(s)
- Windows: Double Pane Windows, Window Treatments
- Attic: Pull Down Stairs
- Number of fireplaces: 1
- Fireplace features: Masonry, In Den/Great Room
Interior area
- Total interior livable area: 2,599 sqft
Property
Parking
- Total spaces: 2
- Parking features: Driveway/Pad, Garage Door Opener, Garage Faces Front
- Has garage: Yes
- Covered spaces: 2
- Has uncovered spaces: Yes
Features
- Stories: 2
- Patio & porch: Porch, Patio
- Pool features: None
- Has spa: Yes
- Spa features: Whirlpool(s), Bath
- Fencing: Wood
Lot
- Size: 0.25 Acres
- Dimensions: 11250SF90 x 120
- Features: Some Trees, Level, Professionally Landscaped
Details
- Additional structures: Storage
- Parcel number: C0234E F00062
Construction
Type & style
- Home type: SingleFamily
- Architectural style: Traditional
- Property subtype: Single Family Residence
Materials
- Brick Veneer, Vinyl Siding
- Foundation: Slab
- Roof: Composition Shingles
Condition
- New construction: No
- Year built: 1993
Utilities & green energy
- Sewer: Public Sewer
- Water: Public
- Utilities for property: Cable Available
Community & HOA
Community
- Features: Other (See Remarks)
- Security: Smoke Detector(s)
- Subdivision: Tara Oaks Phase 1
Location
- Region: Collierville
Financial & listing details
- Price per square foot: $164/sqft
- Tax assessed value: $374,400
- Annual tax amount: $4,034
- Price range: $425K - $425K
- Date on market: 9/4/2026
- Cumulative days on market: 41 days
- Listing terms: Conventional,FHA,VA Loan
Estimated market value
$415,200
$394,000 - $436,000
$2,708/mo
Price history
| Date | Event | Price |
|---|---|---|
| 9/4/2026 | Listed for sale | $425,000-3.4%$164/sqft |
Source:  MAAR #10229782 Report a problem MAAR #10229782 Report a problem | ||
| 8/1/2026 | Listing removed | $440,000$169/sqft |
Source: MAAR #10218921 Report a problem | ||
| 6/10/2026 | Price change | $440,000-2.2%$169/sqft |
Source: MAAR #10218921 Report a problem | ||
| 5/22/2026 | Price change | $450,000-1.1%$173/sqft |
Source: MAAR #10218921 Report a problem | ||
| 5/3/2026 | Price change | $455,000-2.2%$175/sqft |
Source: MAAR #10218921 Report a problem | ||
| 4/10/2026 | Listed for sale | $465,000+154.1%$179/sqft |
Source: MAAR #10218921 Report a problem | ||
| 6/13/2000 | Sold | $183,000$70/sqft |
Source: Public Record Report a problem | ||
Public tax history
| Year | Property taxes | Tax assessment |
|---|---|---|
| 2025 | $4,034 -2.9% | $93,600 +17.8% |
| 2024 | $4,155 | $79,450 |
| 2023 | $4,155 | $79,450 |
| 2022 | -- | $79,450 |
| 2021 | -- | $79,450 +29.1% |
| 2020 | $2,492 | $61,525 |
| 2019 | $2,492 | $61,525 |
| 2018 | $2,492 -29.4% | $61,525 |
| 2017 | $3,532 +56.8% | $61,525 +19.4% |
| 2016 | $2,253 +180.8% | $51,550 |
| 2014 | $802 | $51,550 |
| 2013 | -- | $51,550 -8.1% |
| 2012 | -- | $56,100 |
| 2011 | -- | $56,100 |
| 2010 | -- | $56,100 |
| 2009 | -- | $56,100 +10% |
| 2008 | -- | $51,000 |
| 2007 | -- | $51,000 |
| 2006 | -- | $51,000 -3.9% |
| 2005 | -- | $53,050 +13.6% |
| 2004 | -- | $46,700 |
| 2003 | -- | $46,700 |
| 2002 | -- | $46,700 |
| 2001 | -- | $46,700 +9.8% |
| 2000 | -- | $42,550 |
Find assessor info on the county website
Monthly payment
Est. payment
Payment breakdown
Explore the cost of this home by adjusting the details. Changes won't be saved.Climate risks
Neighborhood: 38017
- $337,2003 bd2 ba1.9k sqft563 Merriweather Dr, Collierville, TN 38017Off Market
- $456,0004 bd3 ba2.9k sqft583 Merriweather Dr, Collierville, TN 38017Off Market
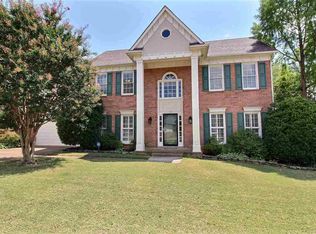
- $407,4003 bd2 ba2.3k sqft578 Wilkes Cv, Collierville, TN 38017Off Market

- $423,3005 bd3 ba2.7k sqft568 Wilkes Cv, Collierville, TN 38017Off Market
Similar homes
- $414,9004 bd3 ba2.4k sqft700 Lancelot Ln, Collierville, TN 38017For Sale
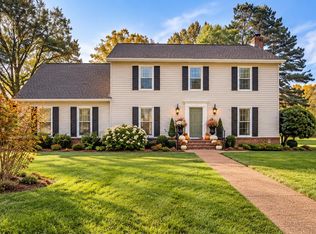 MLS ID #10218696, Melissa A Rosengarten, John Green & Co., REALTORS. MAAR
 - $445,0004 bd3 ba2.7k sqft730 Metatero Cv, Collierville, TN 38017For Sale
 MLS ID #10229231, Maureen J Fraser, John Green & Co., REALTORS. MAAR
 - $439,9004 bd3 ba2.8k sqft1028 Winleaf Dr, Collierville, TN 38017For Sale
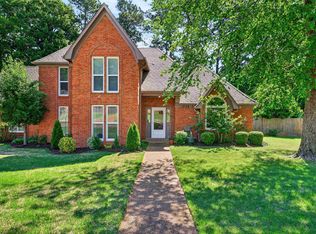 MLS ID #10227452, Kelly Day, SimpliHOM. MAAR
 - $465,0004 bd3 ba3k sqft434 Bowling Brook Dr, Collierville, TN 38017For Sale
 MLS ID #10226694, John J Quinn, REMAX Experts. MAAR
 - $450,0004 bd3 ba2.4k sqft878 Concordia Cv, Collierville, TN 38017For Sale
 MLS ID #3526061, Tina Andrade. RealTracs MLS as distributed by MLS GRID
 - $430,0005 bd4 ba2.7k sqft1037 Burslem Cv, Cordova, TN 38018For SaleMLS ID #3231653, Andrea Wall. RealTracs MLS as distributed by MLS GRID
