
Traditional brick home situated in Raintree subdivision. Step inside this former "model home" featuring an impressive two-story entry, soaring ceilings, & handsome hardwood flooring throughout the formal dining room & family room. The open floor plan features a gourmet kitchen w/ beautiful wood cabinetry, a gas cooktop & granite countertops overlooking a cozy family room with a classic brick fireplace. The private primary suite downstairs includes a luxury bath with a separate tiled surround shower & a corner jetted tub. The stairway has wood treads & attractive wrought iron railing. Upstairs, a versatile loft provides a perfect spot for a quiet reading nook or home office. Additional second-floor features include 2 spacious guest bedrooms, a huge bonus room, a shared full bath & abundant closet space. Outside, enjoy outdoor entertaining on the private patio within a terraced, fully fenced backyard. Neighborhood amenities include walking trails & a gazebo overlooking a scenic pond
For sale
$475,000
1296 Rain Drop Dr, Collierville, TN 38017
3beds
2,941sqft
Single Family Residence
Built in 2009
8,712 Square Feet Lot
$464,900 Zestimate®
$162/sqft
$-- HOA
What's special
Private patioCozy family roomVersatile loftSeparate tiled surround showerTerraced fully fenced backyardOpen floor planAttractive wrought iron railing
- 30 days
- 355
- 22
Zillow last checked:
Listing updated:
Listed by:
Sue Deaton,
C21 Home First, REALTORS 901-853-1193,
Cyndi L Bevington,
C21 Home First, REALTORS
Source: MAAR,MLS#: 10231759
Facts & features
Interior
Bedrooms & bathrooms
- Bedrooms: 3
- Bathrooms: 3
- Full bathrooms: 2
- 1/2 bathrooms: 1
Rooms
- Room types: Attic, Bonus Room, Entry Hall, Loft/Balcony
Primary bedroom
- Features: Smooth Ceiling, Walk-In Closet(s)
- Level: First
- Area: 324
- Dimensions: 18 x 18
Bedroom 2
- Features: Carpet, Shared Bath, Smooth Ceiling, Walk-In Closet(s)
- Level: Second
- Area: 156
- Dimensions: 12 x 13
Bedroom 3
- Features: Carpet, Shared Bath, Smooth Ceiling, Walk-In Closet(s)
- Level: Second
- Area: 156
- Dimensions: 12 x 13
Primary bathroom
- Features: Double Vanity, Separate Shower, Smooth Ceiling, Tile Floor, Whirlpool Tub, Full Bath
Dining room
- Features: Separate Dining Room
- Area: 156
- Dimensions: 12 x 13
Kitchen
- Features: Breakfast Bar, Kitchen Island, Separate Breakfast Room, Washer/Dryer Connections
- Area: 224
- Dimensions: 14 x 16
Living room
- Features: Great Room
- Dimensions: 0 x 0
Bonus room
- Area: 408
- Dimensions: 17 x 24
Den
- Area: 408
- Dimensions: 17 x 24
Heating
- Central, Dual System
Cooling
- 220 Wiring, Central Air, Dual
Appliances
- Included: Vent Hood/Exhaust Fan, Self Cleaning Oven, Double Oven, Gas Cooktop, Dishwasher, Microwave, Refrigerator
- Laundry: Laundry Room
Features
- Primary Down, Luxury Primary Bath, Double Vanity Bath, Separate Tub & Shower, Half Bath Down, High Ceilings, Smooth Ceiling, Two Story Foyer, Vaulted/Coff/Tray Ceiling, Walk-In Closet(s), 1 Bath, 1/2 Bath, Breakfast Room, Den/Great Room, Dining Room, Kitchen, Laundry Room, Primary Bedroom, 1 Bath, 2nd Bedroom, 3rd Bedroom, Bonus Room, Square Feet Source: AutoFill (MAARdata) or Public Records (Cnty Assessor Site)
- Flooring: Part Carpet, Part Hardwood, Tile
- Windows: Double Pane Windows
- Attic: Attic Access
- Number of fireplaces: 1
- Fireplace features: Gas Log, In Den/Great Room, Factory Built
Interior area
- Total interior livable area: 2,941 sqft
Video & virtual tour
Property
Parking
- Total spaces: 2
- Parking features: Garage Door Opener, Garage Faces Side
- Has garage: Yes
- Covered spaces: 2
Features
- Stories: 1.5
- Patio & porch: Patio
- Pool features: None
- Has spa: Yes
- Spa features: Whirlpool(s), Bath
- Fencing: Wood
Lot
- Size: 8,712 Square Feet
- Dimensions: 70 x 128.22
- Features: Landscaped
Details
- Parcel number: C0233F J00007
Construction
Type & style
- Home type: SingleFamily
- Architectural style: Traditional
- Property subtype: Single Family Residence
Materials
- Brick Veneer, Wood/Composition
- Foundation: Slab
Condition
- New construction: No
- Year built: 2009
Utilities & green energy
- Sewer: Public Sewer
- Water: Public
- Utilities for property: Cable Available
Community & HOA
Community
- Features: Lake
- Subdivision: Raintree Pd Phase Ii
Location
- Region: Collierville
Financial & listing details
- Price per square foot: $162/sqft
- Tax assessed value: $410,000
- Annual tax amount: $4,417
- Price range: $475K - $475K
- Date on market: 10/4/2026
- Cumulative days on market: 31 days
- Listing terms: Conventional,FHA,VA Loan
Estimated market value
$464,900
$442,000 - $488,000
$3,132/mo
Price history
| Date | Event | Price |
|---|---|---|
| 10/4/2026 | Listed for sale | $475,000+8%$162/sqft |
Source:  MAAR #10231759 Report a problem | ||
| 1/19/2022 | Sold | $440,000+0%$150/sqft |
Source: MAAR #10113301 Report a problem | ||
| 11/28/2021 | Pending sale | $439,900$150/sqft |
Source:  RE/MAX International #10113301 Report a problem | ||
| 11/28/2021 | Contingent | $439,900$150/sqft |
Source: MAAR #10113301 Report a problem | ||
| 11/26/2021 | Listed for sale | $439,900+46.6%$150/sqft |
Source: MAAR #10113301 Report a problem | ||
| 6/30/2017 | Sold | $300,000-3.2%$102/sqft |
Source: MAAR #9993946 Report a problem | ||
| 5/20/2017 | Price change | $309,900-0.6%$105/sqft |
Source: John Green & Co., REALTORS #9993946 Report a problem | ||
| 4/24/2017 | Price change | $311,900-1%$106/sqft |
Source: John Green & Co., REALTORS #9993946 Report a problem | ||
| 1/20/2017 | Listed for sale | $314,900+16.6%$107/sqft |
Source: John Green & Co., REALTORS #9993946 Report a problem | ||
| 6/24/2011 | Sold | $270,000$92/sqft |
Source: Public Record Report a problem | ||
Public tax history
| Year | Property taxes | Tax assessment |
|---|---|---|
| 2025 | $4,418 -0.6% | $102,500 +20.6% |
| 2024 | $4,444 | $84,975 |
| 2023 | $4,444 | $84,975 |
| 2022 | -- | $84,975 |
| 2021 | -- | $84,975 +22% |
| 2020 | $2,822 | $69,675 |
| 2019 | $2,822 | $69,675 |
| 2018 | $2,822 -29.4% | $69,675 |
| 2017 | $3,999 +33.7% | $69,675 +1.8% |
| 2016 | $2,991 +149.5% | $68,450 |
| 2014 | $1,199 | $68,450 |
| 2013 | -- | $68,450 -18.3% |
| 2012 | -- | $83,825 |
| 2011 | -- | $83,825 |
| 2010 | -- | $83,825 |
Find assessor info on the county website
Monthly payment
Est. payment
Payment breakdown
Explore the cost of this home by adjusting the details. Changes won't be saved.Climate risks
Neighborhood: 38017
- $493,4004 bd3 ba3.3k sqft1304 Raindrop Dr, Collierville, TN 38017Off Market
- $447,3004 bd3 ba3.2k sqft1290 Raindrop Dr, Collierville, TN 38017Off Market
- $497,2004 bd3 ba3.5k sqft1297 Raindrop Dr, Collierville, TN 38017Off Market
- $471,5005 bd3 ba2.9k sqft1312 Raindrop Dr, Collierville, TN 38017Off Market
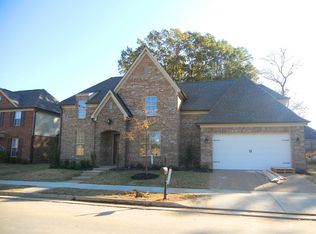
Similar homes
- $340,0003 bd2 ba1.8k sqft1337 River Bank Dr, Collierville, TN 38017For Sale
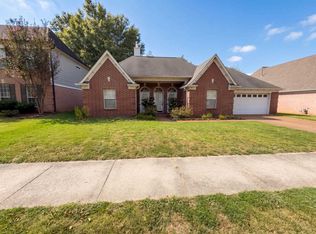 MLS ID #10233483, Taylor Bowen, Opendoor Brokerage, LLC. MAAR
- $445,0004 bd3 ba2.7k sqft730 Metatero Cv, Collierville, TN 38017For Sale
 MLS ID #10229231, Maureen J Fraser, John Green & Co., REALTORS. MAAR
- $500,0005 bd5 ba3.7k sqft129 Kathy Cir, Collierville, TN 38017For Sale
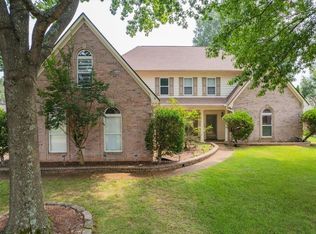 MLS ID #10227283, Amanda M Lott, BHHS McLemore & Co. Realty. MAAR
- $429,0004 bd3 ba2.5k sqft269 Grand Steeple Dr, Collierville, TN 38017For Sale
 MLS ID #10232971, Holly James, Coldwell Banker Collins-Maury. MAAR
