This impressive corner home, located in Almadale Farms near excellent schools, is just steps from the neighborhood pool & clubhouse. Featuring lots of natural light and great windows gives this home a warm, sunny feel you'll love. The home features a spacious master bedroom with enough space for an office or nursery located downstairs. Upstairs, there are 3 bedrooms 2 full bath and a playroom perfect for family activities. Stepping out to spacious deck with breathtaking views of the lake perfect for relaxing or entertaining.
For sale
$569,900
1923 Swynford Ln, Collierville, TN 38017
4beds
3,870sqft
Single Family Residence
Built in 1996
0.42 Acres Lot
$555,500 Zestimate®
$147/sqft
$-- HOA
What's special
Lots of natural lightWarm sunny feelImpressive corner homeSpacious master bedroomGreat windows
- 237 days
- 358
- 46
Zillow last checked:
Listing updated:
Listed by:
Alia Itayem,
REMAX Experts 901-685-6000
Source: MAAR,MLS#: 10214469
Facts & features
Interior
Bedrooms & bathrooms
- Bedrooms: 4
- Bathrooms: 4
- Full bathrooms: 3
- 1/2 bathrooms: 1
Rooms
- Room types: Attic, Bonus Room, Entry Hall, Office/Sewing Room
Primary bedroom
- Features: Carpet, Sitting Area, Smooth Ceiling, Walk-In Closet(s)
- Level: First
- Area: 300
- Dimensions: 15 x 20
Bedroom 2
- Features: Carpet, Private Full Bath, Smooth Ceiling
- Level: Second
- Area: 208
- Dimensions: 13 x 16
Bedroom 3
- Features: Carpet, Smooth Ceiling
- Level: Second
- Area: 208
- Dimensions: 13 x 16
Bedroom 4
- Features: Carpet, Smooth Ceiling
- Level: Second
- Area: 240
- Dimensions: 15 x 16
Primary bathroom
- Features: Double Vanity, Dressing Area, Separate Shower, Smooth Ceiling, Tile Floor, Whirlpool Tub, Full Bath
Dining room
- Features: Separate Dining Room
- Area: 195
- Dimensions: 13 x 15
Kitchen
- Features: Breakfast Bar, Eat-in Kitchen, Keeping/Hearth Room, Pantry
- Area: 216
- Dimensions: 12 x 18
Living room
- Features: Separate Living Room
- Area: 280
- Dimensions: 14 x 20
Bonus room
- Area: 442
- Dimensions: 13 x 34
Den
- Dimensions: 0 x 0
Heating
- Central, Dual System, Natural Gas
Cooling
- Ceiling Fan(s), Central Air, Dual
Appliances
- Included: 2+ Water Heaters, Gas Water Heater, Cooktop, Dishwasher, Disposal, Microwave, Self Cleaning Oven
- Laundry: Laundry Room
Features
- 1 or More BR Down, Double Vanity Bath, Full Bath Down, Half Bath Down, Luxury Primary Bath, Primary Down, Separate Tub & Shower, High Ceilings, Smooth Ceiling, Two Story Foyer, Powder/Dressing Room, Walk-In Closet(s), 1 1/2 Bath, Dining Room, Keeping/Hearth Room, Kitchen, Laundry Room, Living Room, Office, Primary Bedroom, 2 or More Baths, 2nd Bedroom, 3rd Bedroom, 4th or More Bedrooms, Play Room/Rec Room, Square Feet Source: AutoFill (MAARdata) or Public Records (Cnty Assessor Site)
- Flooring: Part Carpet, Part Hardwood, Tile
- Windows: Double Pane Windows, Wood Frames
- Attic: Walk-In
- Number of fireplaces: 2
- Fireplace features: Gas Log, In Keeping/Hearth room, Living Room, Factory Built, Ventless
Interior area
- Total interior livable area: 3,870 sqft
Property
Parking
- Total spaces: 2
- Parking features: Driveway/Pad, Garage Door Opener, Garage Faces Side
- Has garage: Yes
- Covered spaces: 2
- Has uncovered spaces: Yes
Features
- Stories: 1.5
- Patio & porch: Deck
- Exterior features: Sidewalks
- Pool features: Community, Neighborhood
- Has spa: Yes
- Spa features: Whirlpool(s), Bath
- Has view: Yes
- View description: Water
- Has water view: Yes
- Water view: Water
Lot
- Size: 0.42 Acres
- Dimensions: 96 x 150
- Features: Corner Lot, Level, Some Trees
Details
- Parcel number: C0232Q C00043
Construction
Type & style
- Home type: SingleFamily
- Architectural style: Traditional
- Property subtype: Single Family Residence
Materials
- Brick Veneer
- Foundation: Slab
- Roof: Composition Shingles
Condition
- New construction: No
- Year built: 1996
Utilities & green energy
- Sewer: Public Sewer
- Water: Public
Community & HOA
Community
- Features: Clubhouse, Lake, Nbrhd Recreation Facility
- Security: Security System
- Subdivision: Almadale Farms P D Phase 1
Location
- Region: Collierville
Financial & listing details
- Price per square foot: $147/sqft
- Tax assessed value: $616,500
- Annual tax amount: $5,918
- Price range: $569.9K - $569.9K
- Date on market: 2/12/2026
- Cumulative days on market: 432 days
Estimated market value
$555,500
$528,000 - $583,000
$3,799/mo
Price history
| Date | Event | Price |
|---|---|---|
| 8/21/2026 | Price change | $569,900-0.9%$147/sqft |
Source:  MAAR #10214469 Report a problem MAAR #10214469 Report a problem | ||
| 2/12/2026 | Listed for sale | $575,000$149/sqft |
Source: MAAR #10214469 Report a problem | ||
| 2/1/2026 | Listing removed | $575,000$149/sqft |
Source: MAAR #10201784 Report a problem | ||
| 12/8/2025 | Price change | $575,000-5.7%$149/sqft |
Source: MAAR #10201784 Report a problem | ||
| 10/21/2025 | Price change | $610,000-3.2%$158/sqft |
Source: MAAR #10201784 Report a problem | ||
| 8/27/2025 | Price change | $630,000-3.1%$163/sqft |
Source: MAAR #10201784 Report a problem | ||
| 7/22/2025 | Listed for sale | $650,000+30.3%$168/sqft |
Source: MAAR #10201784 Report a problem | ||
| 5/19/2025 | Sold | $499,000-23.2%$129/sqft |
Source: Public Record Report a problem | ||
| 11/17/2023 | Listing removed | -- |
Source: MAAR #10148327 Report a problem | ||
| 7/7/2023 | Listing removed | $650,000-3.7%$168/sqft |
Source: MAAR #10148327 Report a problem | ||
| 6/14/2023 | Listed for sale | $675,000$174/sqft |
Source: MAAR #10148327 Report a problem | ||
| 6/1/2023 | Listing removed | -- |
Source: MAAR #10148327 Report a problem | ||
| 5/31/2023 | Listed for sale | $675,000-24.2%$174/sqft |
Source: MAAR #10148327 Report a problem | ||
| 12/7/2017 | Sold | $890,000+161.8%$230/sqft |
Source: Public Record Report a problem | ||
| 6/4/2015 | Sold | $340,000-18.1%$88/sqft |
Source: MAAR #9934353 Report a problem | ||
| 11/20/2008 | Listing removed | $414,900$107/sqft |
Source: Listhub #3141115 Report a problem | ||
| 8/28/2008 | Price change | $414,900-3.3%$107/sqft |
Source: Listhub #3141115 Report a problem | ||
| 6/17/2008 | Price change | $429,000-0.7%$111/sqft |
Source: Listhub #3141115 Report a problem | ||
| 5/25/2008 | Listed for sale | $432,000+63%$112/sqft |
Source: Listhub #3141115 Report a problem | ||
| 11/18/1996 | Sold | $265,000$68/sqft |
Source: Public Record Report a problem | ||
Public tax history
| Year | Property taxes | Tax assessment |
|---|---|---|
| 2025 | $6,643 +9.7% | $154,125 +33.1% |
| 2024 | $6,058 | $115,825 |
| 2023 | $6,058 | $115,825 |
| 2022 | -- | $115,825 |
| 2021 | -- | $115,825 +8.7% |
| 2020 | $4,316 | $106,575 |
| 2019 | $4,316 | $106,575 |
| 2018 | $4,316 -29.4% | $106,575 |
| 2017 | $6,117 +51.2% | $106,575 +15.1% |
| 2016 | $4,047 +180% | $92,600 |
| 2014 | $1,445 | $92,600 |
| 2013 | -- | $92,600 -8.4% |
| 2012 | -- | $101,050 |
| 2011 | -- | $101,050 |
| 2010 | -- | $101,050 |
| 2009 | -- | $101,050 +12.2% |
| 2008 | -- | $90,100 |
| 2007 | -- | $90,100 |
| 2006 | -- | $90,100 |
| 2005 | -- | $90,100 +12.6% |
| 2004 | -- | $80,000 |
| 2003 | -- | $80,000 |
Find assessor info on the county website
Monthly payment
Est. payment
Payment breakdown
Explore the cost of this home by adjusting the details. Changes won't be saved.Climate risks
Neighborhood: 38017
Similar homes
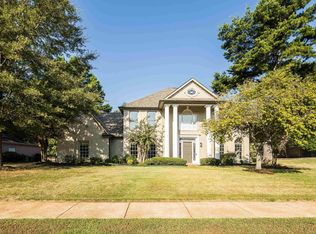
- $520,0004 bd3 ba3.3k sqft12380 Fox Lair Dr, Collierville, TN 38017For Sale
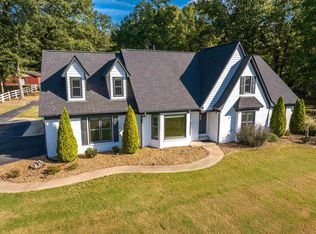 MLS ID #10231807, Anna E Bishop, Crye-Leike, Inc., REALTORS. MAAR
 - $549,9005 bd4 ba3.3k sqft1886 Wycliffe Blvd, Collierville, TN 38017For Sale
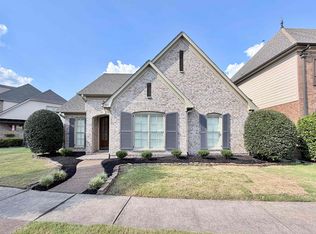 MLS ID #10230174, Camela E Henke, Enterprise, REALTORS. MAAR
 - $555,0005 bd4 ba3.7k sqft1595 Coleherne Cv, Collierville, TN 38017For Sale
 MLS ID #10226223, Maureen J Fraser, John Green & Co., REALTORS. MAAR
 - $585,0005 bd4 ba3.9k sqft3328 Shady Forest Cv, Collierville, TN 38017For Sale
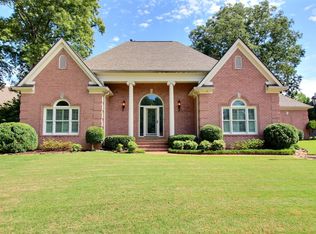 MLS ID #10223386, Maureen J Fraser, John Green & Co., REALTORS. MAAR
 - $456,0004 bd3 ba2.8k sqft2063 Dalkeith Dr, Germantown, TN 38139For Sale
 MLS ID #3545259, Chasity Blackburn. RealTracs MLS as distributed by MLS GRID
