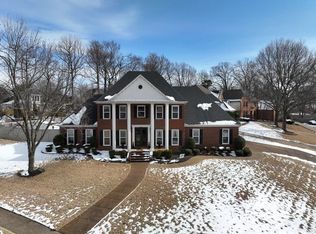
This beautiful brick, pet free home in prestigious Riverwood Farms is move-in ready for you and your family. It has been loved by one owner and continuously updated. New upstairs carpet Oct 2026. FULL HOME GENERATOR installed in 2022. $14,000 value! New downstairs flooring 2022. Roof less than 10 yrs old. New HVAC units 2019. Leaf Filter Gutter System 2024. 8x12 Storage building in backyard. Smooth ceilings. The list goes on and on! Owners have professionally maintained termite contract, irrigation system and lawn service. All information and warranties provided upon request. Neighborhood lake and walking trail for you and your family to enjoy. Dining and entertainment just minutes away. Riverwood Farms is patrolled 24hrs daily by security service. Thank you for using the shoe covers provided at the front door.
For sale
$449,900
8775 Stablemill Ln, Cordova, TN 38016
5beds
3,342sqft
Single Family Residence
Built in 1994
0.35 Acres Lot
$442,700 Zestimate®
$135/sqft
$42/mo HOA
What's special
Lawn serviceSmooth ceilingsIrrigation system
- 4 days
- 168
- 11
Likely to sell faster than
Zillow last checked:
Listing updated:
Listed by:
Anna Jones,
KAIZEN Realty, LLC 901-221-4041
Source: MAAR,MLS#: 10233501
Facts & features
Interior
Bedrooms & bathrooms
- Bedrooms: 5
- Bathrooms: 4
- Full bathrooms: 3
- 1/2 bathrooms: 1
Rooms
- Room types: Bonus Room, Attic
Primary bedroom
- Features: Smooth Ceiling, Vaulted/Coffered Ceiling, Walk-In Closet(s)
- Level: First
- Area: 270
- Dimensions: 18 x 15
Bedroom 2
- Level: First
Bedroom 3
- Features: Carpet, Walk-In Closet(s)
- Level: Second
Bedroom 4
- Features: Carpet, Walk-In Closet(s)
- Level: Second
Bedroom 5
- Features: Carpet
- Level: Second
Primary bathroom
- Features: Double Vanity, Separate Shower, Tile Floor, Whirlpool Tub, Full Bath
Dining room
- Features: Separate Dining Room
- Area: 196
- Dimensions: 14 x 14
Kitchen
- Features: Eat-in Kitchen, Breakfast Bar, Pantry, Kitchen Island, Washer/Dryer Connections, Keeping/Hearth Room
Living room
- Features: Great Room
- Dimensions: 0 x 0
Den
- Area: 384
- Dimensions: 24 x 16
Heating
- Natural Gas, Dual System
Cooling
- Ceiling Fan(s), Central Air, Dual
Appliances
- Included: Gas Water Heater, Vent Hood/Exhaust Fan, Self Cleaning Oven, Double Oven, Cooktop, Disposal, Dishwasher, Refrigerator
- Laundry: Laundry Room
Features
- 1 or More BR Down, Primary Down, Vaulted/Coffered Primary, Luxury Primary Bath, Double Vanity Bath, Separate Tub & Shower, 2 Full Primary Baths, Full Bath Down, Half Bath Down, Sprayed Ceiling, High Ceilings, Vaulted/Coff/Tray Ceiling, Two Story Foyer, Dining Room, Den/Great Room, Kitchen, Primary Bedroom, 2nd Bedroom, 1/2 Bath, 2 or More Baths, Laundry Room, Keeping/Hearth Room, 3rd Bedroom, 4th or More Bedrooms, 1 Bath, Bonus Room, Square Feet Source: AutoFill (MAARdata) or Public Records (Cnty Assessor Site)
- Flooring: Wood Laminate Floors, Part Carpet, Tile
- Doors: Storm Door(s)
- Windows: Aluminum Frames, Double Pane Windows
- Attic: Walk-In
- Number of fireplaces: 2
- Fireplace features: In Den/Great Room, In Keeping/Hearth room
Interior area
- Total interior livable area: 3,342 sqft
Property
Parking
- Total spaces: 2
- Parking features: Driveway/Pad, Storage, Garage Door Opener, Garage Faces Side
- Has garage: Yes
- Covered spaces: 2
- Has uncovered spaces: Yes
Features
- Stories: 1.5
- Patio & porch: Porch, Patio
- Exterior features: Auto Lawn Sprinkler, Storage
- Pool features: None
- Has spa: Yes
- Spa features: Whirlpool(s), Bath
- Fencing: Wood,Wrought Iron,Iron Fence
Lot
- Size: 0.35 Acres
- Dimensions: 88 x 127
- Features: Some Trees, Corner Lot, Landscaped
Details
- Additional structures: Storage
- Parcel number: 096501 E00003
Construction
Type & style
- Home type: SingleFamily
- Architectural style: Traditional
- Property subtype: Single Family Residence
Materials
- Foundation: Slab
- Roof: Composition Shingles
Condition
- New construction: No
- Year built: 1994
Community & HOA
Community
- Features: Lake
- Security: Smoke Detector(s), Burglar Alarm, Dead Bolt Lock(s), Iron Door(s), Wrought Iron Security Drs
- Subdivision: Riverwood Farms Ph 2 6th Add
HOA
- Has HOA: Yes
- HOA fee: $500 annually
Location
- Region: Cordova
Financial & listing details
- Price per square foot: $135/sqft
- Tax assessed value: $371,900
- Annual tax amount: $4,901
- Price range: $449.9K - $449.9K
- Date on market: 10/30/2026
- Cumulative days on market: 5 days
Estimated market value
$442,700
$421,000 - $465,000
$3,831/mo
Price history
| Date | Event | Price |
|---|---|---|
| 10/30/2026 | Listed for sale | $449,900$135/sqft |
Source:  MAAR #10233501 Report a problem | ||
Public tax history
| Year | Property taxes | Tax assessment |
|---|---|---|
| 2025 | $4,901 +3% | $92,975 +28.7% |
| 2024 | $4,758 +8.1% | $72,250 |
| 2023 | $4,401 | $72,250 |
| 2022 | -- | $72,250 |
| 2021 | -- | $72,250 +23.9% |
| 2020 | $1,863 | $58,300 |
| 2019 | $1,863 -21.1% | $58,300 |
| 2018 | $2,361 -45.1% | $58,300 |
| 2017 | $4,303 +155.2% | $58,300 +17.5% |
| 2016 | $1,686 -4.5% | $49,600 |
| 2014 | $1,766 | $49,600 |
| 2013 | -- | $49,600 -10.4% |
| 2012 | -- | $55,375 |
| 2011 | -- | $55,375 |
| 2010 | -- | $55,375 |
| 2009 | -- | $55,375 -12.6% |
| 2008 | -- | $63,325 |
| 2007 | -- | $63,325 |
| 2006 | -- | $63,325 |
| 2005 | -- | $63,325 -6.8% |
| 2004 | -- | $67,925 |
| 2003 | -- | $67,925 |
| 2002 | -- | $67,925 |
| 2001 | -- | $67,925 +5.3% |
| 2000 | -- | $64,500 |
Find assessor info on the county website
Monthly payment
Est. payment
Payment breakdown
Explore the cost of this home by adjusting the details. Changes won't be saved.Climate risks
Neighborhood: 38016
Similar homes
- $369,9005 bd3 ba2.8k sqft1618 Autumn Tree Cv, Cordova, TN 38016For Sale
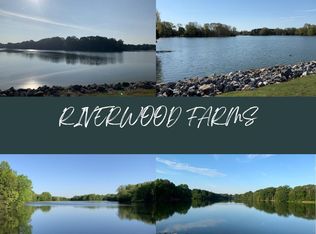 MLS ID #10230319, Leanne M Brooks, Crye-Leike, Inc., REALTORS. MAAR
- $439,0004 bd4 ba3.2k sqft8400 Wood Manor Cv, Cordova, TN 38016For Sale
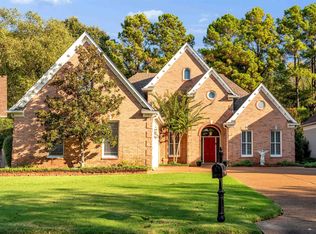 MLS ID #10232635, Emma Maxey, Coldwell Banker Collins-Maury. MAAR
- $349,9004 bd3 ba2.7k sqft8607 Tree Court Cv, Cordova, TN 38016For Sale
 MLS ID #10228179, Leon Dickson, BenchMark REALTORS, LLC. MAAR
- $359,0004 bd4 ba3.4k sqft8889 Chimneyrock Blvd, Cordova, TN 38016For Sale
 MLS ID #10228037, Michael Mosteller, REMAX Experts. MAAR
- $325,0004 bd3 ba3k sqft2375 Cherry Spring Cv, Cordova, TN 38016For Sale
 MLS ID #3248510, Pablo Pereyra. RealTracs MLS as distributed by MLS GRID
