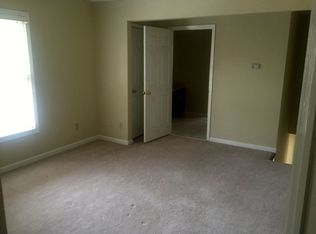
Exceptionally clean and well-maintained 4-bedroom, 3-bath home offering generous room sizes, a functional floor plan, and tremendous potential. All primary living areas are conveniently located on the main level, with only one bedroom upstairs. The spacious 20' x 24' great room provides an inviting gathering space, while oversized rooms throughout offer flexibility and comfortable everyday living. Built in 1997 and carefully cared for, the home retains many of its original finishes, presenting an excellent opportunity to update and personalize at your own pace. Both HVAC systems are approximately five years old with 10-year parts warranties. One water heater is new, and the second is approximately three years old. An estimated 1,400 sq. ft. of expansive, floored unfinished attic space provides exceptional storage and exciting possibilities for future use. A solid, spacious home ready for its next chapter!
For sale
$499,900
4128 Pine Hill Cv N, Lakeland, TN 38002
4beds
3,599sqft
Single Family Residence
Built in 1997
0.6 Acres Lot
$489,800 Zestimate®
$139/sqft
$-- HOA
What's special
Generous room sizesFunctional floor planExceptional storageOriginal finishesOversized rooms throughoutInviting gathering space
- 36 days |
- 1,195 |
- 59 |
Likely to sell faster than
Zillow last checked:
Listing updated:
Listed by:
Billy C Rodgers,
Crye-Leike, Inc., REALTORS 901-260-4780
Source: MAAR,MLS#: 10225969
Facts & features
Interior
Bedrooms & bathrooms
- Bedrooms: 4
- Bathrooms: 3
- Full bathrooms: 3
Rooms
- Room types: Entry Hall, Attic
Primary bedroom
- Features: Hardwood Floor, Sitting Area, Smooth Ceiling, Walk-In Closet(s)
- Level: First
- Area: 260
- Dimensions: 20 x 13
Bedroom 2
- Features: Private Full Bath, Smooth Ceiling, Tile Floor, Walk-In Closet(s)
- Level: First
- Area: 132
- Dimensions: 12 x 11
Bedroom 3
- Features: Carpet, Shared Bath, Smooth Ceiling, Walk-In Closet(s)
- Level: First
- Area: 225
- Dimensions: 15 x 15
Bedroom 4
- Features: Carpet, Shared Bath, Smooth Ceiling, Walk-In Closet(s)
- Level: Second
- Area: 288
- Dimensions: 24 x 12
Primary bathroom
- Features: Double Vanity, Separate Shower, Smooth Ceiling, Tile Floor, Whirlpool Tub, Full Bath
Dining room
- Features: Separate Dining Room
- Area: 204
- Dimensions: 17 x 12
Kitchen
- Features: Keeping/Hearth Room, Pantry, Separate Breakfast Room, Washer/Dryer Connections
- Area: 240
- Dimensions: 20 x 12
Living room
- Features: Great Room
- Dimensions: 0 x 0
Den
- Area: 480
- Dimensions: 24 x 20
Heating
- Central, Dual System, Fireplace Blower, Natural Gas
Cooling
- Ceiling Fan(s), Central Air, Dual, Window Unit(s)
Appliances
- Included: 2+ Water Heaters, Gas Water Heater, Double Oven, Cooktop, Disposal, Dishwasher
- Laundry: Laundry Room
Features
- 1 or More BR Down, Primary Down, Split Bedroom Plan, Double Vanity Bath, Separate Tub & Shower, Full Bath Down, Smooth Ceiling, High Ceilings, Cable Wired, Walk-In Closet(s), Dining Room, Den/Great Room, Kitchen, Primary Bedroom, 2nd Bedroom, 3rd Bedroom, 2 or More Baths, Laundry Room, Keeping/Hearth Room, Breakfast Room, 4th or More Bedrooms, Square Feet Source: AutoFill (MAARdata) or Public Records (Cnty Assessor Site)
- Flooring: Part Hardwood, Part Carpet
- Doors: Storm Door(s)
- Windows: Wood Frames, Window Treatments
- Attic: Walk-In
- Number of fireplaces: 1
- Fireplace features: In Den/Great Room, Factory Built
Interior area
- Total interior livable area: 3,599 sqft
Property
Parking
- Total spaces: 3
- Parking features: Driveway/Pad, Garage Door Opener, Garage Faces Side
- Has garage: Yes
- Covered spaces: 3
- Has uncovered spaces: Yes
Features
- Stories: 2
- Patio & porch: Porch, Patio
- Pool features: None
- Has spa: Yes
- Spa features: Bath
- Fencing: Wrought Iron,Wood
Lot
- Size: 0.6 Acres
- Dimensions: .60
- Features: Corner Lot, Professionally Landscaped, Some Trees
Details
- Parcel number: L0150E F00113
Construction
Type & style
- Home type: SingleFamily
- Architectural style: Traditional
- Property subtype: Single Family Residence
Materials
- Brick Veneer
- Foundation: Slab
- Roof: Composition Shingles
Condition
- New construction: No
- Year built: 1997
Details
- Warranty included: Yes
Utilities & green energy
- Sewer: Public Sewer
- Water: Public
Community & HOA
Community
- Security: Security System, Smoke Detector(s), Monitored Alarm, Burglar Alarm, Monitored Alarm System
- Subdivision: Plantation Hills Sec A
Location
- Region: Lakeland
Financial & listing details
- Price per square foot: $139/sqft
- Tax assessed value: $511,800
- Annual tax amount: $4,645
- Price range: $499.9K - $499.9K
- Date on market: 7/13/2026
- Cumulative days on market: 36 days
- Listing terms: Conventional,FHA,VA Loan
Estimated market value
$489,800
$465,000 - $514,000
$3,238/mo
Price history
| Date | Event | Price |
|---|---|---|
| 7/13/2026 | Listed for sale | $499,900$139/sqft |
Source:  MAAR #10225969 Report a problem MAAR #10225969 Report a problem | ||
Public tax history
| Year | Property taxes | Tax assessment |
|---|---|---|
| 2025 | $4,645 +10.2% | $127,950 +39% |
| 2024 | $4,215 | $92,025 |
| 2023 | $4,215 | $92,025 |
| 2022 | -- | $92,025 |
| 2021 | -- | $92,025 +18.7% |
| 2020 | $961 | $77,500 |
| 2019 | $961 -69.4% | $77,500 |
| 2018 | $3,139 -24.4% | $77,500 |
| 2017 | $4,154 +339.6% | $77,500 +14.8% |
| 2016 | $945 | $67,500 |
| 2014 | -- | $67,500 -7.3% |
| 2013 | -- | $72,800 -2.9% |
| 2012 | -- | $75,000 |
| 2011 | -- | $75,000 |
| 2010 | -- | $75,000 -3.2% |
| 2009 | -- | $77,500 +2.6% |
| 2008 | -- | $75,550 |
| 2007 | -- | $75,550 |
| 2006 | -- | $75,550 |
| 2005 | -- | $75,550 +13.6% |
| 2004 | -- | $66,525 |
| 2003 | -- | $66,525 |
| 2002 | -- | $66,525 |
| 2001 | -- | $66,525 +6.7% |
| 2000 | -- | $62,375 |
Find assessor info on the county website
Monthly payment
Est. payment
Payment breakdown
Explore the cost of this home by adjusting the details. Changes won't be saved.Climate risks
Neighborhood: 38002
Nearby schools
GreatSchools rating
- 7/10Lakeland Middle Preparatory SchoolGrades: 5-11Distance: 1.8 mi
- 9/10Lakeland Elementary SchoolGrades: PK-4Distance: 2 mi
- $416,8004 bd5 ba3.9k sqft4138 Pine Hill Cv, Arlington, TN 38002Off Market
- $419,0004 bd3 ba2.7k sqft4141 Pine Hill Cv N, Lakeland, TN 38002Off Market
- $396,4004 bd2 ba2.6k sqft9165 Pheasant Hill Dr, Arlington, TN 38002Off Market
- $452,9003 bd2 ba3k sqft9180 Pheasant Hill Dr, Arlington, TN 38002Off Market
- $450,8004 bd3 ba3.1k sqft4110 Pine Hill Cv S, Arlington, TN 38002Off Market
- $433,6005 bd3 ba3.4k sqft4148 Pine Hill Cv N, Lakeland, TN 38002Off Market
- $421,400-- bd-- ba1 sqft9175 Pheasant Hill Dr, Arlington, TN 38002Off Market
- $422,1004 bd3 ba2.9k sqft4109 Pine Hill Cv S, Lakeland, TN 38002Off Market
A local agent can set up tours, give advice and negotiate with sellers.
A local lender can help you make sure your offer is ready when you are.
Similar homes
- $--5 bd4 ba3.9k sqft4112 Hadley Dr, Lakeland, TN 38002Auction
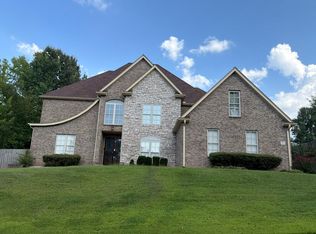 Auction.com 2
 - $499,0004 bd3 ba3.4k sqft9328 Owl Hill Dr, Lakeland, TN 38002For Sale
 MLS ID #10223801, Diane S Peterson, Keller Williams. MAAR
 - $484,5006 bd3 ba3.3k sqft9515 Owl Hill Dr, Lakeland, TN 38002For Sale
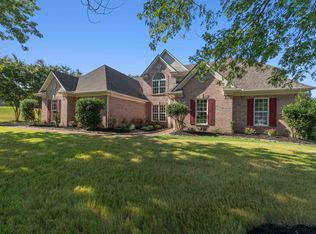 MLS ID #10228363, Joseph Cummings, Epique Realty. MAAR
 - $499,9004 bd4 ba3.8k sqft9441 Lake Bridge Dr, Lakeland, TN 38002For Sale
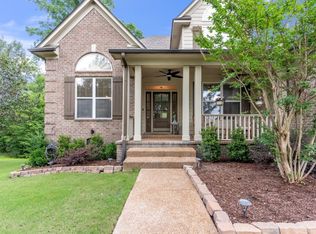
 MLS ID #3220178, Donna Mabry. RealTracs MLS as distributed by MLS GRID
 - $475,0004 bd3 ba2.8k sqft9882 Windward Slope Dr, Lakeland, TN 38002For SaleMLS ID #10228426, Steve A Boysen, Crye-Leike, Inc., REALTORS. MAAR
- $484,5005 bd3 ba3.3k sqft9374 Laurel Hill Dr, Arlington, TN 38002For SaleMLS ID #10225343, Angie Huan, Crye-Leike, Inc., REALTORS. MAAR
- $499,9004 bd4 ba2.9k sqft9668 Leeward Slopes Dr, Lakeland, TN 38002For SaleMLS ID #10225145, Steve A Boysen, Crye-Leike, Inc., REALTORS. MAAR
- $525,0004 bd4 ba3.6k sqft10230 Mackwood Dr, Lakeland, TN 38002For SaleMLS ID #10226311, Rachel Goss, Reid, REALTORS. MAAR
- $--4 bd5 ba3.3k sqft4928 Valley Birch Dr, Arlington, TN 38002AuctionAuction.com 2
- $--4 bd4 ba2.2k sqft3462 Peter Cv, Bartlett, TN 38133AuctionAuction.com 2
- $600,0004 bd3 ba3.7k sqft10206 Herons Landing Cv, Lakeland, TN 38002For SaleMLS ID #10228324, Shimar X Willis, Progressive Realty Services. MAAR
- $515,0004 bd3 ba2.7k sqft10259 Herons Nest Cv E, Arlington, TN 38002For SaleMLS ID #10225297, Rachel B Gilliam, Crye-Leike, Inc., REALTORS. MAAR
- $564,9004 bd4 ba3.8k sqft9650 White Spruce Dr, Arlington, TN 38002For SaleMLS ID #3288100, Robert Gorman. RealTracs MLS as distributed by MLS GRID
- $565,0004 bd4 ba4k sqft9694 Leeward Slopes Dr, Lakeland, TN 38002For SaleMLS ID #10223473, Kevin E Muller, Keller Williams. MAAR
- $449,0005 bd3 ba3.5k sqft3911 Lighthouse Ln, Lakeland, TN 38002For SaleMLS ID #10225717, Amber Nichols, Crye-Leike, Inc., REALTORS. MAAR
- $497,5005 bd3 ba3.6k sqft8280 Rebecca Woods Dr, Arlington, TN 38002For SaleMLS ID #10222537, Gerald J Williams, KAIZEN Realty, LLC. MAAR
- $550,0005 bd4 ba3k sqft3862 Lighthouse Ln, Lakeland, TN 38002For SaleMLS ID #10225859, Melissa E McBryde, NextHome Cornerstone Realty. MAAR
- $500,0003 bd3 ba2.3k sqft8651 Baylor Rd, Arlington, TN 38002For SaleMLS ID #10221162, Melissa Adams, Groome & Co.. MAAR
- $475,0005 bd4 ba3.7k sqft3015 Bramblebush Ln, Lakeland, TN 38002For SaleMLS ID #10221942, Matthew J Wheeler, The Stamps Real Estate Company. MAAR
- $489,9004 bd3 ba2.4k sqft3814 Berlinwood Cv N, Bartlett, TN 38133For SaleMLS ID #10223768, Ashley Wisch, eXp Realty, LLC. MAAR
