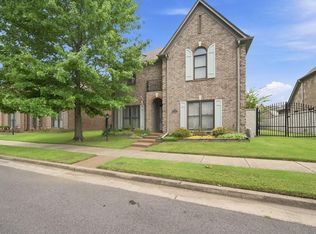
Spacious Lakeland living awaits in this stunning home with a new roof. The main level features a large living room, an office, formal dining area, kitchen with eat-in space, and a sprawling master suite complete with a large walk-in closet and en-suite bath conveniently located near the laundry room. The second floor offers two bedrooms, one full bathroom, and a versatile bonus room—perfect for family, guests, or a private retreat. The walkout basement provides additional flexibility with exterior access, ideal for an in-law suite or guest quarters. A 3-car garage is included, with one garage space located in the basement. Outside, enjoy a nice covered porch on the first floor and a large covered porch right off the main level—excellent spaces for entertainment. The backyard is fully enclosed with a 6-foot wooden fence, offering privacy and security. Ideally situated in the desirable Lakeland community with easy access to major routes.
-
Active
Price cut: $30K (8/1)
$499,900
9441 Lake Bridge Dr, Lakeland, TN 38002
4beds
3,811sqft
Single Family Residence, Residential
Built in 2004
0.45 Acres Lot
$-- Zestimate®
$131/sqft
$29/mo HOA
What's special
- 84 days |
- 708 |
- 36 |
Zillow last checked:
Listing updated:
Listed by:
Donna Mabry 615-477-9995,
Realty One Group Music City 615-636-8244
Source: RealTracs MLS as distributed by MLS GRID,MLS#: 3220178
Facts & features
Interior
Bedrooms & bathrooms
- Bedrooms: 4
- Bathrooms: 4
- Full bathrooms: 4
- Main level bedrooms: 1
Primary bathroom
- Features: Double Vanity
- Level: Double Vanity
Dining room
- Features: Formal
- Level: Formal
Kitchen
- Features: Eat-in Kitchen
- Level: Eat-in Kitchen
Living room
- Features: Great Room
- Level: Great Room
Recreation room
- Features: Second Floor
- Level: Second Floor
Heating
- Central, Natural Gas
Cooling
- Central Air
Appliances
- Included: Double Oven, Cooktop
- Laundry: Electric Dryer Hookup, Washer Hookup
Features
- Ceiling Fan(s), Entrance Foyer, High Ceilings, Pantry, Walk-In Closet(s), High Speed Internet
- Flooring: Other
- Basement: Finished
- Number of fireplaces: 1
- Fireplace features: Gas
Interior area
- Total structure area: 3,811
- Total interior livable area: 3,811 sqft
- Finished area above ground: 3,811
Property
Parking
- Total spaces: 2
- Parking features: Attached
- Attached garage spaces: 2
Features
- Levels: One
- Stories: 2
- Patio & porch: Deck, Covered, Patio
- Fencing: Privacy
Lot
- Size: 0.45 Acres
- Features: Corner Lot
- Topography: Corner Lot
Details
- Parcel number: L0150I A00052
- Special conditions: Standard
Construction
Type & style
- Home type: SingleFamily
- Property subtype: Single Family Residence, Residential
Materials
- Brick
- Roof: Shingle
Condition
- New construction: No
- Year built: 2004
Utilities & green energy
- Sewer: Public Sewer
- Water: Public
- Utilities for property: Natural Gas Available, Water Available
Community & HOA
Community
- Security: Security System, Smoke Detector(s)
- Subdivision: Woodbridge
HOA
- Has HOA: Yes
- Amenities included: Trail(s)
- HOA fee: $350 annually
Location
- Region: Lakeland
Financial & listing details
- Price per square foot: $131/sqft
- Tax assessed value: $529,900
- Annual tax amount: $4,810
- Date on market: 5/22/2026
Estimated market value
Not available
Estimated sales range
Not available
Not available
Price history
| Date | Event | Price |
|---|---|---|
| 8/1/2026 | Price change | $499,900-5.7%$131/sqft |
Source:  MAAR #10224786 Report a problem MAAR #10224786 Report a problem | ||
| 7/18/2026 | Price change | $529,900-1.9%$139/sqft |
Source:  RealTracs MLS as distributed by MLS GRID #3220178 Report a problem RealTracs MLS as distributed by MLS GRID #3220178 Report a problem | ||
| 6/2/2026 | Listed for sale | $539,900+54.3%$142/sqft |
Source: RealTracs MLS as distributed by MLS GRID #3220178 Report a problem | ||
| 9/8/2020 | Sold | $350,000$92/sqft |
Source: MAAR #10080535 Report a problem | ||
| 8/28/2020 | Pending sale | $350,000$92/sqft |
Source: Keller Williams Realty Memphis Central #10080535 Report a problem | ||
| 7/30/2020 | Listed for sale | $350,000+7.7%$92/sqft |
Source: Keller Williams Realty Memphis Central #10080535 Report a problem | ||
| 2/23/2019 | Listing removed | $2,500$1/sqft |
Source: Memphis - Property Management Cordova #10035461 Report a problem | ||
| 2/15/2019 | Listed for rent | $2,500-13.8%$1/sqft |
Source: Memphis - Property Management Cordova #10035461 Report a problem | ||
| 1/30/2019 | Listing removed | $325,000$85/sqft |
Source: Keller Williams Realty Memphis Central #10038106 Report a problem | ||
| 1/24/2019 | Price change | $325,000-3.2%$85/sqft |
Source: Keller Williams Realty Memphis Central #10038106 Report a problem | ||
| 11/30/2018 | Price change | $335,599-2%$88/sqft |
Source: Keller Williams Realty Memphis Central #10038106 Report a problem | ||
| 11/9/2018 | Price change | $342,500-1.4%$90/sqft |
Source: Keller Williams Realty Memphis Central #10038106 Report a problem | ||
| 10/6/2018 | Price change | $347,500-1.6%$91/sqft |
Source: Keller Williams Realty Memphis Central #10038106 Report a problem | ||
| 10/5/2018 | Listing removed | $2,900$1/sqft |
Source: Memphis - Property Management Cordova #10035461 Report a problem | ||
| 9/8/2018 | Listed for rent | $2,900$1/sqft |
Source: Memphis - Property Management Cordova #10035461 Report a problem | ||
| 6/22/2018 | Price change | $353,000-1.7%$93/sqft |
Source: Crye-Leike #10027438 Report a problem | ||
| 6/14/2018 | Listed for sale | $359,000-2.8%$94/sqft |
Source: Crye-Leike #10027438 Report a problem | ||
| 4/16/2018 | Listing removed | $369,500$97/sqft |
Source: Crye-Leike #10009230 Report a problem | ||
| 11/28/2017 | Price change | $369,500-1.5%$97/sqft |
Source: Crye-Leike #10009230 Report a problem | ||
| 10/16/2017 | Price change | $375,000-3.8%$98/sqft |
Source: Crye-Leike #10009230 Report a problem | ||
| 8/16/2017 | Listed for sale | $389,900-2.3%$102/sqft |
Source: Crye-Leike #10009230 Report a problem | ||
| 7/29/2011 | Listing removed | $399,000$105/sqft |
Source: RE/MAX On Track #3221618 Report a problem | ||
| 5/25/2011 | Price change | $399,000-2.4%$105/sqft |
Source: RE/MAX On Track #3221618 Report a problem | ||
| 4/15/2011 | Listed for sale | $409,000+12.1%$107/sqft |
Source: RE/MAX On Track #3221618 Report a problem | ||
| 6/10/2004 | Sold | $364,900$96/sqft |
Source: Public Record Report a problem | ||
Public tax history
| Year | Property taxes | Tax assessment |
|---|---|---|
| 2025 | $4,809 +8.6% | $132,475 +37.1% |
| 2024 | $4,427 | $96,650 |
| 2023 | $4,427 | $96,650 |
| 2022 | -- | $96,650 |
| 2021 | -- | $96,650 +28.3% |
| 2020 | $934 | $75,350 |
| 2019 | $934 -69.4% | $75,350 |
| 2018 | $3,052 -24.4% | $75,350 |
| 2017 | $4,039 +312.4% | $75,350 +7.7% |
| 2016 | $979 | $69,950 |
| 2014 | -- | $69,950 |
| 2013 | -- | $69,950 -15.8% |
| 2012 | -- | $83,100 |
| 2011 | -- | $83,100 |
| 2010 | -- | $83,100 |
| 2009 | -- | $83,100 -7.9% |
| 2008 | -- | $90,200 |
| 2007 | -- | $90,200 |
| 2006 | -- | $90,200 |
| 2005 | -- | $90,200 +258.6% |
| 2004 | -- | $25,150 |
Find assessor info on the county website
Monthly payment
Est. payment
Payment breakdown
Explore the cost of this home by adjusting the details. Changes won't be saved.Climate risks
Neighborhood: 38002
Nearby schools
GreatSchools rating
- 9/10Lakeland Elementary SchoolGrades: PK-4Distance: 1.3 mi
- 7/10Lakeland Middle Preparatory SchoolGrades: 5-11Distance: 1.5 mi
Schools provided by the listing agent
- Elementary: Lakeland Elementary School
- Middle: Lakeland Preparatory School
- High: Arlington High
Source: RealTracs MLS as distributed by MLS GRID. This data may not be complete. We recommend contacting the local school district to confirm school assignments for this home.
- $485,1004 bd4 ba3.6k sqft4244 Swan Hill Dr, Lakeland, TN 38002Off Market

- $508,800-- bd-- ba-- sqftLake Bridge Dr, Arlington, TN 38002Off Market
- $519,000-- bd-- ba-- sqftLake Bridge Dr, Arlington, TN 38002Off Market
- $584,000-- bd-- ba-- sqftLake Bridge Dr, Arlington, TN 38002Off Market
- $491,6004 bd3 ba3.5k sqft9440 Lake Bridge Dr, Lakeland, TN 38002Off Market
- $590,7004 bd3 ba4.3k sqft9432 Lake Bridge Dr, Lakeland, TN 38002Off Market
- $457,8004 bd4 ba3.1k sqft9423 Lake Bridge Dr, Lakeland, TN 38002Off Market
- $546,1005 bd4 ba4.1k sqft4234 Swan Hill Dr, Arlington, TN 38002Off Market
A local agent can set up tours, give advice and negotiate with sellers.
Similar homes
- $499,0004 bd3 ba3.4k sqft9328 Owl Hill Dr, Lakeland, TN 38002For Sale
 MLS ID #10223801, Diane S Peterson, Keller Williams. MAAR
 - $487,0004 bd4 ba3k sqft5309 Spruce View Ln, Lakeland, TN 38002For Sale
 MLS ID #10225153, Keri Jayroe, Epique Realty. MAAR
 - $489,0006 bd4 ba3.6k sqft4497 Granite Cv, Arlington, TN 38002For Sale
 MLS ID #10225877, Matt Morgan, Crye-Leike, Inc., REALTORS. MAAR
 - $543,5004 bd4 ba3k sqft10511 Lawrenceburg Ln N, Arlington, TN 38002For Sale
 MLS ID #10223689, Alli Echlin, Bluff City Realty Group, LLC. MAAR
 - $579,0005 bd3 ba3.5k sqft10245 Babbling Brook Cv, Lakeland, TN 38002For SaleMLS ID #10221154, Lisa K Cannon, Crye-Leike, Inc., REALTORS. MAAR
- $480,0004 bd3 ba2.9k sqft12176 Brooks River Dr, Arlington, TN 38002For SaleMLS ID #10227965, Tracy M Duggan, Real Broker. MAAR
- $559,9003 bd3 ba2.5k sqft7206 Linnie Cv, Arlington, TN 38002For SaleMLS ID #10228161, Jason A Lowe, Emmett Baird Realty, LLC. MAAR
- $625,0004 bd3 ba3.6k sqft10303 Gray Heron Ln, Arlington, TN 38002For SaleMLS ID #10227027, Regi J Stevenson, Keller Williams. MAAR
- $499,0005 bd3 ba3.2k sqft12528 Caymus Ln, Arlington, TN 38002For SaleMLS ID #10227771, Philip Blayde, Keller Williams. MAAR
- $439,0004 bd3 ba3.1k sqft4553 Craddle Hill Dr, Bartlett, TN 38002For SaleMLS ID #10219958, Frank Lowry, Bill Lowry Realty Co.. MAAR
- $334,9004 bd2 ba2k sqft9161 Gainsborough Dr, Lakeland, TN 38002For SaleMLS ID #10228116, Brittany G Vogg, 901, REALTORS. MAAR
- $477,5004 bd3 ba2.6k sqft5621 Heather Oak Dr, Lakeland, TN 38002For SaleMLS ID #10222605, Mary Grayson Caradine, Coldwell Banker Collins-Maury. MAAR
- $545,0004 bd3 ba3.4k sqft5571 Hayes Crest Cir W, Arlington, TN 38002For SaleMLS ID #10227170, Carla Quintero, REMAX Experts. MAAR
- $439,0004 bd3 ba2.5k sqft12188 Preserve Woods Cv, Arlington, TN 38002For SaleMLS ID #10227739, Sue L Stinson-Turner, Crye-Leike, Inc., REALTORS. MAAR
- $389,0004 bd4 ba3.4k sqft8889 Chimneyrock Blvd, Cordova, TN 38016For SaleMLS ID #10228037, Michael Mosteller, REMAX Experts. MAAR
- $549,9005 bd4 ba3.3k sqft12802 Longmire Loop S, Arlington, TN 38002For SaleMLS ID #10220416, Diane S Peterson, Keller Williams. MAAR
- $434,9005 bd3 ba3.7k sqft4450 Guinevere Ln, Bartlett, TN 38135For SaleMLS ID #10222226, Tracy Brecheen, eXp Realty. MAAR
- $625,0005 bd6 ba5k sqft9157 Gillie Cv, Memphis, TN 38133For SaleMLS ID #10219261, Rachel Goss, Reid, REALTORS. MAAR
- $550,0005 bd3 ba2.7k sqft4830 Maggie Oaks Cv, Bartlett, TN 38135For SaleMLS ID #10222889, Cristina M Camacho, Fast Track Realty, LLC. MAAR
- $534,9004 bd3 ba3.1k sqft133 Switch Back Ln, Atoka, TN 38004For SaleMLS ID #10224300, Kelly J Jankovsky, Hometown Realty. MAAR
