Quaint neighborhood in convenient location in Arlington. 4 brs + playroom. Upgrades thruout. baths, windows, roof, extenede outdoor space & more-all updated! Beautiful real wood floors, 18X18 tile in kitchen, breakfast room, hall & laundry room!
For sale
$439,000
12188 Preserve Woods Cv, Arlington, TN 38002
4beds
2,514sqft
:
Get pre-qualified$2,682/mo
Single Family Residence
Built in 2006
6,098 Square Feet Lot
$435,900 Zestimate®
$175/sqft
$70/mo HOA
What's special
Beautiful real wood floors
- 6 days |
- 484 |
- 24 |
Likely to sell faster than
Zillow last checked:
Listing updated:
Listed by:
Sue L Stinson-Turner,
Crye-Leike, Inc., REALTORS 901-757-2500
Source: MAAR,MLS#: 10227739
Facts & features
Interior
Bedrooms & bathrooms
- Bedrooms: 4
- Bathrooms: 3
- Full bathrooms: 3
Rooms
- Room types: Attic, Entry Hall, Play Room
Primary bedroom
- Features: Hardwood Floor, Vaulted/Coffered Ceiling, Walk-In Closet(s)
- Level: First
- Area: 208
- Dimensions: 13 x 16
Bedroom 2
- Features: Carpet, Shared Bath
- Level: First
- Area: 130
- Dimensions: 10 x 13
Bedroom 3
- Features: Carpet, Shared Bath, Walk-In Closet(s)
- Level: Second
- Area: 143
- Dimensions: 11 x 13
Bedroom 4
- Features: Carpet, Shared Bath
- Level: Second
Primary bathroom
- Features: Double Vanity, Separate Shower, Tile Floor, Vaulted/Coffered Ceiling, Full Bath
Dining room
- Features: Separate Dining Room
- Area: 156
- Dimensions: 12 x 13
Kitchen
- Features: Breakfast Bar, Eat-in Kitchen, Pantry
- Area: 168
- Dimensions: 12 x 14
Living room
- Features: Great Room
- Dimensions: 0 x 0
Bonus room
- Area: 192
- Dimensions: 12 x 16
Den
- Area: 252
- Dimensions: 14 x 18
Heating
- Central, Dual System, Natural Gas
Cooling
- Ceiling Fan(s), Central Air, Dual
Appliances
- Included: 2+ Water Heaters, Gas Water Heater, Cooktop, Dishwasher, Disposal, Double Oven, Microwave, Self Cleaning Oven
- Laundry: Laundry Room
Features
- 1 or More BR Down, Double Vanity Bath, Luxury Primary Bath, Primary Down, Separate Tub & Shower, Vaulted/Coffered Primary, Smooth Ceiling, Cable Wired, Walk-In Closet(s), 2 or More Baths, 2nd Bedroom, Breakfast Room, Den/Great Room, Dining Room, Kitchen, Laundry Room, Primary Bedroom, 1 Bath, 2nd Bedroom, 3rd Bedroom, Play Room/Rec Room, Square Feet Source: AutoFill (MAARdata) or Public Records (Cnty Assessor Site)
- Flooring: Part Carpet, Part Hardwood, Tile
- Windows: Double Pane Windows
- Attic: Pull Down Stairs
- Number of fireplaces: 1
- Fireplace features: Gas Log, In Den/Great Room, Factory Built, Vented Gas Fireplace
Interior area
- Total interior livable area: 2,514 sqft
Property
Parking
- Total spaces: 2
- Parking features: Garage Door Opener, Garage Faces Side
- Has garage: Yes
- Covered spaces: 2
Features
- Stories: 1.5
- Patio & porch: Patio
- Pool features: None
- Fencing: Wood,Wood Fence
- Waterfront features: Cove
Lot
- Size: 6,098 Square Feet
- Dimensions: 52.97 x 120
- Features: Landscaped
Details
- Parcel number: A0142I D00034
Construction
Type & style
- Home type: SingleFamily
- Architectural style: Soft Contemporary
- Property subtype: Single Family Residence
Materials
- Brick Veneer, Stone
- Foundation: Slab
- Roof: Composition Shingles
Condition
- New construction: No
- Year built: 2006
Details
- Warranty included: Yes
Utilities & green energy
- Sewer: Public Sewer
- Water: Public
Community & HOA
Community
- Security: Smoke Detector(s), Burglar Alarm, Dead Bolt Lock(s)
- Subdivision: The Preserve Pd
HOA
- Has HOA: Yes
- HOA fee: $840 annually
Location
- Region: Arlington
Financial & listing details
- Price per square foot: $175/sqft
- Tax assessed value: $383,900
- Annual tax amount: $3,667
- Price range: $439K - $439K
- Date on market: 8/5/2026
- Cumulative days on market: 6 days
- Listing terms: Conventional,FHA,VA Loan
Estimated market value
$435,900
$414,000 - $458,000
$2,571/mo
Price history
| Date | Event | Price |
|---|---|---|
| 8/5/2026 | Listed for sale | $439,000+57.3%$175/sqft |
Source:  MAAR #10227739 Report a problem MAAR #10227739 Report a problem | ||
| 5/14/2020 | Sold | $279,000$111/sqft |
Source: MAAR #10074488 Report a problem | ||
| 4/13/2020 | Pending sale | $279,000$111/sqft |
Source: KAIZEN Realty, LLC #10074488 Report a problem | ||
| 4/10/2020 | Listed for sale | $279,000+11.6%$111/sqft |
Source: KAIZEN Realty, LLC #10074488 Report a problem | ||
| 7/21/2017 | Sold | $250,000$99/sqft |
Source: MAAR #10003854 Report a problem | ||
| 6/9/2017 | Price change | $250,000-1.9%$99/sqft |
Source: Memphis Central #10003854 Report a problem | ||
| 6/6/2017 | Price change | $254,900-1.9%$101/sqft |
Source: Memphis Central #10003854 Report a problem | ||
| 6/4/2017 | Listed for sale | $259,900+7%$103/sqft |
Source: Keller Williams Realty #10003854 Report a problem | ||
| 7/14/2006 | Sold | $242,835$97/sqft |
Source: Public Record Report a problem | ||
Public tax history
| Year | Property taxes | Tax assessment |
|---|---|---|
| 2025 | $3,666 +18.1% | $95,975 +44.4% |
| 2024 | $3,104 | $66,475 |
| 2023 | $3,104 | $66,475 |
| 2022 | -- | $66,475 |
| 2021 | -- | $66,475 +28% |
| 2020 | $712 | $51,950 |
| 2019 | $712 -66.2% | $51,950 |
| 2018 | $2,104 -23% | $51,950 |
| 2017 | $2,733 +406.1% | $51,950 +10.6% |
| 2016 | $540 | $46,950 |
| 2014 | -- | $46,950 |
| 2013 | -- | $46,950 -7.9% |
| 2012 | -- | $50,975 |
| 2011 | -- | $50,975 |
| 2010 | -- | $50,975 |
| 2009 | -- | $50,975 -7.1% |
| 2008 | -- | $54,850 |
| 2007 | -- | $54,850 +108.6% |
| 2006 | -- | $26,300 |
Find assessor info on the county website
Monthly payment
Est. payment
Payment breakdown
Explore the cost of this home by adjusting the details. Changes won't be saved.Climate risks
Neighborhood: 38002
Nearby schools
GreatSchools rating
- 9/10Arlington Elementary SchoolGrades: PK-5Distance: 0.7 mi
- 7/10Arlington Middle SchoolGrades: 6-8Distance: 2 mi
- 8/10Arlington High SchoolGrades: 9-12Distance: 1.4 mi
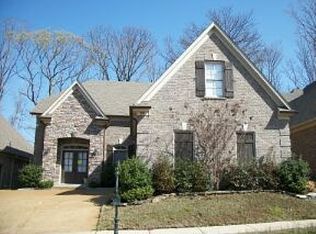
- $331,8003 bd2 ba2.4k sqft12184 Preserve Woods Cv, Arlington, TN 38002Off Market
- $339,0003 bd2 ba2.1k sqft12192 Preserve Woods Cv, Arlington, TN 38002Off Market
- $414,500-- bd-- ba-- sqftPreserve Woods Cv, Arlington, TN 38002Off Market
- $386,2004 bd3 ba2.5k sqft12180 Preserve Woods Cv, Arlington, TN 38002Off Market
- $406,2004 bd3 ba2.7k sqft12187 Preserve Woods Cv, Arlington, TN 38002Off Market
- $380,8004 bd3 ba2.6k sqft12176 Preserve Woods Ln, Arlington, TN 38002Off Market
- $419,9003 bd4 ba-- sqft12183 Preserve Woods Cv, Arlington, TN 38002Sold
- $427,0004 bd2 ba2.9k sqft12191 Preserve Woods Cv, Arlington, TN 38002Off Market
A local agent can set up tours, give advice and negotiate with sellers.
Similar homes
- $474,0004 bd3 ba2.6k sqft12511 Elderton Dr, Arlington, TN 38002For Sale
 MLS ID #10224390, Sharon S Brown, Crye-Leike, Inc., REALTORS. MAAR
 - $449,0003 bd3 ba2.2k sqft5655 Ardsley Dr E, Arlington, TN 38002For Sale
 MLS ID #10227204, Tracie Benetz, Emmett Baird Realty, LLC. MAAR
 - $354,5003 bd2 ba2.1k sqft5134 Summer Mist Cv, Arlington, TN 38002For Sale
 MLS ID #10223877, Steve A Boysen, Crye-Leike, Inc., REALTORS. MAAR
 - $487,0004 bd4 ba3k sqft5309 Spruce View Ln, Lakeland, TN 38002For Sale
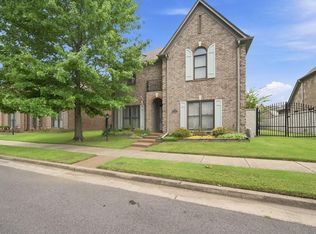 MLS ID #10225153, Keri Jayroe, Epique Realty. MAAR
 - $499,9004 bd4 ba2.9k sqft9668 Leeward Slopes Dr, Lakeland, TN 38002For SaleMLS ID #10225145, Steve A Boysen, Crye-Leike, Inc., REALTORS. MAAR
- $329,0003 bd2 ba1.6k sqft5149 Oliver Grove Ln, Arlington, TN 38002For SaleMLS ID #10227936, Andrew B Turnage, Baxter Read Realty. MAAR
- $385,0003 bd3 ba2.5k sqft6734 Rabbit Den Cv, Arlington, TN 38002For SaleMLS ID #10225870, George T Langston, Crye-Leike, Inc., REALTORS. MAAR
- $450,0005 bd3 ba2.7k sqft215 Laurel Wood Ln, Oakland, TN 38060For SaleMLS ID #10226457, Katie Jordan, Reid, REALTORS. MAAR
- $445,0005 bd3 ba3.3k sqft235 Fairoaks Dr, Oakland, TN 38060For Sale By Owner
- $375,0004 bd2 ba2.4k sqft8867 E Hampton Cv, Memphis, TN 38134For SaleMLS ID #10227873, Jasmine N Nolan, Keller Williams. MAAR
- $489,0006 bd4 ba3.6k sqft4497 Granite Cv, Arlington, TN 38002For SaleMLS ID #10225877, Matt Morgan, Crye-Leike, Inc., REALTORS. MAAR
- $455,0005 bd4 ba3.2k sqft2174 Knoll Ln, Germantown, TN 38138For SaleMLS ID #10228134, Eric C Bell, REMAX Experts. MAAR
- $349,9004 bd2 ba1.9k sqft184 Cherokee Rd, Millington, TN 38053For SaleMLS ID #10227756, Deanna L Webb, Hometown Realty. MAAR
- $455,0004 bd3 ba2.4k sqft115 Deerfield Cv, Somerville, TN 38068For SaleMLS ID #10225269, Angie Kelley, Compass RE. MAAR
- $579,0005 bd3 ba3.5k sqft10245 Babbling Brook Cv, Lakeland, TN 38002For SaleMLS ID #10221154, Lisa K Cannon, Crye-Leike, Inc., REALTORS. MAAR
- $430,0004 bd3 ba3k sqft8499 Woodland Green Ct, Cordova, TN 38016For SaleMLS ID #10226461, Mia K Atkinson, eXp Realty, LLC. MAAR
- $625,0004 bd3 ba3.6k sqft10303 Gray Heron Ln, Arlington, TN 38002For SaleMLS ID #10227027, Regi J Stevenson, Keller Williams. MAAR
- $424,9005 bd3 ba2.1k sqft1958 Deep Valley Cv, Germantown, TN 38138For SaleMLS ID #10227213, Marcia Almand, C21 Home First, REALTORS. MAAR
- $435,0003 bd2 ba2.2k sqft643 Wood Valley Dr, Collierville, TN 38017For SaleMLS ID #10223295, Tracie Benetz, Emmett Baird Realty, LLC. MAAR
- $434,9005 bd3 ba3.7k sqft4450 Guinevere Ln, Bartlett, TN 38135For SaleMLS ID #10222226, Tracy Brecheen, eXp Realty. MAAR
