OPEN HOUSE SUNDAY AUGUST 2nd 2:00-4:00PM Extremely Well Maintained 4/5BR/3BA & separate playroom situated on a private cove lot w/Water Views of one of the neighborhood ponds & fountain. Excellent floorplan! 2 BRs on the main level, huge GR has tall ceilings, wall of windows overlooking backyard, Gas FP w/built ins on either side. Home is flooded w/natural light. Special features include HW in main living areas & prim. BR, granite counters & island in kitchen, downstairs 2nd BR BA updated 2021, upstairs BA updated 2022, NEW roof 2020,2 of 3 A/C units NEW 2022, (1) HW heater NEW 2022, NEW gutters & gutter guards 2020, NEW foyer light & DR light 2023, garage electrical outlet updated for charging station 2024, NEW dishwasher 2024, NEW garbage disposal 2026, NEW exterior & landscape lighting 2026. 2.25% Assumable VA Oakwood offers n'hood family events such as Easter egg hunt, July 4 bike parade, Christmas party at clubhouse, Community pool 2 ponds & walking trails. Walk to Lakeland Elem.
For sale
Price cut: $6K (6/27)
$579,000
10245 Babbling Brook Cv, Lakeland, TN 38002
5beds
3,590sqft
:
Get pre-qualified$3,567/mo
Single Family Residence
Built in 2005
0.45 Acres Lot
$569,800 Zestimate®
$161/sqft
$46/mo HOA
What's special
Private cove lotExcellent floorplan
- 85 days |
- 2,007 |
- 64 |
Likely to sell faster than
Zillow last checked:
Listing updated:
Listed by:
Lisa K Cannon,
Crye-Leike, Inc., REALTORS 901-260-4780
Source: MAAR,MLS#: 10221154
Facts & features
Interior
Bedrooms & bathrooms
- Bedrooms: 5
- Bathrooms: 3
- Full bathrooms: 3
Rooms
- Room types: Attic, Entry Hall, Play Room
Primary bedroom
- Features: Hardwood Floor, Smooth Ceiling, Vaulted/Coffered Ceiling, Walk-In Closet(s)
- Level: First
- Area: 225
- Dimensions: 15 x 15
Bedroom 2
- Features: Carpet, Private Full Bath, Shared Bath, Smooth Ceiling
- Level: First
- Area: 132
- Dimensions: 11 x 12
Bedroom 3
- Features: Carpet, Shared Bath, Smooth Ceiling
- Level: Second
- Area: 168
- Dimensions: 12 x 14
Bedroom 4
- Features: Carpet, Shared Bath, Walk-In Closet(s)
- Level: Second
- Area: 234
- Dimensions: 18 x 13
Bedroom 5
- Features: Carpet, Shared Bath, Smooth Ceiling
- Level: Second
- Area: 270
- Dimensions: 15 x 18
Primary bathroom
- Features: Double Vanity, Separate Shower, Smooth Ceiling, Tile Floor, Whirlpool Tub, Full Bath
Dining room
- Features: Separate Dining Room
- Area: 168
- Dimensions: 12 x 14
Kitchen
- Features: Kitchen Island, Pantry, Separate Breakfast Room, Washer/Dryer Connections
- Area: 156
- Dimensions: 12 x 13
Living room
- Features: Great Room
- Dimensions: 0 x 0
Office
- Dimensions: 0 x 0
Bonus room
- Area: 406
- Dimensions: 14 x 29
Den
- Area: 285
- Dimensions: 19 x 15
Heating
- Central, Natural Gas
Cooling
- 220 Wiring, Ceiling Fan(s), Central Air, Dual
Appliances
- Included: 2+ Water Heaters, Gas Water Heater, Vent Hood/Exhaust Fan, Double Oven, Gas Cooktop, Disposal, Dishwasher, Microwave
- Laundry: Laundry Room
Features
- 1 or More BR Down, Primary Down, Vaulted/Coffered Primary, Split Bedroom Plan, Luxury Primary Bath, Double Vanity Bath, Separate Tub & Shower, Full Bath Down, High Ceilings, Smooth Ceiling, Vaulted/Coff/Tray Ceiling, Walk-In Closet(s), 2 or More Baths, 2nd Bedroom, Breakfast Room, Den/Great Room, Kitchen, Laundry Room, Primary Bedroom, 1 Bath, 3rd Bedroom, 4th or More Bedrooms, Play Room/Rec Room, Square Feet Source: Appraisal
- Flooring: Part Carpet, Part Hardwood, Tile
- Windows: Wood Frames, Window Treatments
- Attic: Attic Access,Walk-In
- Number of fireplaces: 1
- Fireplace features: Gas Log, In Den/Great Room
Interior area
- Total interior livable area: 3,590 sqft
Property
Parking
- Total spaces: 2
- Parking features: Driveway/Pad, Garage Door Opener, Garage Faces Side
- Has garage: Yes
- Covered spaces: 2
- Has uncovered spaces: Yes
Features
- Stories: 1.5
- Patio & porch: Patio, Covered Patio
- Pool features: Community, Neighborhood
- Has spa: Yes
- Spa features: Whirlpool(s), Bath
- Has view: Yes
- View description: Water
- Has water view: Yes
- Water view: Water
- Waterfront features: Cove, Waterfront
Lot
- Size: 0.45 Acres
- Dimensions: 90.39 x 180.71 IRR
- Features: Corner Lot, Level, Professionally Landscaped, Some Trees
Details
- Parcel number: L0150K B00026
Construction
Type & style
- Home type: SingleFamily
- Architectural style: French
- Property subtype: Single Family Residence
Materials
- Brick Veneer, Stone, Wood/Composition
- Foundation: Slab
- Roof: Composition Shingles
Condition
- New construction: No
- Year built: 2005
Utilities & green energy
- Sewer: Public Sewer
- Water: Public
- Utilities for property: Cable Available
Community & HOA
Community
- Features: Clubhouse, Lake
- Security: Security System, Smoke Detector(s), Dead Bolt Lock(s)
- Subdivision: Oakwood Ph 3
HOA
- Has HOA: Yes
- HOA fee: $550 annually
Location
- Region: Lakeland
Financial & listing details
- Price per square foot: $161/sqft
- Tax assessed value: $578,800
- Annual tax amount: $5,252
- Price range: $579K - $579K
- Date on market: 5/8/2026
- Cumulative days on market: 81 days
- Listing terms: Assumable,Conventional,FHA,VA Loan
Estimated market value
$569,800
$541,000 - $598,000
$3,279/mo
Price history
| Date | Event | Price |
|---|---|---|
| 6/27/2026 | Price change | $579,000-1%$161/sqft |
Source:  MAAR #10221154 Report a problem MAAR #10221154 Report a problem | ||
| 5/8/2026 | Listed for sale | $585,000+41%$163/sqft |
Source: MAAR #10221154 Report a problem | ||
| 5/15/2019 | Sold | $415,000-1.2%$116/sqft |
Source: MAAR #10048943 Report a problem | ||
| 4/5/2019 | Pending sale | $419,900$117/sqft |
Source: Crye-Leike, Inc., REALTORS #10048943 Report a problem | ||
| 3/28/2019 | Listed for sale | $419,900+5%$117/sqft |
Source: Crye-Leike, Inc., REALTORS #10048943 Report a problem | ||
| 7/16/2018 | Listing removed | $400,000$111/sqft |
Source: Owner Report a problem | ||
| 7/4/2018 | Listed for sale | $400,000$111/sqft |
Source: Owner Report a problem | ||
Public tax history
| Year | Property taxes | Tax assessment |
|---|---|---|
| 2025 | $5,253 +9.7% | $144,700 +38.4% |
| 2024 | $4,787 | $104,525 |
| 2023 | $4,787 | $104,525 |
| 2022 | -- | $104,525 |
| 2021 | -- | $104,525 +12.9% |
| 2020 | $1,148 | $92,550 |
| 2019 | $1,148 -69.4% | $92,550 |
| 2018 | $3,748 -24.4% | $92,550 |
| 2017 | $4,961 +328.3% | $92,550 +11.9% |
| 2016 | $1,158 | $82,725 |
| 2014 | -- | $82,725 |
| 2013 | -- | $82,725 -12.8% |
| 2012 | -- | $94,850 |
| 2011 | -- | $94,850 |
| 2010 | -- | $94,850 |
| 2009 | -- | $94,850 +13% |
| 2008 | -- | $83,950 |
| 2007 | -- | $83,950 |
| 2006 | -- | $83,950 |
Find assessor info on the county website
Monthly payment
Est. payment
Payment breakdown
Explore the cost of this home by adjusting the details. Changes won't be saved.Climate risks
Neighborhood: 38002
Nearby schools
GreatSchools rating
- 9/10Lakeland Elementary SchoolGrades: PK-4Distance: 0.4 mi
- 7/10Lakeland Middle Preparatory SchoolGrades: 5-11Distance: 1.7 mi
- $554,4004 bd3 ba3.2k sqft10259 Babbling Brook Cv, Arlington, TN 38002Off Market

- $588,6004 bd4 ba3.6k sqft10250 Babbling Brook Cv, Lakeland, TN 38002Off Market
- $585,7004 bd3 ba3.6k sqft4563 Mount Gillespie Dr, Arlington, TN 38002Off Market
- $662,7005 bd3 ba3.9k sqft10260 Babbling Brook Cv, Lakeland, TN 38002Off Market

- $625,0006 bd5 ba3.6k sqft4549 Mount Gillespie Dr, Arlington, TN 38002Sold
- $599,0004 bd5 ba3.5k sqft10242 Babbling Brook Cv, Lakeland, TN 38002Sold
- $752,6004 bd4 ba4.9k sqft4575 Mount Gillespie Dr, Arlington, TN 38002Off Market
- $817,6005 bd4 ba5k sqft10273 Oak Bank Cv, Lakeland, TN 38002Off Market
A local agent can set up tours, give advice and negotiate with sellers.
Similar homes
- $625,0004 bd3 ba3.6k sqft10303 Gray Heron Ln, Arlington, TN 38002For Sale
 MLS ID #10227027, Regi J Stevenson, Keller Williams. MAAR
 - $630,0004 bd4 ba3.8k sqft10200 Ivy Oak Ln, Arlington, TN 38002For Sale
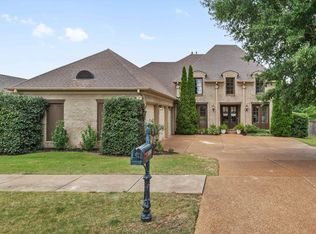 MLS ID #10224831, Tarra Hendrix, Gray Realty Partners. MAAR
 - $529,9004 bd4 ba3.8k sqft9441 Lake Bridge Dr, Lakeland, TN 38002For Sale
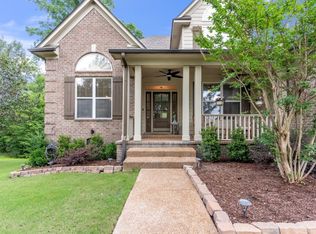
 MLS ID #3220178, Donna Mabry. RealTracs MLS as distributed by MLS GRID
 - $499,9004 bd3 ba2.9k sqft3830 Breezy Shores Cv, Lakeland, TN 38002For Sale
 MLS ID #10222986, Steve A Boysen, Crye-Leike, Inc., REALTORS. MAAR
 - $499,9004 bd4 ba2.9k sqft9668 Leeward Slopes Dr, Lakeland, TN 38002For SaleMLS ID #10225145, Steve A Boysen, Crye-Leike, Inc., REALTORS. MAAR
- $487,0004 bd4 ba3k sqft5309 Spruce View Ln, Lakeland, TN 38002For SaleMLS ID #10225153, Keri Jayroe, Epique Realty. MAAR
- $618,0005 bd4 ba3.8k sqft6000 Brandon Brook Dr, Arlington, TN 38002For SaleMLS ID #10225131, Milleigh H Pearson, Crye-Leike, Inc., REALTORS. MAAR
- $489,0006 bd4 ba3.6k sqft4497 Granite Cv, Arlington, TN 38002For SaleMLS ID #10225877, Matt Morgan, Crye-Leike, Inc., REALTORS. MAAR
- $629,9005 bd3 ba3.1k sqft12070 Stromness Cv W, Arlington, TN 38002For SaleMLS ID #10220174, Danielle M Patrick, Epique Realty. MAAR
- $829,9004 bd4 ba3.8k sqft9797 Windward Slope Cv, Lakeland, TN 38002For SaleMLS ID #10224094, Steve A Boysen, Crye-Leike, Inc., REALTORS. MAAR
- $625,0005 bd6 ba5k sqft9157 Gillie Cv, Memphis, TN 38133For SaleMLS ID #10219261, Rachel Goss, Reid, REALTORS. MAAR
- $649,9004 bd3 ba3.8k sqft1581 Brackenshire Ln, Collierville, TN 38017For SaleMLS ID #10227453, John E Stamps, The Stamps Real Estate Company. MAAR
- $585,0005 bd3 ba3.2k sqft4684 Kings Forest Dr, Bartlett, TN 38135For SaleMLS ID #10224889, Jason Wallace, Keller Williams Realty. MAAR
- $550,0005 bd4 ba3.5k sqft914 Beaver Creek Rd, Brighton, TN 38011For SaleMLS ID #10225243, Brandon M Herbert, Dawson Realty Group. MAAR
- $669,9004 bd3 ba3.5k sqft600 Woodsedge Dr, Eads, TN 38028For SaleMLS ID #10227274, Kimberly L Miller, eXp Realty, LLC. MAAR
- $585,0005 bd4 ba3.9k sqft1405 Asbury Dr, Collierville, TN 38017For SaleMLS ID #10224327, Leah B Mooney, Keller Williams. MAAR
- $649,9005 bd4 ba4.1k sqft3147 Saddlegait Cv, Germantown, TN 38138For SaleMLS ID #10227321, Tammy Davis, Coldwell Banker Collins-Maury. MAAR
- $595,0005 bd4 ba4k sqft1854 Almadale Farms Pkwy, Collierville, TN 38017For SaleMLS ID #10225388, James M Harvey, Keller Williams. MAAR
- $550,0003 bd3 ba3.2k sqft9026 Lansdowne Ln, Germantown, TN 38139For SaleMLS ID #10227097, Benjamin Boscaccy, Bluff City Realty Group, LLC. MAAR
- $630,0005 bd3 ba3.6k sqft64 Cedar Ridge Cv, Atoka, TN 38004For SaleMLS ID #10223190, Kenneth W Wright, Epique Realty. MAAR
