REDUCED-PRICED TO SELL!!Don't miss this exceptional opportunity to own a beautifully updated 4-bedroom home in the highly desirable Windward Slope with full access to scenic Garner Lake. Pride of ownership shines throughout, from the freshly painted exterior, upgraded vinyl-clad windows, wood shutters, and architectural roof to the manicured landscaping and outstanding curb appeal. The expanded driveway, double iron gate, and whole-home generator add convenience and peace of mind. Step into your backyard retreat featuring an extended patio, sparkling inground pool, and tranquil lake views. Inside, you'll find a spacious living room, formal dining room, and an open-concept kitchen with designer cabinetry, black stainless appliances, and double ovens flowing into the inviting great room. Fresh interior paint, 9-foot ceilings down, a luxurious primary suite with an updated bath, huge secondary bedrooms, office space, and a massive 21x18 bonus room make this home ideal for everyday living!
Pending
Price cut: $10K (6/29)
$499,900
3830 Breezy Shores Cv, Lakeland, TN 38002
4beds
2,992sqft
Single Family Residence
Built in 2001
0.25 Acres Lot
$493,200 Zestimate®
$167/sqft
$35/mo HOA
What's special
Office spaceUpdated bathSparkling inground poolExpanded drivewayTranquil lake viewsInviting great roomDouble ovens
- 83 days |
- 271 |
- 17 |
Likely to sell faster than
Zillow last checked:
Listing updated:
Listed by:
Steve A Boysen,
Crye-Leike, Inc., REALTORS 901-372-3690
Source: MAAR,MLS#: 10222986
Facts & features
Interior
Bedrooms & bathrooms
- Bedrooms: 4
- Bathrooms: 3
- Full bathrooms: 3
Rooms
- Room types: Bonus Room, Office/Sewing Room, Entry Hall, Attic
Primary bedroom
- Features: Walk-In Closet(s), Vaulted/Coffered Ceiling, Carpet
- Level: Second
- Area: 285
- Dimensions: 15 x 19
Bedroom 2
- Features: Shared Bath, Smooth Ceiling, Carpet
- Level: First
- Area: 169
- Dimensions: 13 x 13
Bedroom 3
- Features: Walk-In Closet(s), Shared Bath, Carpet
- Level: Second
- Area: 156
- Dimensions: 12 x 13
Bedroom 4
- Features: Walk-In Closet(s), Shared Bath, Carpet
- Level: Second
- Area: 144
- Dimensions: 12 x 12
Primary bathroom
- Features: Double Vanity, Whirlpool Tub, Separate Shower, Vaulted/Coffered Ceiling, Tile Floor, Full Bath
Dining room
- Features: Separate Dining Room
- Area: 182
- Dimensions: 13 x 14
Kitchen
- Features: Updated/Renovated Kitchen, Breakfast Bar, Separate Breakfast Room, Pantry
- Area: 168
- Dimensions: 12 x 14
Living room
- Features: Separate Living Room, Great Room
- Area: 196
- Dimensions: 14 x 14
Office
- Features: Shared Bath, Carpet
- Level: Second
- Area: 96
- Dimensions: 8 x 12
Bonus room
- Area: 378
- Dimensions: 18 x 21
Den
- Area: 315
- Dimensions: 15 x 21
Heating
- Central, Natural Gas, Dual System
Cooling
- Central Air, Ceiling Fan(s), Dual, 220 Wiring
Appliances
- Included: Gas Water Heater, Self Cleaning Oven, Double Oven, Cooktop, Disposal, Dishwasher, Microwave
- Laundry: Laundry Room
Features
- 1 or More BR Down, Primary Up, Vaulted/Coffered Primary, Renovated Bathroom, Luxury Primary Bath, Double Vanity Bath, Separate Tub & Shower, Full Bath Down, Smooth Ceiling, Sprayed Ceiling, High Ceilings, Vaulted/Coff/Tray Ceiling, Cable Wired, Walk-In Closet(s), Living Room, Dining Room, Den/Great Room, Kitchen, 2nd Bedroom, 1 Bath, Breakfast Room, Primary Bedroom, 3rd Bedroom, 4th or More Bedrooms, 2 or More Baths, Office, Bonus Room, Square Feet Source: Appraisal
- Flooring: Part Hardwood, Wood Laminate Floors, Part Carpet, Tile
- Windows: Double Pane Windows, Window Treatments
- Attic: Pull Down Stairs,Walk-In
- Number of fireplaces: 1
- Fireplace features: Factory Built, Vented Gas Fireplace, In Den/Great Room, Gas Starter, Gas Log
Interior area
- Total interior livable area: 2,992 sqft
Property
Parking
- Total spaces: 2
- Parking features: Driveway/Pad, Garage Door Opener, Garage Faces Front
- Has garage: Yes
- Covered spaces: 2
- Has uncovered spaces: Yes
Features
- Stories: 2
- Patio & porch: Porch, Patio
- Has private pool: Yes
- Pool features: Pool Cleaning Equipment, In Ground
- Has spa: Yes
- Spa features: Bath
- Fencing: Wood,Wrought Iron
- Has view: Yes
- View description: Water
- Has water view: Yes
- Water view: Water
- Waterfront features: Water Access, Cove, Lake/Pond on Property
Lot
- Size: 0.25 Acres
- Dimensions: 98 x 125
- Features: Level, Corner Lot
Details
- Parcel number: L0159V B00023
Construction
Type & style
- Home type: SingleFamily
- Architectural style: Traditional
- Property subtype: Single Family Residence
- Attached to another structure: Yes
Materials
- Brick Veneer, Wood/Composition
- Foundation: Slab
- Roof: Composition Shingles
Condition
- New construction: No
- Year built: 2001
Details
- Warranty included: Yes
Utilities & green energy
- Sewer: Public Sewer
- Water: Public
Community & HOA
Community
- Features: Lake
- Security: Security System, Burglar Alarm, Smoke Detector(s)
- Subdivision: Windward Slopes Ph2
HOA
- Has HOA: Yes
- HOA fee: $425 annually
Location
- Region: Lakeland
Financial & listing details
- Price per square foot: $167/sqft
- Tax assessed value: $474,500
- Annual tax amount: $4,306
- Price range: $499.9K - $499.9K
- Date on market: 6/2/2026
- Cumulative days on market: 84 days
- Listing terms: Conventional,FHA,VA Loan
Estimated market value
$493,200
$469,000 - $518,000
$3,240/mo
Price history
| Date | Event | Price |
|---|---|---|
| 8/3/2026 | Pending sale | $499,900$167/sqft |
Source:  MAAR #10222986 Report a problem MAAR #10222986 Report a problem | ||
| 6/29/2026 | Price change | $499,900-2%$167/sqft |
Source: MAAR #10222986 Report a problem | ||
| 6/16/2026 | Price change | $509,900-1%$170/sqft |
Source: MAAR #10222986 Report a problem | ||
| 6/2/2026 | Listed for sale | $515,000+139%$172/sqft |
Source: MAAR #10222986 Report a problem | ||
| 4/3/2002 | Sold | $215,500$72/sqft |
Source: Public Record Report a problem | ||
Public tax history
| Year | Property taxes | Tax assessment |
|---|---|---|
| 2025 | $4,306 +15.9% | $118,625 +46.3% |
| 2024 | $3,714 | $81,100 |
| 2023 | $3,714 | $81,100 |
| 2022 | -- | $81,100 |
| 2021 | -- | $81,100 +26% |
| 2020 | $798 | $64,350 |
| 2019 | $798 -69.4% | $64,350 |
| 2018 | $2,606 -24.4% | $64,350 |
| 2017 | $3,449 +304% | $64,350 +5.5% |
| 2016 | $854 | $60,975 |
| 2014 | -- | $60,975 |
| 2013 | -- | $60,975 -2.4% |
| 2012 | -- | $62,500 |
| 2011 | -- | $62,500 |
| 2010 | -- | $62,500 |
| 2009 | -- | $62,500 +6.2% |
| 2008 | -- | $58,850 |
| 2007 | -- | $58,850 |
| 2006 | -- | $58,850 |
| 2005 | -- | $58,850 +5.8% |
| 2004 | -- | $55,625 +3.2% |
| 2003 | -- | $53,875 -12.1% |
| 2002 | -- | $61,275 |
Find assessor info on the county website
Monthly payment
Est. payment
Payment breakdown
Explore the cost of this home by adjusting the details. Changes won't be saved.Climate risks
Neighborhood: 38002
Nearby schools
GreatSchools rating
- 9/10Lakeland Elementary SchoolGrades: PK-4Distance: 1.4 mi
- 7/10Lakeland Middle Preparatory SchoolGrades: 5-11Distance: 2.3 mi
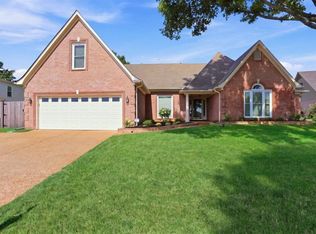
- $459,9004 bd3 ba2.8k sqft9882 Windward Slope Dr, Lakeland, TN 38002For Sale
- $594,4005 bd4 ba3.5k sqft9877 Windward Slope Dr, Arlington, TN 38002Off Market
- $608,8004 bd4 ba3.3k sqft9883 Windward Slope Dr, Lakeland, TN 38002Off Market
- $499,5005 bd4 ba3.2k sqft3838 Breezy Shores Cv, Arlington, TN 38002Sold
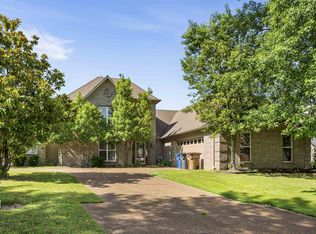
- $450,0004 bd3 ba2.9k sqft9862 Windward Slope Dr, Lakeland, TN 38002Sold
- $445,0004 bd3 ba3.2k sqft3833 Breezy Shores Cv, Arlington, TN 38002Sold
- $228,2515 bd3 ba3.2k sqft9888 Windward Slope Dr, Lakeland, TN 38002Sold
- $465,7004 bd3 ba3.2k sqft3841 Breezy Shores Cv, Lakeland, TN 38002Off Market
A local agent can set up tours, give advice and negotiate with sellers.
A local lender can help you make sure your offer is ready when you are.
Similar homes
- $499,9004 bd4 ba2.9k sqft9668 Leeward Slopes Dr, Lakeland, TN 38002For Sale
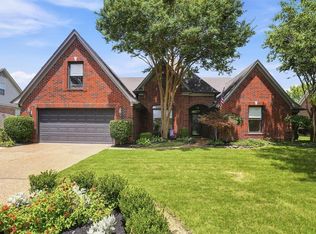 MLS ID #10225145, Steve A Boysen, Crye-Leike, Inc., REALTORS. MAAR
 - $459,9004 bd3 ba2.8k sqft9882 Windward Slope Dr, Lakeland, TN 38002For SaleMLS ID #10228426, Steve A Boysen, Crye-Leike, Inc., REALTORS. MAAR
- $499,0004 bd3 ba3.4k sqft9328 Owl Hill Dr, Lakeland, TN 38002For Sale
 MLS ID #10223801, Diane S Peterson, Keller Williams. MAAR
 - $487,0004 bd4 ba3k sqft5309 Spruce View Ln, Lakeland, TN 38002For Sale
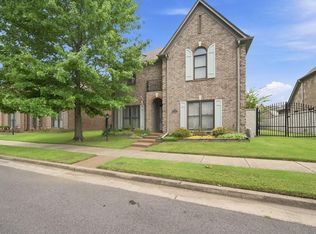 MLS ID #10225153, Keri Jayroe, Epique Realty. MAAR
 - $579,0005 bd3 ba3.5k sqft10245 Babbling Brook Cv, Lakeland, TN 38002For SaleMLS ID #10221154, Lisa K Cannon, Crye-Leike, Inc., REALTORS. MAAR
- $514,9005 bd3 ba3k sqft6267 Willow Walk Way, Arlington, TN 38002For SaleMLS ID #10228101, Barbara Fletcher, Adaro Realty, Inc.. MAAR
- $524,9004 bd3 ba2.9k sqft76 E Cherrybark Dr, Atoka, TN 38004For SaleMLS ID #10228917, Deanna L Webb, Hometown Realty. MAAR
- $439,0004 bd3 ba2.5k sqft12188 Preserve Woods Cv, Arlington, TN 38002For SaleMLS ID #10227739, Sue L Stinson-Turner, Crye-Leike, Inc., REALTORS. MAAR
- $334,9004 bd2 ba2k sqft9161 Gainsborough Dr, Lakeland, TN 38002For SaleMLS ID #10228116, Brittany G Vogg, 901, REALTORS. MAAR
- $489,5004 bd3 ba2.6k sqft300 Rutledge St, Collierville, TN 38017For SaleMLS ID #10228303, Nancy C Huddleston, Coldwell Banker Collins-Maury. MAAR
- $499,5004 bd3 ba3.4k sqft4840 Rainy Pass Rd, Collierville, TN 38017For SaleMLS ID #10222518, Varma Kosuri, United Real Estate Mid South. MAAR
- $389,0004 bd4 ba3.4k sqft8889 Chimneyrock Blvd, Cordova, TN 38016For SaleMLS ID #10228037, Michael Mosteller, REMAX Experts. MAAR
- $524,9004 bd3 ba3.1k sqft133 Switch Back Ln, Atoka, TN 38004For SaleMLS ID #10224300, Kelly J Jankovsky, Hometown Realty. MAAR
- $499,0005 bd3 ba3.1k sqft761 Meadow Vale Dr, Collierville, TN 38017For SaleMLS ID #10225898, Tracie Benetz, Emmett Baird Realty, LLC. MAAR
- $480,0004 bd3 ba2.4k sqft3476 Beaver Run Dr, Collierville, TN 38017For SaleMLS ID #10223852, Max Rubenstein, Marx-Bensdorf, REALTORS. MAAR
- $618,0005 bd4 ba3.8k sqft6000 Brandon Brook Dr, Arlington, TN 38002For SaleMLS ID #10225131, Milleigh H Pearson, Crye-Leike, Inc., REALTORS. MAAR
- $375,0004 bd3 ba3k sqft8944 Heath Cv, Cordova, TN 38016For SaleMLS ID #10225875, Theresa A Lucas, C21 Patterson & Assoc. Real Es. MAAR
- $355,0004 bd3 ba2.8k sqft1851 Autumndale Dr, Cordova, TN 38016For SaleMLS ID #10224458, Tracie Benetz, Emmett Baird Realty, LLC. MAAR
- $354,5003 bd2 ba2.1k sqft5134 Summer Mist Cv, Arlington, TN 38002For SaleMLS ID #10223877, Steve A Boysen, Crye-Leike, Inc., REALTORS. MAAR
- $445,0005 bd3 ba3.3k sqft235 Fairoaks Dr, Oakland, TN 38060For Sale By Owner
