REDUCED!! OPEN- SUNDAY-AUGUST-9TH- 2:30-4:00- Welcome home to a beautifully updated property that truly has it all! From the moment you arrive, you'll be impressed by the exceptional curb appeal, manicured lawn, and lush landscaping. Step inside to soaring 9+ ft. smooth ceilings, gleaming hardwood floors, and an open, light-filled floor plan designed for comfortable living and entertaining. The spacious primary suite offers a private retreat with a stunning, fully renovated spa-inspired bath. A separate office/nursery with an adjacent half bath provides added flexibility. The wall of windows in both the great room & hearth room showcases the spectacular backyard oasis featuring an oversized sparkling pool, screened porch + peaceful outdoor living space. The chef's kitchen is the heart of the home with gorgeous granite countertops, tumble stone backsplash, painted antique cabinetry, and double convection ovens. Upstairs offers a bonus room / third full bath-ideal for teen/in-law suite
For sale
Price cut: $9.1K (7/14)
$499,900
9668 Leeward Slopes Dr, Lakeland, TN 38002
4beds
2,991sqft
:
Get pre-qualified$3,011/mo
Single Family Residence
Built in 2003
0.33 Acres Lot
$496,400 Zestimate®
$167/sqft
$36/mo HOA
What's special
Oversized sparkling poolScreened porchSpectacular backyard oasisExceptional curb appealBonus roomOpen light-filled floor planGorgeous granite countertops
- 40 days |
- 632 |
- 52 |
Zillow last checked:
Listing updated:
Listed by:
Steve A Boysen,
Crye-Leike, Inc., REALTORS 901-372-3690
Source: MAAR,MLS#: 10225145
Facts & features
Interior
Bedrooms & bathrooms
- Bedrooms: 4
- Bathrooms: 4
- Full bathrooms: 3
- 1/2 bathrooms: 1
Rooms
- Room types: Attic, Bonus Room, Entry Hall
Primary bedroom
- Features: Hardwood Floor, Smooth Ceiling, Walk-In Closet(s)
- Level: First
- Area: 315
- Dimensions: 15 x 21
Bedroom 2
- Features: Built-in Features, Hardwood Floor, Private Full Bath, Smooth Ceiling
- Level: First
- Area: 195
- Dimensions: 13 x 15
Bedroom 3
- Features: Hardwood Floor, Shared Bath, Smooth Ceiling, Walk-In Closet(s)
- Level: First
- Area: 144
- Dimensions: 12 x 12
Bedroom 4
- Features: Hardwood Floor, Shared Bath, Smooth Ceiling
- Level: First
- Area: 540
- Dimensions: 18 x 30
Primary bathroom
- Features: Double Vanity, Separate Shower, Smooth Ceiling, Tile Floor, Vaulted/Coffered Ceiling, Full Bath
Dining room
- Features: Separate Dining Room
- Area: 208
- Dimensions: 13 x 16
Kitchen
- Features: Breakfast Bar, Eat-in Kitchen, Keeping/Hearth Room, Pantry, Separate Breakfast Room, Updated/Renovated Kitchen
- Area: 208
- Dimensions: 13 x 16
Living room
- Features: Separate Living Room
- Area: 399
- Dimensions: 19 x 21
Office
- Features: Built-in Features, Hardwood Floor, Private Half Bath, Shared Bath, Smooth Ceiling
- Level: First
- Area: 143
- Dimensions: 11 x 13
Den
- Dimensions: 0 x 0
Heating
- Dual System, Natural Gas
Cooling
- 220 Wiring, Ceiling Fan(s), Central Air, Dual
Appliances
- Included: Cooktop, Dishwasher, Disposal, Double Oven, Microwave, Self Cleaning Oven
- Laundry: Laundry Room
Features
- Double Vanity Bath, Full Bath Down, Half Bath Down, Luxury Primary Bath, Primary Down, Renovated Bathroom, Split Bedroom Plan, Vaulted/Coffered Primary, High Ceilings, Smooth Ceiling, Cable Wired, Walk-In Closet(s), 2 or More Baths, 2nd Bedroom, 3rd Bedroom, Breakfast Room, Keeping/Hearth Room, Kitchen, Living Room, Office, Primary Bedroom, 1 Bath, Bonus Room, Square Feet Source: Appraisal
- Flooring: Hardwood, Tile
- Doors: Storm Door(s)
- Windows: Double Pane Windows, Wood Frames, Excl Some Window Treatmnt
- Attic: Walk-In
- Number of fireplaces: 1
- Fireplace features: Gas Log, Living Room, Factory Built, Ventless
Interior area
- Total interior livable area: 2,991 sqft
Property
Parking
- Total spaces: 2
- Parking features: Garage Faces Front, Garage Door Opener
- Has garage: Yes
- Covered spaces: 2
Features
- Stories: 1.5
- Patio & porch: Porch, Screen Porch, Patio
- Has private pool: Yes
- Pool features: Pool Cleaning Equipment, In Ground
- Fencing: Wood
- Waterfront features: Water Access
Lot
- Size: 0.33 Acres
- Dimensions: 82 x 130
- Features: Level, Professionally Landscaped, Some Trees
Details
- Additional structures: Storage
- Parcel number: L0159V D00012
Construction
Type & style
- Home type: SingleFamily
- Architectural style: Traditional
- Property subtype: Single Family Residence
Materials
- Brick Veneer, Wood/Composition
- Foundation: Slab
- Roof: Composition Shingles
Condition
- New construction: No
- Year built: 2003
Details
- Warranty included: Yes
Utilities & green energy
- Sewer: Public Sewer
- Water: Public
Community & HOA
Community
- Features: Lake
- Security: Security System, Smoke Detector(s), Burglar Alarm
- Subdivision: Windward Slopes Ph 4
HOA
- Has HOA: Yes
- HOA fee: $432 annually
Location
- Region: Lakeland
Financial & listing details
- Price per square foot: $167/sqft
- Tax assessed value: $467,400
- Annual tax amount: $4,241
- Price range: $499.9K - $499.9K
- Date on market: 7/1/2026
- Cumulative days on market: 124 days
- Listing terms: Conventional,FHA,VA Loan
Estimated market value
$496,400
$472,000 - $521,000
$3,343/mo
Price history
| Date | Event | Price |
|---|---|---|
| 7/14/2026 | Price change | $499,900-1.8%$167/sqft |
Source:  MAAR #10225145 Report a problem MAAR #10225145 Report a problem | ||
| 7/1/2026 | Listed for sale | $509,000-3.9%$170/sqft |
Source: MAAR #10225145 Report a problem | ||
| 6/23/2026 | Listing removed | $529,900$177/sqft |
Source: MAAR #10218096 Report a problem | ||
| 6/17/2026 | Price change | $529,900-1.9%$177/sqft |
Source: MAAR #10218096 Report a problem | ||
| 6/2/2026 | Price change | $540,000-1.8%$181/sqft |
Source: MAAR #10218096 Report a problem | ||
| 5/14/2026 | Price change | $550,000-2.6%$184/sqft |
Source: MAAR #10218096 Report a problem | ||
| 4/24/2026 | Price change | $564,9000%$189/sqft |
Source: MAAR #10218096 Report a problem | ||
| 4/18/2026 | Price change | $565,000-1.7%$189/sqft |
Source: MAAR #10218096 Report a problem | ||
| 4/10/2026 | Price change | $574,9000%$192/sqft |
Source: MAAR #10218096 Report a problem | ||
| 4/1/2026 | Listed for sale | $575,000+134.4%$192/sqft |
Source: MAAR #10218096 Report a problem | ||
| 6/5/2003 | Sold | $245,310$82/sqft |
Source: Public Record Report a problem | ||
Public tax history
| Year | Property taxes | Tax assessment |
|---|---|---|
| 2025 | $4,242 +7.4% | $116,850 +35.5% |
| 2024 | $3,950 | $86,250 |
| 2023 | $3,950 | $86,250 |
| 2022 | -- | $86,250 |
| 2021 | -- | $86,250 +22.4% |
| 2020 | $874 | $70,450 |
| 2019 | $874 -69.4% | $70,450 |
| 2018 | $2,853 -24.4% | $70,450 |
| 2017 | $3,776 +363% | $70,450 +20.9% |
| 2016 | $816 | $58,250 |
| 2014 | -- | $58,250 |
| 2013 | -- | $58,250 -12.5% |
| 2012 | -- | $66,600 |
| 2011 | -- | $66,600 |
| 2010 | -- | $66,600 |
| 2009 | -- | $66,600 -0.9% |
| 2008 | -- | $67,175 |
| 2007 | -- | $67,175 |
| 2006 | -- | $67,175 |
| 2005 | -- | $67,175 +4% |
| 2004 | -- | $64,600 |
Find assessor info on the county website
Monthly payment
Est. payment
Payment breakdown
Explore the cost of this home by adjusting the details. Changes won't be saved.Climate risks
Neighborhood: 38002
Nearby schools
GreatSchools rating
- 9/10Lakeland Elementary SchoolGrades: PK-4Distance: 1.6 mi
- 7/10Lakeland Middle Preparatory SchoolGrades: 5-11Distance: 2.2 mi
- $384,1003 bd2 ba2.6k sqft9674 Leeward Slopes Dr, Lakeland, TN 38002Off Market
- $480,6005 bd3 ba3.2k sqft9662 Leeward Slopes Dr, Lakeland, TN 38002Off Market
- $400,6004 bd3 ba3.2k sqft9671 Leeward Slopes Dr, Arlington, TN 38002Off Market
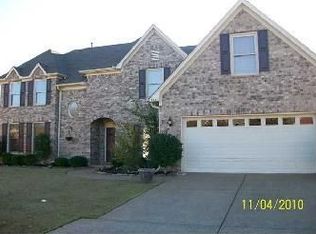
- $479,1005 bd3 ba3.2k sqft9663 Leeward Slopes Dr, Lakeland, TN 38002Off Market

- $446,4004 bd2 ba3k sqft9677 Leeward Slopes Dr, Lakeland, TN 38002Off Market
- $425,0005 bd3 ba3.1k sqft9680 Leeward Slopes Dr, Lakeland, TN 38002Sold
- $471,8005 bd3 ba3.9k sqft3824 Cutter Cv, Lakeland, TN 38002Off Market
- $413,0004 bd3 ba3.2k sqft9656 Leeward Slopes Dr, Lakeland, TN 38002Off Market
A local agent can set up tours, give advice and negotiate with sellers.
Similar homes
- $487,0004 bd4 ba3k sqft5309 Spruce View Ln, Lakeland, TN 38002For Sale
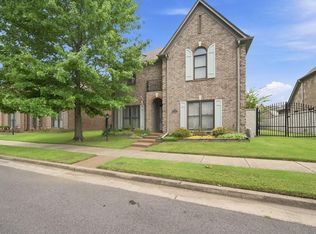 MLS ID #10225153, Keri Jayroe, Epique Realty. MAAR
 - $489,0006 bd4 ba3.6k sqft4497 Granite Cv, Arlington, TN 38002For Sale
 MLS ID #10225877, Matt Morgan, Crye-Leike, Inc., REALTORS. MAAR
 - $579,0005 bd3 ba3.5k sqft10245 Babbling Brook Cv, Lakeland, TN 38002For Sale
 MLS ID #10221154, Lisa K Cannon, Crye-Leike, Inc., REALTORS. MAAR
 - $439,0004 bd3 ba2.5k sqft12188 Preserve Woods Cv, Arlington, TN 38002For Sale
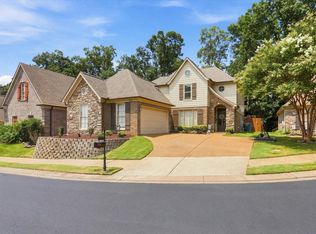 MLS ID #10227739, Sue L Stinson-Turner, Crye-Leike, Inc., REALTORS. MAAR
 - $490,0004 bd4 ba4.2k sqft5168 Royston Ln, Memphis, TN 38125For SaleMLS ID #10227627, Jimmie Hopson, Crye-Leike, Inc., REALTORS. MAAR
- $499,0005 bd3 ba3.1k sqft761 Meadow Vale Dr, Collierville, TN 38017For SaleMLS ID #10225898, Tracie Benetz, Emmett Baird Realty, LLC. MAAR
- $534,9004 bd3 ba3.1k sqft133 Switch Back Ln, Atoka, TN 38004For SaleMLS ID #10224300, Kelly J Jankovsky, Hometown Realty. MAAR
- $504,9995 bd3 ba2.7k sqft1380 Poplar Estates Pkwy, Germantown, TN 38138For SaleMLS ID #10224528, Aubrey D Tilson, Crye-Leike, Inc., REALTORS. MAAR
- $434,9005 bd3 ba3.7k sqft4450 Guinevere Ln, Bartlett, TN 38135For SaleMLS ID #10222226, Tracy Brecheen, eXp Realty. MAAR
- $369,0003 bd2 ba2.8k sqft8811 Bazemore Rd, Cordova, TN 38018For SaleMLS ID #10227966, Bud Burke, Burke Properties Realty Co.. MAAR
- $375,0004 bd2 ba2.4k sqft4500 Hillyglen Cv, Bartlett, TN 38135For SaleMLS ID #10225778, Maureen Gillespie, Crye-Leike, Inc., REALTORS. MAAR
- $539,9005 bd4 ba3.9k sqft3748 Old Brownsville Rd, Bartlett, TN 38135For SaleMLS ID #10220772, Debra P Timbs, Crye-Leike, Inc., REALTORS. MAAR
- $524,9004 bd3 ba2.9k sqft1495 Loughridge Ln, Collierville, TN 38017For SaleMLS ID #10226351, Tina H Sidebottom, The Firm. MAAR
- $430,0004 bd3 ba3k sqft8499 Woodland Green Ct, Cordova, TN 38016For SaleMLS ID #10226461, Mia K Atkinson, eXp Realty, LLC. MAAR
- $618,0005 bd4 ba3.8k sqft6000 Brandon Brook Dr, Arlington, TN 38002For SaleMLS ID #10225131, Milleigh H Pearson, Crye-Leike, Inc., REALTORS. MAAR
- $445,0004 bd3 ba2.8k sqft779 Early Earner Cv, Collierville, TN 38017PendingMLS ID #10227733, Kimberly L Miller, eXp Realty, LLC. MAAR
- $480,0004 bd3 ba2.4k sqft3476 Beaver Run Dr, Collierville, TN 38017For SaleMLS ID #10223852, Max Rubenstein, Marx-Bensdorf, REALTORS. MAAR
- $355,0004 bd3 ba2.8k sqft1851 Autumndale Dr, Cordova, TN 38016For SaleMLS ID #10224458, Tracie Benetz, Emmett Baird Realty, LLC. MAAR
- $550,0005 bd4 ba3.5k sqft914 Beaver Creek Rd, Brighton, TN 38011For SaleMLS ID #10225243, Brandon M Herbert, Dawson Realty Group. MAAR
- $445,0005 bd3 ba3.3k sqft235 Fairoaks Dr, Oakland, TN 38060For Sale By Owner
