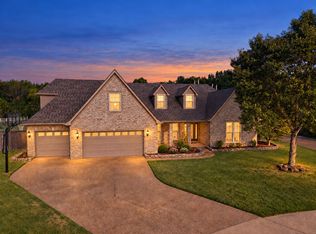
Back on market - Buyer Financing fell through! Some homes simply feel different the moment you walk through the door… and this is one of them. This meticulously maintained one-owner home offers over 3,600 square feet with 6 bedrooms, 4 full baths, and a bonus room. The soaring entry welcomes you into an open, light-filled floor plan where walls of windows fill the great room and stunning kitchen with natural light. The kitchen features a generous breakfast bar overlooking the living space, perfect for gathering and entertaining. The primary suite plus a second bedroom are downstairs, while upstairs offers four additional bedrooms, two full baths, and a spacious bonus room. Outside, enjoy a covered patio, storage building, and expansive backyard with room to relax, entertain, or play. Homes with this much space, an exceptional layout, and this level of care don’t come along often. The only thing missing is you!
For sale
$489,000
4497 Granite Cv, Arlington, TN 38002
6beds
3,622sqft
Single Family Residence
Built in 2001
0.45 Acres Lot
$478,300 Zestimate®
$135/sqft
$-- HOA
What's special
Storage buildingCovered patioBonus roomSoaring entryOpen light-filled floor plan
- 77 days
- 144
- 11
Zillow last checked:
Listing updated:
Listed by:
Matt Morgan,
Crye-Leike, Inc., REALTORS 901-854-5050
Source: MAAR,MLS#: 10225877
Facts & features
Interior
Bedrooms & bathrooms
- Bedrooms: 6
- Bathrooms: 4
- Full bathrooms: 4
Rooms
- Room types: Bonus Room, Entry Hall, Attic
Primary bedroom
- Features: Walk-In Closet(s), Vaulted/Coffered Ceiling, Smooth Ceiling, Hardwood Floor
- Level: First
- Area: 255
- Dimensions: 15 x 17
Bedroom 2
- Features: Shared Bath, Smooth Ceiling, Hardwood Floor
- Level: First
- Area: 182
- Dimensions: 14 x 13
Bedroom 3
- Features: Smooth Ceiling
- Level: Second
- Area: 169
- Dimensions: 13 x 13
Bedroom 4
- Features: Smooth Ceiling
- Level: Second
- Area: 182
- Dimensions: 14 x 13
Bedroom 5
- Features: Smooth Ceiling
- Level: Second
- Area: 182
- Dimensions: 14 x 13
Primary bathroom
- Features: Double Vanity, Whirlpool Tub, Separate Shower, Smooth Ceiling, Tile Floor, Full Bath
Dining room
- Features: Separate Dining Room
- Area: 169
- Dimensions: 13 x 13
Kitchen
- Features: Updated/Renovated Kitchen, Eat-in Kitchen, Breakfast Bar, Pantry, Washer/Dryer Connections
- Area: 240
- Dimensions: 16 x 15
Living room
- Features: Separate Living Room, Great Room
- Area: 360
- Dimensions: 20 x 18
Bonus room
- Area: 350
- Dimensions: 25 x 14
Den
- Area: 255
- Dimensions: 17 x 15
Heating
- Central, Natural Gas
Cooling
- Central Air, Ceiling Fan(s)
Appliances
- Included: Gas Water Heater, Range/Oven, Double Oven, Cooktop, Disposal, Dishwasher, Refrigerator
- Laundry: Laundry Room
Features
- 1 or More BR Down, Primary Down, Vaulted/Coffered Primary, Split Bedroom Plan, Luxury Primary Bath, Double Vanity Bath, Separate Tub & Shower, Full Bath Down, Smooth Ceiling, Cable Wired, Living Room, Dining Room, Den/Great Room, Kitchen, Primary Bedroom, 2nd Bedroom, 2 or More Baths, Laundry Room, 3rd Bedroom, 4th or More Bedrooms, 2 or More Baths, Bonus Room, Square Feet Source: AutoFill (MAARdata) or Public Records (Cnty Assessor Site)
- Flooring: Part Hardwood, Part Carpet, Tile
- Windows: Double Pane Windows, Window Treatments
- Attic: Attic Access
- Number of fireplaces: 1
- Fireplace features: Ventless, In Den/Great Room, Gas Starter, Gas Log
Interior area
- Total interior livable area: 3,622 sqft
Property
Parking
- Total spaces: 2
- Parking features: Driveway/Pad, Storage, Garage Faces Side
- Has garage: Yes
- Covered spaces: 2
- Has uncovered spaces: Yes
Features
- Stories: 1.5
- Patio & porch: Covered Patio
- Pool features: None
- Has spa: Yes
- Spa features: Whirlpool(s), Bath
- Fencing: Wood,Wood Fence
- Waterfront features: Cove
Lot
- Size: 0.45 Acres
- Dimensions: .450
- Features: Some Trees, Landscaped, Well Landscaped Grounds
Details
- Additional structures: Storage
- Parcel number: B0149O A00031
Construction
Type & style
- Home type: SingleFamily
- Architectural style: Traditional
- Property subtype: Single Family Residence
Materials
- Brick Veneer, Wood/Composition, Stone
- Foundation: Slab
- Roof: Composition Shingles
Condition
- New construction: No
- Year built: 2001
Utilities & green energy
- Sewer: Public Sewer
- Water: Public
Community & HOA
Community
- Security: Smoke Detector(s)
- Subdivision: Greystone Ph 1
Location
- Region: Arlington
Financial & listing details
- Price per square foot: $135/sqft
- Tax assessed value: $396,300
- Annual tax amount: $4,310
- Price range: $489K - $489K
- Date on market: 7/11/2026
- Cumulative days on market: 39 days
- Listing terms: Conventional,FHA,VA Loan
Estimated market value
$478,300
$454,000 - $502,000
$3,105/mo
Price history
| Date | Event | Price |
|---|---|---|
| 9/23/2026 | Listed for sale | $489,000$135/sqft |
Source:  MAAR #10225877 Report a problem MAAR #10225877 Report a problem | ||
| 8/18/2026 | Pending sale | $489,000$135/sqft |
Source: MAAR #10225877 Report a problem | ||
| 7/11/2026 | Listed for sale | $489,000+321.6%$135/sqft |
Source: MAAR #10225877 Report a problem | ||
| 7/10/2002 | Sold | $116,000$32/sqft |
Source: Public Record Report a problem | ||
Public tax history
| Year | Property taxes | Tax assessment |
|---|---|---|
| 2025 | $4,310 +15.1% | $99,075 +35.4% |
| 2024 | $3,745 | $73,150 |
| 2023 | $3,745 | $73,150 |
| 2022 | -- | $73,150 |
| 2021 | -- | $73,150 +29.2% |
| 2020 | $1,036 | $56,625 |
| 2019 | $1,036 -54.8% | $56,625 |
| 2018 | $2,293 -31.8% | $56,625 |
| 2017 | $3,364 +263.5% | $56,625 -0.9% |
| 2016 | $925 +1.2% | $57,125 |
| 2014 | $914 | $57,125 |
| 2013 | -- | $57,125 -6.9% |
| 2012 | -- | $61,350 |
| 2011 | -- | $61,350 |
| 2010 | -- | $61,350 |
| 2009 | -- | $61,350 -4.9% |
| 2008 | -- | $64,525 |
| 2007 | -- | $64,525 |
| 2006 | -- | $64,525 |
| 2005 | -- | $64,525 -16.9% |
| 2004 | -- | $77,675 +195.1% |
| 2003 | -- | $26,325 |
| 2002 | -- | $26,325 |
| 2001 | -- | $26,325 |
Find assessor info on the county website
Monthly payment
Est. payment
Payment breakdown
Explore the cost of this home by adjusting the details. Changes won't be saved.Climate risks
Neighborhood: 38002
Similar homes
- $595,0005 bd3 ba3.2k sqft5061 Eagles Nest Ln, Arlington, TN 38002For Sale
 MLS ID #10228709, Jonathan S Loveless, Crye-Leike, Inc., REALTORS. MAAR
 - $555,0006 bd4 ba3.9k sqft4626 Charity Glen Cv, Bartlett, TN 38135For Sale
 MLS ID #10230763, Nancy C Moore, Crye-Leike, Inc., REALTORS. MAAR
 - $485,0004 bd3 ba3.4k sqft9328 Owl Hill Dr, Lakeland, TN 38002For Sale
 MLS ID #10223801, Diane S Peterson, Keller Williams. MAAR
 - $525,0005 bd4 ba3.3k sqft3902 Lighthouse Ln, Lakeland, TN 38002For Sale
 MLS ID #10230525, Steve A Boysen, Crye-Leike, Inc., REALTORS. MAAR
 - $580,0004 bd4 ba3.3k sqft8923 Planters View Cv, Bartlett, TN 38133For Sale
 MLS ID #3542756, Stacey Haynes. RealTracs MLS as distributed by MLS GRID
