Missed your chance at an interest rate in the 2%’s, now’s your chance! Home has an assumable 2.875% rate with payment about $2242. This is your chance to buy a literal piece of history with this 1830's home on 3.2 acres in unincorporated Arlington (no city taxes). The home has 4 bedrooms, 2 baths, multiple covered structure for your animals as well as storage, a large back deck for entertaining, and a beautiful front porch. The home was meticulously updated in 2018 and the new owner has put over $70,000 into making sure the home is move in ready with all of the latest and greatest including new flooring, paint, vapor barrier, gutters, insulation etc.
For sale
$484,000
9301 Osborn Rd, Arlington, TN 38002
4beds
2,619sqft
Single Family Residence
Built in 1836
3.28 Acres Lot
$469,100 Zestimate®
$185/sqft
$-- HOA
What's special
Beautiful front porchVapor barrierNew flooring
- 19 days
- 527
- 43
Zillow last checked:
Listing updated:
Listed by:
Eric C Bell,
REMAX Experts 901-685-6000
Source: MAAR,MLS#: 10229549
Facts & features
Interior
Bedrooms & bathrooms
- Bedrooms: 4
- Bathrooms: 3
- Full bathrooms: 2
- 1/2 bathrooms: 1
Primary bedroom
- Level: First
- Area: 225
- Dimensions: 15 x 15
Bedroom 2
- Level: First
- Area: 108
- Dimensions: 9 x 12
Bedroom 3
- Level: Second
- Area: 225
- Dimensions: 15 x 15
Bedroom 4
- Level: Second
- Area: 210
- Dimensions: 14 x 15
Primary bathroom
- Features: Separate Shower, Full Bath
Dining room
- Area: 120
- Dimensions: 10 x 12
Kitchen
- Features: Breakfast Bar, Eat-in Kitchen, Kitchen Island, Updated/Renovated Kitchen
- Area: 231
- Dimensions: 11 x 21
Living room
- Features: Separate Living Room
- Area: 500
- Dimensions: 25 x 20
Den
- Dimensions: 0 x 0
Heating
- Central
Cooling
- Central Air
Appliances
- Included: Gas Water Heater, Range/Oven, Gas Cooktop, Disposal, Dishwasher
- Laundry: Laundry Room
Features
- 1 or More BR Down, Primary Down, Split Bedroom Plan, Renovated Bathroom, Luxury Primary Bath, 2 or More Baths, 2nd Bedroom, Living Room, Primary Bedroom, 3rd Bedroom, 4th or More Bedrooms, Square Feet Source: AutoFill (MAARdata) or Public Records (Cnty Assessor Site)
- Flooring: Part Carpet, Part Hardwood, Tile
- Basement: Crawl Space
- Number of fireplaces: 4
- Fireplace features: Other (See Remarks)
Interior area
- Total interior livable area: 2,619 sqft
Property
Parking
- Parking features: Circular Driveway
- Has uncovered spaces: Yes
Features
- Stories: 2
- Patio & porch: Porch, Patio, Deck
- Pool features: None
Lot
- Size: 3.28 Acres
- Dimensions: 3.28
- Features: Level
Details
- Parcel number: D0129 00219
Construction
Type & style
- Home type: SingleFamily
- Architectural style: Other (See Remarks)
- Property subtype: Single Family Residence
Materials
- Wood/Composition
- Roof: Composition Shingles
Condition
- New construction: No
- Year built: 1836
Utilities & green energy
- Sewer: Septic Tank
Community & HOA
Community
- Subdivision: W.w.smith
Location
- Region: Arlington
Financial & listing details
- Price per square foot: $185/sqft
- Tax assessed value: $550,800
- Annual tax amount: $3,095
- Price range: $484K - $484K
- Date on market: 9/1/2026
- Listing terms: Conventional,FHA,VA Loan
Estimated market value
$469,100
$446,000 - $493,000
$2,487/mo
Price history
| Date | Event | Price |
|---|---|---|
| 9/1/2026 | Listed for sale | $484,000-2%$185/sqft |
Source:  MAAR #10229549 Report a problem MAAR #10229549 Report a problem | ||
| 7/22/2026 | Listing removed | $494,000$189/sqft |
Source: MAAR #10208164 Report a problem | ||
| 4/22/2026 | Price change | $494,000-1%$189/sqft |
Source: MAAR #10208164 Report a problem | ||
| 1/16/2026 | Price change | $499,000-5%$191/sqft |
Source: MAAR #10208164 Report a problem | ||
| 10/21/2025 | Listed for sale | $525,000+14.1%$200/sqft |
Source: MAAR #10208164 Report a problem | ||
| 11/18/2021 | Sold | $460,000-4%$176/sqft |
Source: MAAR #10110284 Report a problem | ||
| 10/19/2021 | Pending sale | $479,000$183/sqft |
Source:  RE/MAX International #10110284 Report a problem RE/MAX International #10110284 Report a problem | ||
| 10/19/2021 | Contingent | $479,000$183/sqft |
Source: MAAR #10110284 Report a problem | ||
| 10/8/2021 | Listed for sale | $479,000+82.8%$183/sqft |
Source: MAAR #10110284 Report a problem | ||
| 9/3/2019 | Sold | $262,000+336.7%$100/sqft |
Source: Public Record Report a problem | ||
| 12/26/2018 | Sold | $60,000-2.4%$23/sqft |
Source: Public Record Report a problem | ||
| 7/11/2014 | Sold | $61,500-23%$23/sqft |
Source: MAAR #3276415 Report a problem | ||
| 5/30/2014 | Price change | $79,900-5.4%$31/sqft |
Source: Visual Tour #3276415 Report a problem | ||
| 4/24/2014 | Price change | $84,500-11.1%$32/sqft |
Source: Visual Tour #3276415 Report a problem | ||
| 4/13/2014 | Listed for sale | $95,000-17.4%$36/sqft |
Source: Visual Tour #3276415 Report a problem | ||
| 1/23/2014 | Listing removed | $115,000$44/sqft |
Source: Crye-Leike #3276415 Report a problem | ||
| 10/30/2013 | Price change | $115,000-10.9%$44/sqft |
Source: Crye-Leike #3276415 Report a problem | ||
| 8/8/2013 | Price change | $129,000-13.9%$49/sqft |
Source: Crye-Leike #3276415 Report a problem | ||
| 7/16/2013 | Listed for sale | $149,900$57/sqft |
Source: Crye-Leike #3276415 Report a problem | ||
Public tax history
| Year | Property taxes | Tax assessment |
|---|---|---|
| 2025 | $3,704 +19.7% | $137,700 +50.8% |
| 2024 | $3,095 | $91,300 |
| 2023 | $3,095 | $91,300 |
| 2022 | -- | $91,300 +32.9% |
| 2021 | -- | $68,675 +346.7% |
| 2020 | $815 | $15,375 |
| 2019 | $815 -38.2% | $15,375 -52.8% |
| 2018 | $1,319 -1.5% | $32,575 |
| 2017 | $1,339 -0.9% | $32,575 +5.4% |
| 2016 | $1,350 | $30,900 |
| 2014 | -- | $30,900 |
| 2013 | -- | $30,900 -19.1% |
| 2012 | -- | $38,175 |
| 2011 | -- | $38,175 |
| 2010 | -- | $38,175 |
| 2009 | -- | $38,175 +30.2% |
| 2008 | -- | $29,325 |
| 2007 | -- | $29,325 |
| 2006 | -- | $29,325 |
| 2005 | -- | $29,325 +16.9% |
| 2004 | -- | $25,075 |
| 2003 | -- | $25,075 |
| 2002 | -- | $25,075 |
| 2001 | -- | $25,075 -25.1% |
| 2000 | -- | $33,500 |
Find assessor info on the county website
Monthly payment
Est. payment
Payment breakdown
Explore the cost of this home by adjusting the details. Changes won't be saved.Climate risks
Neighborhood: 38002
- $498,0003 bd3 ba1.7k sqft8920 Pleasant Ridge Rd, Arlington, TN 38002Off Market
- $3,717,500327.86 acres8710 Pleasant Ridge Rd, Arlington, TN 38002Off Market
- $211,70045 acres8709 Pleasant Ridge Rd, Arlington, TN 38002Off Market
- $264,7003 bd2 ba1.4k sqft8921 Pleasant Ridge Rd, Arlington, TN 38002Off Market
Similar homes
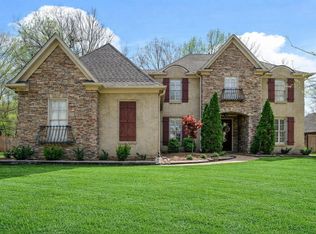
- $610,0005 bd3 ba3.2k sqft5061 Eagles Nest Ln, Arlington, TN 38002For Sale
 MLS ID #10228709, Jonathan S Loveless, Crye-Leike, Inc., REALTORS. MAAR
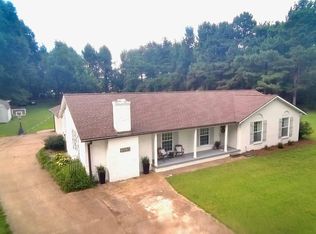
 - $519,9005 bd3 ba3.6k sqft11979 Henning Oaks Ln, Arlington, TN 38002For Sale
 MLS ID #10230033, Courtney S Barnes, Coldwell Banker Collins-Maury. MAAR
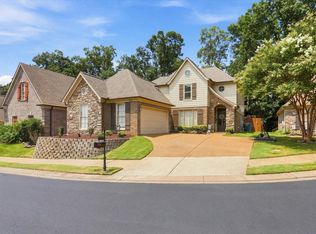
 - $425,0003 bd2 ba2k sqft9580 Mudville Rd, Millington, TN 38053For Sale
 MLS ID #10226219, Justin S Yarbrough, JASCO Realty. MAAR
 - $438,0004 bd3 ba2.5k sqft12188 Preserve Woods Cv, Arlington, TN 38002For Sale
 MLS ID #10227739, Sue L Stinson-Turner, Crye-Leike, Inc., REALTORS. MAAR
