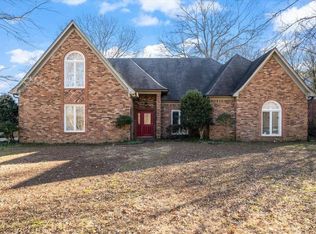
Fabulous home in sought-after location in Germantown. FULLY RENOVATED! OPEN FLOORPLAN! ALL-ON-ONE-LEVEL! Beautiful Kitchen with high-quality soft close cabinets, Quartz Countertops, Double Kitchenaid Ovens, Farmhouse Sink. Laundryroom, Sunroom, Lovely Patio w/ Private Backyard, Grand Double Entry Doors, Spacious Primary with Walk-in Shower
For sale
$449,500
8060 Neshoba Rd, Germantown, TN 38138
4beds
2,228sqft
Single Family Residence
Built in 1973
0.26 Acres Lot
$435,000 Zestimate®
$202/sqft
$-- HOA
What's special
Fully renovatedOpen floorplanFarmhouse sinkDouble kitchenaid ovensBeautiful kitchenLaundry roomHigh-quality soft close cabinets
- 36 days
- 1,040
- 113
Likely to sell faster than
Zillow last checked:
Listing updated:
Listed by:
Vicki B Gandee,
Crye-Leike, Inc., REALTORS 901-757-2500
Source: MAAR,MLS#: 10231876
Facts & features
Interior
Bedrooms & bathrooms
- Bedrooms: 4
- Bathrooms: 2
- Full bathrooms: 2
Rooms
- Room types: Sun Room, Entry Hall, Attic
Primary bedroom
- Features: Walk-In Closet(s)
- Level: First
- Area: 120
- Dimensions: 12 x 10
Bedroom 2
- Features: Shared Bath
- Level: First
- Area: 143
- Dimensions: 11 x 13
Bedroom 3
- Features: Shared Bath
- Level: First
- Area: 143
- Dimensions: 11 x 13
Bedroom 4
- Features: Shared Bath
- Level: First
- Area: 132
- Dimensions: 11 x 12
Primary bathroom
- Features: Separate Shower, Tile Floor, Half Bath
Dining room
- Features: Separate Dining Room
- Area: 143
- Dimensions: 11 x 13
Kitchen
- Features: Updated/Renovated Kitchen, Eat-in Kitchen, Breakfast Bar, Pantry
- Area: 154
- Dimensions: 11 x 14
Living room
- Features: Separate Living Room, Separate Den
- Area: 221
- Dimensions: 13 x 17
Den
- Area: 256
- Dimensions: 16 x 16
Heating
- Central, Natural Gas
Cooling
- Central Air
Appliances
- Included: Self Cleaning Oven, Double Oven, Cooktop, Disposal, Dishwasher, Refrigerator
- Laundry: Laundry Room
Features
- All Bedrooms Down, Primary Down, Renovated Bathroom, Luxury Primary Bath, 2 Full Primary Baths, Cable Wired, Walk-In Closet(s), Living Room, Dining Room, Den/Great Room, Kitchen, Primary Bedroom, 2nd Bedroom, 3rd Bedroom, 4th of More Bedrooms, 2 or More Baths, Laundry Room, Sun Room, Breakfast Room, Square Feet Source: AutoFill (MAARdata) or Public Records (Cnty Assessor Site)
- Flooring: Wood Laminate Floors, Tile
- Windows: Double Pane Windows
- Attic: Pull Down Stairs
- Number of fireplaces: 1
- Fireplace features: Gas Log, In Den/Great Room, Ventless
Interior area
- Total interior livable area: 2,228 sqft
Property
Parking
- Total spaces: 2
- Parking features: Garage Faces Rear
- Has garage: Yes
- Covered spaces: 2
Features
- Stories: 1
- Patio & porch: Patio
- Pool features: None
- Fencing: Wood,Wood Fence
Lot
- Size: 0.26 Acres
- Dimensions: 85 x 135
- Features: Landscaped, Some Trees
Details
- Parcel number: G0220D B00011
Construction
Type & style
- Home type: SingleFamily
- Architectural style: Traditional
- Property subtype: Single Family Residence
Materials
- Foundation: Slab
- Roof: Composition Shingles
Condition
- New construction: No
- Year built: 1973
Utilities & green energy
- Sewer: Public Sewer
- Water: Public
- Utilities for property: Cable Available
Community & HOA
Community
- Subdivision: Farmington Sec D
Location
- Region: Germantown
Financial & listing details
- Price per square foot: $202/sqft
- Tax assessed value: $405,800
- Annual tax amount: $4,545
- Price range: $449.5K - $449.5K
- Date on market: 10/6/2026
- Cumulative days on market: 37 days
Estimated market value
$435,000
$413,000 - $457,000
$2,542/mo
Price history
| Date | Event | Price |
|---|---|---|
| 10/6/2026 | Listed for sale | $449,500+2.2%$202/sqft |
Source:  MAAR #10231876 Report a problem | ||
| 9/15/2023 | Sold | $440,000+1.1%$197/sqft |
Source:  RealTracs MLS as distributed by MLS GRID #3085604 Report a problem | ||
| 8/28/2023 | Contingent | $435,000$195/sqft |
Source: MAAR #10154078 Report a problem | ||
| 8/26/2023 | Listed for sale | $435,000$195/sqft |
Source: MAAR #10154078 Report a problem | ||
| 8/11/2023 | Contingent | $435,000$195/sqft |
Source: MAAR #10154078 Report a problem | ||
| 8/10/2023 | Listed for sale | $435,000+68.6%$195/sqft |
Source: MAAR #10154078 Report a problem | ||
| 2/26/2019 | Sold | $258,000$116/sqft |
Source: Public Record Report a problem | ||
| 9/14/2018 | Sold | $258,000+0%$116/sqft |
Source: MAAR #10034725 Report a problem | ||
| 8/21/2018 | Listed for sale | $257,900+12.1%$116/sqft |
Source: Marx-Bensdorf, REALTORS #10034725 Report a problem | ||
| 9/25/2013 | Sold | $230,000-2.1%$103/sqft |
Source: MAAR #3277859 Report a problem | ||
| 8/30/2013 | Price change | $235,000-5.6%$105/sqft |
Source: Keller Williams Realty #3277859 Report a problem | ||
| 8/3/2013 | Listed for sale | $249,000+66%$112/sqft |
Source: Keller Williams Realty #3277859 Report a problem | ||
| 6/3/2013 | Sold | $150,000+3.4%$67/sqft |
Source: Public Record Report a problem | ||
| 4/27/2013 | Pending sale | $145,000$65/sqft |
Source: Crye-Leike #3269861 Report a problem | ||
| 4/21/2013 | Listed for sale | $145,000$65/sqft |
Source: Crye-Leike #3269861 Report a problem | ||
Public tax history
| Year | Property taxes | Tax assessment |
|---|---|---|
| 2025 | $4,545 +16.5% | $101,450 +36% |
| 2024 | $3,900 | $74,600 |
| 2023 | $3,900 | $74,600 |
| 2022 | -- | $74,600 |
| 2021 | -- | $74,600 +33.6% |
| 2020 | $1,089 | $55,825 |
| 2019 | $1,089 -51.9% | $55,825 |
| 2018 | $2,261 -33.4% | $55,825 |
| 2017 | $3,394 +64.6% | $55,825 +18.3% |
| 2016 | $2,063 +181.2% | $47,200 |
| 2014 | $734 | $47,200 |
| 2013 | -- | $47,200 -4.5% |
| 2012 | -- | $49,400 |
| 2011 | -- | $49,400 |
| 2010 | -- | $49,400 |
| 2009 | -- | $49,400 +9.6% |
| 2008 | -- | $45,075 |
| 2007 | -- | $45,075 |
| 2006 | -- | $45,075 |
| 2005 | -- | $45,075 +16.5% |
| 2004 | -- | $38,700 |
| 2003 | -- | $38,700 |
| 2002 | -- | $38,700 |
| 2001 | -- | $38,700 +20.8% |
| 2000 | -- | $32,025 |
Find assessor info on the county website
Monthly payment
Est. payment
Payment breakdown
Explore the cost of this home by adjusting the details. Changes won't be saved.Climate risks
Neighborhood: 38138
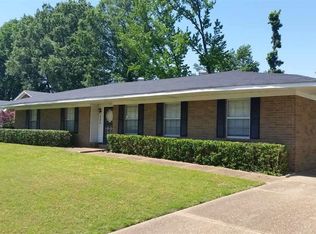
Similar homes
- $399,8994 bd3 ba2.8k sqft7945 Farmington Blvd, Germantown, TN 38138For Sale
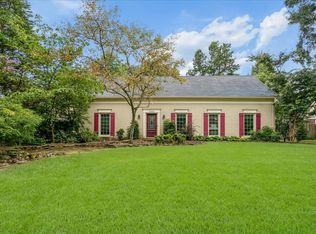 MLS ID #10228056, Melanie Blakeney, Marx-Bensdorf, REALTORS. MAAR
- $392,7774 bd3 ba2.5k sqft1791 Old Mill Rd, Germantown, TN 38138For Sale
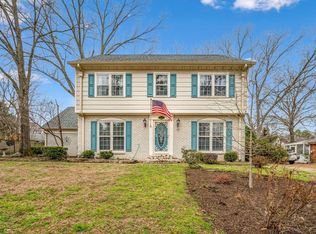 MLS ID #10228872, Pam J Phillips, Crye-Leike, Inc., REALTORS. MAAR
- $430,0004 bd3 ba2.7k sqft2112 Allenby Rd, Germantown, TN 38139For Sale
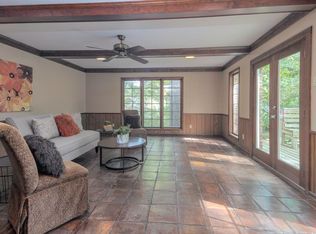 MLS ID #10231652, Holly T Mount, Compass RE. MAAR
- $455,0005 bd4 ba3.2k sqft2174 Knoll Ln, Germantown, TN 38138For Sale
 MLS ID #10228134, Eric C Bell, REMAX Experts. MAAR
- $448,0004 bd3 ba2.4k sqft878 Concordia Cv, Collierville, TN 38017For Sale
 MLS ID #3526061, Tina Andrade. RealTracs MLS as distributed by MLS GRID
