This spectacular, meticulously maintained 4 bedroom, 3.5 bath home in Germantown seamlessly blends timeless charm with modern comfort and is truly move-in ready. The first floor features a spacious gourmet eat-in kitchen with a fabulous island, perfect for cooking and gathering. Just beyond, a lovely dining room and inviting living room create an ideal setting for entertaining, with the living room showcasing a cozy fireplace and exquisite built-ins. The main-level primary suite offers a luxurious en-suite bathroom, while a second bedroom and full bath provide additional convenience and flexibility. A newly constructed screened-in porch, offering a peaceful outdoor retreat. Upstairs, two generously sized bedrooms, another full bathroom, and abundant attic storage complete the home. Ideally located within walking distance of the Germantown Greenway, this exceptional property offers the perfect combination of comfort, character, and convenience.
For sale
$610,000
1489 Wolf Park Rd, Germantown, TN 38138
4beds
3,159sqft
Single Family Residence
Built in 2000
6,534 Square Feet Lot
$593,200 Zestimate®
$193/sqft
$74/mo HOA
What's special
Cozy fireplaceExquisite built-insMain-level primary suiteGenerously sized bedroomsSpacious gourmet eat-in kitchenAbundant attic storageLovely dining room
- 6 days
- 474
- 23
Likely to sell faster than
Zillow last checked:
Listing updated:
Listed by:
Donnie K Morrow,
eXp Realty, LLC 901-505-0756,
Marix J Hughes,
eXp Realty, LLC
Source: MAAR,MLS#: 10233425
Facts & features
Interior
Bedrooms & bathrooms
- Bedrooms: 4
- Bathrooms: 4
- Full bathrooms: 3
- 1/2 bathrooms: 1
Rooms
- Room types: Entry Hall
Primary bedroom
- Features: Sitting Area, Hardwood Floor
- Level: First
- Area: 252
- Dimensions: 14 x 18
Bedroom 2
- Level: First
- Area: 168
- Dimensions: 12 x 14
Bedroom 3
- Level: Second
- Area: 182
- Dimensions: 13 x 14
Bedroom 4
- Level: Second
- Area: 208
- Dimensions: 13 x 16
Dining room
- Features: Separate Dining Room
- Area: 208
- Dimensions: 13 x 16
Kitchen
- Features: Eat-in Kitchen, Kitchen Island
- Area: 256
- Dimensions: 16 x 16
Living room
- Features: Great Room
Den
- Area: 315
- Dimensions: 15 x 21
Heating
- Central
Cooling
- Ceiling Fan(s), Central Air
Appliances
- Included: Range/Oven, Double Oven, Cooktop, Dishwasher, Refrigerator
- Laundry: Laundry Room
Features
- 1 or More BR Down, Primary Down, Separate Tub & Shower, Full Bath Down, Half Bath Down, Walk-In Closet(s), Mud Room, Square Feet Source: AutoFill (MAARdata) or Public Records (Cnty Assessor Site)
- Flooring: Hardwood, Tile
- Number of fireplaces: 1
- Fireplace features: Masonry, Living Room
Interior area
- Total interior livable area: 3,159 sqft
Property
Parking
- Total spaces: 2
- Parking features: Driveway/Pad, Garage Faces Side
- Has garage: Yes
- Covered spaces: 2
- Has uncovered spaces: Yes
Features
- Stories: 2
- Patio & porch: Patio
- Pool features: None
- Fencing: Wood,Wrought Iron,Wood Fence,Brick/Ironed Fence
Lot
- Size: 6,534 Square Feet
- Dimensions: 6500 SF 52 x 125
Details
- Parcel number: G0220I F00037
Construction
Type & style
- Home type: SingleFamily
- Architectural style: Traditional
- Property subtype: Single Family Residence
Materials
- Brick Veneer
Condition
- New construction: No
- Year built: 2000
Community & HOA
Community
- Subdivision: Kimbrough Grove Pd Phase 1-b
HOA
- Has HOA: Yes
- HOA fee: $888 annually
Location
- Region: Germantown
Financial & listing details
- Price per square foot: $193/sqft
- Tax assessed value: $531,200
- Annual tax amount: $5,949
- Price range: $610K - $610K
- Date on market: 10/29/2026
Estimated market value
$593,200
$564,000 - $623,000
$3,199/mo
Price history
| Date | Event | Price |
|---|---|---|
| 10/29/2026 | Listed for sale | $610,000$193/sqft |
Source:  MAAR #10233425 Report a problem | ||
| 7/9/2025 | Sold | $610,000$193/sqft |
Source: MAAR #10198034 Report a problem | ||
| 6/10/2025 | Pending sale | $610,000$193/sqft |
Source: MAAR #10198034 Report a problem | ||
| 6/3/2025 | Listed for sale | $610,000+61.4%$193/sqft |
Source: MAAR #10198034 Report a problem | ||
| 3/22/2006 | Sold | $378,000+18.2%$120/sqft |
Source: Public Record Report a problem | ||
| 7/24/2000 | Sold | $319,900$101/sqft |
Source: Public Record Report a problem | ||
Public tax history
| Year | Property taxes | Tax assessment |
|---|---|---|
| 2025 | $5,949 -0.2% | $132,800 +16.5% |
| 2024 | $5,961 | $114,025 |
| 2023 | $5,961 | $114,025 |
| 2022 | -- | $114,025 |
| 2021 | -- | $114,025 +20.1% |
| 2020 | $1,852 | $94,975 |
| 2019 | $1,852 -51.9% | $94,975 |
| 2018 | $3,846 -33.4% | $94,975 |
| 2017 | $5,774 +57.2% | $94,975 +13% |
| 2016 | $3,674 +161.2% | $84,075 |
| 2014 | $1,407 | $84,075 |
| 2013 | -- | $84,075 -11.2% |
| 2012 | -- | $94,725 |
| 2011 | -- | $94,725 |
| 2010 | -- | $94,725 |
| 2009 | -- | $94,725 +3.7% |
| 2008 | -- | $91,375 |
| 2007 | -- | $91,375 |
| 2006 | -- | $91,375 |
| 2005 | -- | $91,375 +11.6% |
| 2004 | -- | $81,875 |
| 2003 | -- | $81,875 |
| 2002 | -- | $81,875 |
| 2001 | -- | $81,875 +196.9% |
| 2000 | -- | $27,575 |
Find assessor info on the county website
Monthly payment
Est. payment
Payment breakdown
Explore the cost of this home by adjusting the details. Changes won't be saved.Climate risks
Neighborhood: 38138
Similar homes
- $589,9004 bd3 ba3.7k sqft2848 Old Elm Ln, Germantown, TN 38138For Sale
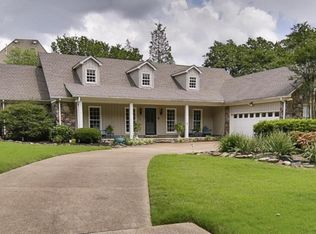 MLS ID #10222555, Natalie F Murphy, MidSouth Residential, LLC. MAAR
- $469,0004 bd3 ba2.8k sqft8373 Sherman Oaks Dr, Germantown, TN 38139For Sale
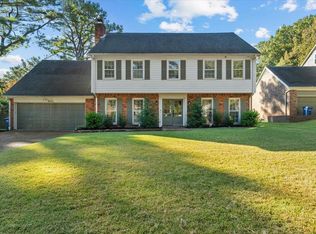 MLS ID #10233558, Gay S Young, eXp Realty, LLC. MAAR
- $490,0004 bd3 ba2.5k sqft2115 Oaklawn Ln, Germantown, TN 38139For Sale
 MLS ID #10233576, Kim Rasche, KAIZEN Realty, LLC. MAAR
- $575,0005 bd4 ba4.1k sqft1863 Miller Farms Rd, Germantown, TN 38138For Sale
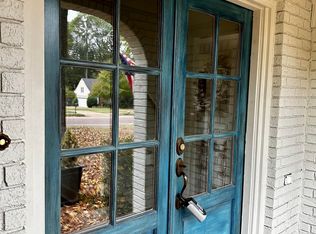 MLS ID #10223983, Carole Ann Burns, Crye-Leike, Inc., REALTORS. MAAR
- $685,0005 bd4 ba4k sqft3118 Oakleigh Manor Cv, Germantown, TN 38138For Sale
 MLS ID #3145608, Steve Koleno. RealTracs MLS as distributed by MLS GRID
