Stunning one-of-a-kind floor plan with large rooms, 12' ceilings, built-ins, hardwood floors, spacious living! Winner of the Vesta Home Show in 1998! Large kitchen with tons of cabinets, gas cooking, island, silver closet and lots of natural light and windows all across the back of the house. Primary bedroom is huge and has its own private, gated courtyard. Fabulous screened in porch. Wide hallways! Three bedrooms down!
For sale
$629,900
3231 Winderly Pine Cv, Memphis, TN 38125
4beds
4,288sqft
Single Family Residence
Built in 1998
0.25 Acres Lot
$611,700 Zestimate®
$147/sqft
$308/mo HOA
What's special
Large roomsGas cookingLarge kitchenTons of cabinetsLots of natural lightThree bedrooms downFabulous screened in porch
- 71 days
- 314
- 9
Zillow last checked:
Listing updated:
Listed by:
Melinda Merkle,
Crye-Leike, Inc., REALTORS 901-757-2500,
Brenda H Merkle,
Crye-Leike, Inc., REALTORS
Source: MAAR,MLS#: 10225009
Facts & features
Interior
Bedrooms & bathrooms
- Bedrooms: 4
- Bathrooms: 5
- Full bathrooms: 4
- 1/2 bathrooms: 1
Rooms
- Room types: Attic, Bonus Room, Entry Hall
Primary bedroom
- Features: Carpet, Smooth Ceiling, Walk-In Closet(s)
- Level: First
- Area: 368
- Dimensions: 16 x 23
Bedroom 2
- Features: Carpet, Smooth Ceiling
- Level: First
- Area: 180
- Dimensions: 12 x 15
Bedroom 3
- Features: Carpet, Private Full Bath, Smooth Ceiling
- Level: First
- Area: 180
- Dimensions: 12 x 15
Bedroom 4
- Features: Carpet, Private Half Bath, Smooth Ceiling, Walk-In Closet(s)
- Level: Second
- Area: 180
- Dimensions: 12 x 15
Primary bathroom
- Features: Double Vanity, Smooth Ceiling, Tile Floor, Whirlpool Tub
Dining room
- Features: Separate Dining Room
- Area: 270
- Dimensions: 15 x 18
Kitchen
- Features: Breakfast Bar, Kitchen Island, Keeping/Hearth Room, Pantry, Washer/Dryer Connections
- Area: 378
- Dimensions: 14 x 27
Living room
- Features: Separate Living Room
- Area: 300
- Dimensions: 15 x 20
Office
- Features: Carpet
- Level: Second
- Area: 100
- Dimensions: 10 x 10
Den
- Area: 280
- Dimensions: 14 x 20
Heating
- 3 or More Systems, Central, Dual System, Natural Gas
Cooling
- 220 Wiring, 3 or More Systems, Attic Fan, Central Air
Appliances
- Included: 2+ Water Heaters, Gas Water Heater, Dishwasher, Double Oven, Gas Cooktop
- Laundry: Laundry Room
Features
- 1 or More BR Down, Double Vanity Bath, Full Bath Down, Luxury Primary Bath, Primary Down, Separate Tub & Shower, High Ceilings, Smooth Ceiling, Vaulted/Coff/Tray Ceiling, Walk-In Closet(s), 2 or More Baths, 2nd Bedroom, 3rd Bedroom, Breakfast Room, Den/Great Room, Dining Room, Keeping/Hearth Room, Kitchen, Laundry Room, Living Room, Primary Bedroom, Square Feet Source: AutoFill (MAARdata) or Public Records (Cnty Assessor Site)
- Flooring: Part Carpet, Part Hardwood, Tile
- Windows: Double Pane Windows
- Attic: Attic Access,Walk-In
- Number of fireplaces: 1
- Fireplace features: Gas Starter, In Keeping/Hearth room, Factory Built
Interior area
- Total interior livable area: 4,288 sqft
Property
Parking
- Total spaces: 3
- Parking features: Garage Faces Side
- Has garage: Yes
- Covered spaces: 3
Features
- Stories: 1.5
- Patio & porch: Screen Porch, Patio
- Exterior features: Auto Lawn Sprinkler
- Pool features: None
- Has spa: Yes
- Spa features: Bath
- Fencing: Wrought Iron
Lot
- Size: 0.25 Acres
- Dimensions: 11025 SF 75 x 147
- Features: Landscaped, Some Trees
Details
- Parcel number: D0242W D00009
Construction
Type & style
- Home type: SingleFamily
- Architectural style: Contemporary,Traditional
- Property subtype: Single Family Residence
Materials
- Brick Veneer
- Foundation: Slab
- Roof: Composition Shingles
Condition
- New construction: No
- Year built: 1998
Utilities & green energy
- Sewer: Public Sewer
- Water: Public
Community & HOA
Community
- Features: Golf
- Security: Gated with Guard
- Subdivision: Southwind Pd Phase 44
HOA
- Has HOA: Yes
- HOA fee: $3,700 annually
Location
- Region: Memphis
Financial & listing details
- Price per square foot: $147/sqft
- Tax assessed value: $666,900
- Annual tax amount: $4,485
- Price range: $629.9K - $629.9K
- Date on market: 6/29/2026
- Cumulative days on market: 81 days
Estimated market value
$611,700
$581,000 - $642,000
$4,199/mo
Price history
| Date | Event | Price |
|---|---|---|
| 6/29/2026 | Listed for sale | $629,900+32.1%$147/sqft |
Source:  MAAR #10225009 Report a problem MAAR #10225009 Report a problem | ||
| 5/25/1999 | Sold | $477,000+468.2%$111/sqft |
Source: Public Record Report a problem | ||
| 7/10/1998 | Sold | $83,945$20/sqft |
Source: Public Record Report a problem | ||
Public tax history
| Year | Property taxes | Tax assessment |
|---|---|---|
| 2025 | $4,485 +11.1% | $166,725 +40% |
| 2024 | $4,036 | $119,050 |
| 2023 | $4,036 | $119,050 |
| 2022 | -- | $119,050 |
| 2021 | -- | $119,050 +24.6% |
| 2020 | $3,054 | $95,550 |
| 2019 | $3,054 -21.1% | $95,550 |
| 2018 | $3,870 -45.1% | $95,550 |
| 2017 | $7,053 +103% | $95,550 -6.5% |
| 2016 | $3,474 | $102,175 |
Find assessor info on the county website
Monthly payment
Est. payment
Payment breakdown
Explore the cost of this home by adjusting the details. Changes won't be saved.Climate risks
Neighborhood: 38125
Similar homes
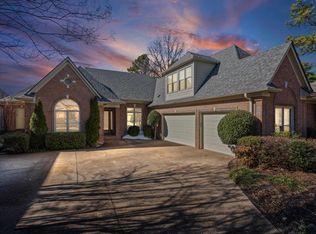
- $570,0004 bd4 ba3.6k sqft3290 Windemere Cir, Memphis, TN 38125For Sale
 MLS ID #10221582, Melinda Merkle, Ware Jones, REALTORS. MAAR
 - $599,0004 bd4 ba3.8k sqft3424 Lake Pointe Dr, Memphis, TN 38125For Sale
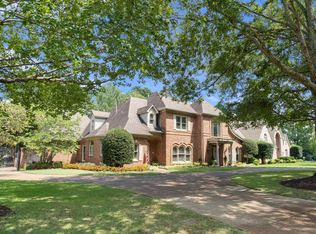 MLS ID #10210608, Ric Bowman, Weichert, REALTORS-BenchMark. MAAR
 - $485,0004 bd4 ba3.2k sqft3308 Gallery Dr, Memphis, TN 38125For Sale
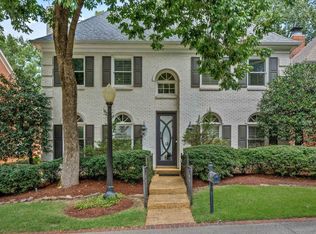 MLS ID #10226860, Julie J Mollaymeri, Marx-Bensdorf, REALTORS. MAAR
 - $699,0004 bd4 ba4.6k sqft3486 Classic Dr S, Memphis, TN 38125For Sale
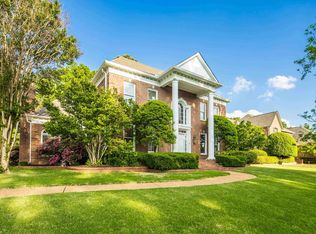 MLS ID #10220294, Channing A Shaw-Wright, Emmett Baird Realty, LLC. MAAR
 - $685,0005 bd4 ba4k sqft3118 Oakleigh Manor Cv, Germantown, TN 38138For Sale
 MLS ID #3145608, Steve Koleno. RealTracs MLS as distributed by MLS GRID
