Welcome to 3486 Classic Dr, a refined residence in the prestigious, guard-gated Southwind TPC community home of the FedEx St. Jude Championship. This beautifully updated home offers NEW ROOF, paint &carpet=function, and elevated living. Step inside to find an open, light-filled floor plan with soaring ceilings, elegant finishes, and seamless flow for everyday living and entertaining. The chef’s kitchen features premium appliances, generous counter space, and opens to inviting living areas perfect for gathering. This home is thoughtfully designed with primary suites both up & down, and 4 total bedrooms plus bonus or 5th bedroom&crafts room offering flexibility & privacy for multi-generational living or guests. A dedicated office, stylish wet bar, and inviting four seasons room create the perfect balance of productivity& relaxation. The newly renovated primary bathroom adds a fresh, modern touch to the home’s timeless design. Enjoy a relaxing backyard retreat! Not for rent or lease
For sale
$699,000
3486 Classic Dr S, Memphis, TN 38125
4beds
4,649sqft
Single Family Residence
Built in 1991
0.45 Acres Lot
$673,500 Zestimate®
$150/sqft
$-- HOA
What's special
Stylish wet barDedicated officeRelaxing backyard retreatElegant finishesGenerous counter spaceOpen light-filled floor planInviting four seasons room
- 133 days
- 241
- 9
Zillow last checked:
Listing updated:
Listed by:
Channing A Shaw-Wright,
Emmett Baird Realty, LLC 901-257-9420
Source: MAAR,MLS#: 10220294
Facts & features
Interior
Bedrooms & bathrooms
- Bedrooms: 4
- Bathrooms: 4
- Full bathrooms: 3
- 1/2 bathrooms: 1
Rooms
- Room types: Media Room, Attic
Primary bedroom
- Features: Carpet, Smooth Ceiling, Walk-In Closet(s)
- Level: First
- Area: 378
- Dimensions: 21 x 18
Bedroom 2
- Features: Carpet, Private Full Bath, Smooth Ceiling, Walk-In Closet(s)
- Level: Second
- Area: 234
- Dimensions: 18 x 13
Bedroom 3
- Features: Carpet, Shared Bath, Smooth Ceiling
- Level: Second
- Area: 195
- Dimensions: 15 x 13
Bedroom 4
- Features: Carpet, Shared Bath, Smooth Ceiling, Walk-In Closet(s)
- Level: Second
- Area: 182
- Dimensions: 14 x 13
Bedroom 5
- Features: Carpet, Smooth Ceiling, Walk-In Closet(s)
- Level: Second
- Area: 182
- Dimensions: 14 x 13
Primary bathroom
- Features: Double Vanity, Separate Shower, Tile Floor, Full Bath
Dining room
- Features: Separate Dining Room
- Area: 221
- Dimensions: 17 x 13
Kitchen
- Features: Breakfast Bar, Eat-in Kitchen, Pantry, Updated/Renovated Kitchen
- Area: 204
- Dimensions: 17 x 12
Living room
- Features: Separate Living Room
- Area: 476
- Dimensions: 28 x 17
Office
- Features: Hardwood Floor, Shared Bath, Smooth Ceiling
- Level: First
- Area: 252
- Dimensions: 14 x 18
Bonus room
- Area: 391
- Dimensions: 23 x 17
Den
- Dimensions: 0 x 0
Heating
- Central
Cooling
- Ceiling Fan(s), Central Air
Appliances
- Included: Double Oven, Gas Cooktop, Disposal, Dishwasher, Microwave
- Laundry: Laundry Room
Features
- 1 or More BR Down, Primary Down, Primary Up, Two Primaries, Renovated Bathroom, Luxury Primary Bath, Double Vanity Bath, Separate Tub & Shower, Sky Light(s) in Bath, Smooth Ceiling, Rear Stairs to Playroom, Living Room, Dining Room, Kitchen, Primary Bedroom, Laundry Room, Office, 2nd Bedroom, 3rd Bedroom, 4th or More Bedrooms, Bonus Room, Play Room/Rec Room, Square Feet Source: AutoFill (MAARdata) or Public Records (Cnty Assessor Site)
- Flooring: Part Hardwood, Part Carpet
- Attic: Pull Down Stairs
- Number of fireplaces: 2
- Fireplace features: Living Room, In Other Room
Interior area
- Total interior livable area: 4,649 sqft
Video & virtual tour
Property
Parking
- Total spaces: 3
- Parking features: More than 3 Coverd Spaces, Garage Faces Side
- Has garage: Yes
- Covered spaces: 3
Features
- Stories: 2
- Pool features: Community, None
- Has spa: Yes
- Spa features: Whirlpool(s)
Lot
- Size: 0.45 Acres
- Dimensions: 114 x 160 x 177 x 77
- Features: Level, Well Landscaped Grounds
Details
- Parcel number: D0242U B00047
Construction
Type & style
- Home type: SingleFamily
- Architectural style: Traditional
- Property subtype: Single Family Residence
Materials
- Wood/Composition
- Foundation: Slab
Condition
- New construction: No
- Year built: 1991
Utilities & green energy
- Sewer: Public Sewer
- Water: Public
Community & HOA
Community
- Features: Gated, Golf, Tennis Court(s)
- Security: Smoke Detector(s)
- Subdivision: Southwind Pud Sec D Phase 6 Parcel 13
Location
- Region: Memphis
Financial & listing details
- Price per square foot: $150/sqft
- Tax assessed value: $693,300
- Annual tax amount: $4,662
- Price range: $699K - $699K
- Date on market: 4/28/2026
- Cumulative days on market: 134 days
- Listing terms: Conventional,FHA,VA Loan
Estimated market value
$673,500
$640,000 - $707,000
$4,146/mo
Price history
| Date | Event | Price |
|---|---|---|
| 4/28/2026 | Listed for sale | $699,000+22.6%$150/sqft |
Source:  MAAR #10220294 Report a problem MAAR #10220294 Report a problem | ||
| 1/22/2024 | Listing removed | -- |
Source: MAAR #10156177 Report a problem | ||
| 11/8/2023 | Price change | $4,500-16.7%$1/sqft |
Source: MAAR #10156177 Report a problem | ||
| 10/20/2023 | Price change | $5,400-1.8%$1/sqft |
Source: MAAR #10156177 Report a problem | ||
| 9/7/2023 | Listed for rent | $5,500+37.7%$1/sqft |
Source: MAAR #10156177 Report a problem | ||
| 5/8/2023 | Sold | $570,000-4.8%$123/sqft |
Source: MAAR #10144167 Report a problem | ||
| 4/21/2023 | Listing removed | -- |
Source: Zillow Rentals Report a problem | ||
| 4/21/2023 | Contingent | $599,000$129/sqft |
Source: MAAR #10144167 Report a problem | ||
| 4/17/2023 | Price change | $599,000-4.2%$129/sqft |
Source: MAAR #10144167 Report a problem | ||
| 3/21/2023 | Listed for sale | $625,000+71.2%$134/sqft |
Source: MAAR #10144167 Report a problem | ||
| 3/9/2023 | Listed for rent | $3,995$1/sqft |
Source: Zillow Rentals Report a problem | ||
| 2/9/2023 | Listing removed | -- |
Source: Zillow Rentals Report a problem | ||
| 2/3/2023 | Listed for rent | $3,995-20%$1/sqft |
Source: Zillow Rentals Report a problem | ||
| 12/2/2022 | Listing removed | -- |
Source: Zillow Rental Network Premium Report a problem | ||
| 10/19/2022 | Price change | $4,995-10.7%$1/sqft |
Source: Zillow Rental Network Premium Report a problem | ||
| 10/18/2022 | Price change | $5,595-1%$1/sqft |
Source: Zillow Rental Network Premium Report a problem | ||
| 10/15/2022 | Price change | $5,650-1.7%$1/sqft |
Source: Zillow Rental Network Premium Report a problem | ||
| 9/27/2022 | Listed for rent | $5,750+64.3%$1/sqft |
Source: Zillow Rental Network Premium Report a problem | ||
| 9/22/2018 | Listing removed | $3,500$1/sqft |
Source: CrestCore Realty, LLC Report a problem | ||
| 7/30/2018 | Listed for rent | $3,500$1/sqft |
Source: CrestCore Realty, LLC Report a problem | ||
| 5/31/2018 | Sold | $365,000-3.7%$79/sqft |
Source: MAAR #9999694 Report a problem | ||
| 5/22/2018 | Pending sale | $379,000$82/sqft |
Source: Crye-Leike #9999694 Report a problem | ||
| 1/2/2018 | Price change | $379,000-1.6%$82/sqft |
Source: Crye-Leike #9999694 Report a problem | ||
| 11/17/2017 | Listed for sale | $385,000-7.2%$83/sqft |
Source: Crye-Leike #9999694 Report a problem | ||
| 4/22/2015 | Listing removed | $415,000$89/sqft |
Source: ResultsMLS.com Report a problem | ||
| 10/29/2014 | Listed for sale | $415,000-8.8%$89/sqft |
Source: resultsmls.com #9938914 Report a problem | ||
| 4/29/2005 | Sold | $455,000$98/sqft |
Source: Public Record Report a problem | ||
Public tax history
| Year | Property taxes | Tax assessment |
|---|---|---|
| 2025 | $4,662 +14.9% | $173,325 +44.8% |
| 2024 | $4,058 | $119,700 |
| 2023 | $4,058 | $119,700 |
| 2022 | -- | $119,700 |
| 2021 | -- | $119,700 +13.4% |
| 2020 | $3,373 | $105,550 |
| 2019 | $3,373 -21.1% | $105,550 |
| 2018 | $4,275 -45.1% | $105,550 |
| 2017 | $7,791 +116.2% | $105,550 -0.4% |
| 2016 | $3,603 | $105,975 |
Find assessor info on the county website
Monthly payment
Est. payment
Payment breakdown
Explore the cost of this home by adjusting the details. Changes won't be saved.Climate risks
Neighborhood: 38125

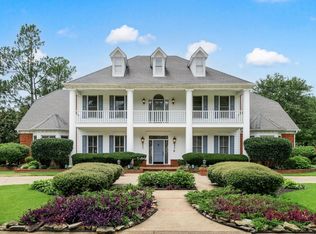
Similar homes
- $695,0004 bd5 ba5.2k sqft3606 Fairwood Cv, Memphis, TN 38125For Sale
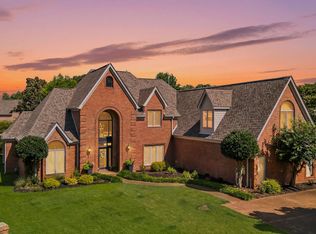 MLS ID #10224503, Edwin N Scruggs, BHHS Taliesyn Realty. MAAR
 - $570,0004 bd4 ba3.6k sqft3290 Windemere Cir, Memphis, TN 38125For Sale
 MLS ID #10221582, Melinda Merkle, Ware Jones, REALTORS. MAAR
 - $989,0004 bd5 ba5.8k sqft3608 Golf Walk Cir E, Memphis, TN 38125For Sale
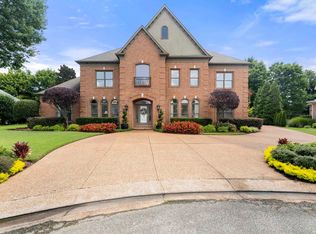 MLS ID #10227898, Daniel Hawkins, KAIZEN Realty, LLC. MAAR
 - $650,0004 bd5 ba3.9k sqft3090 Oakleigh Manor Cv, Germantown, TN 38138For Sale
 MLS ID #10228252, Melissa Thompson, eXp Realty. MAAR
