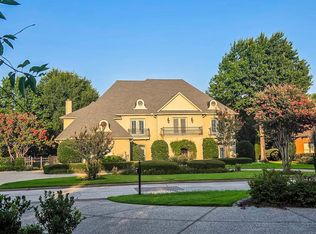
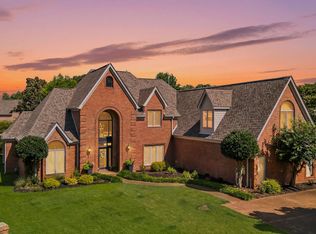
Southwind TPC STUNNER! This home is where COMFORT, CONVENIENCE, and LUXURY living come together. This exceptional luxury residence offers a sweeping, thoughtfully designed floor plan with breathtaking indoor and outdoor views, creating the perfect setting for both sophisticated living and effortless entertaining. Nestled along a quiet, cul-de-sac-like street, the home offers a wonderful sense of privacy and tranquility. Step outside to your own private retreat, complete with a sparkling HYDRAZZO GUNITE POOL, elegant pool fountain, and covered patio - ideal for relaxing, entertaining, or simply unwinding after a long day. Beautifully appointed and designed for the lifestyle you’ve been waiting for, this is truly a home you’ll be excited to come home to! Located near shopping, dining, parks, golf, and major commuter routes, this move-in-ready home is an excellent opportunity that would be SO NICE TO COME HOME TO! Schedule your private showing today!
For sale
$989,000
3608 Golf Walk Cir E, Memphis, TN 38125
4beds
5,890sqft
Single Family Residence
Built in 2001
0.51 Acres Lot
$938,600 Zestimate®
$168/sqft
$308/mo HOA
What's special
Elegant pool fountainBeautifully appointedPrivate retreatCovered patioSparkling hydrazzo gunite poolQuiet cul-de-sac-like street
- 70 days
- 257
- 15
Zillow last checked:
Listing updated:
Listed by:
Daniel Hawkins,
KAIZEN Realty, LLC 901-221-4041
Source: MAAR,MLS#: 10227898
Facts & features
Interior
Bedrooms & bathrooms
- Bedrooms: 4
- Bathrooms: 5
- Full bathrooms: 3
- 1/2 bathrooms: 2
Rooms
- Room types: Library/Study, Play Room, Bonus Room, Attic
Primary bedroom
- Features: Walk-In Closet(s), Sitting Area, Smooth Ceiling, Tile Floor, Hardwood Floor, Carpet
- Level: First
- Area: 400
- Dimensions: 16 x 25
Bedroom 2
- Features: Walk-In Closet(s), Private Full Bath, Tile Floor, Carpet
- Level: Second
- Area: 210
- Dimensions: 14 x 15
Bedroom 3
- Features: Walk-In Closet(s), Private Full Bath, Smooth Ceiling, Tile Floor, Carpet
- Level: Second
- Area: 210
- Dimensions: 14 x 15
Bedroom 4
- Features: Shared Bath, Carpet
- Level: Second
- Area: 210
- Dimensions: 15 x 14
Primary bathroom
- Features: Full Bath
Dining room
- Features: Separate Dining Room
- Area: 234
- Dimensions: 13 x 18
Kitchen
- Features: Breakfast Bar, Pantry, Kitchen Island, Washer/Dryer Connections, Keeping/Hearth Room
- Area: 224
- Dimensions: 14 x 16
Living room
- Features: Separate Living Room, Great Room
- Area: 378
- Dimensions: 18 x 21
Office
- Features: Smooth Ceiling, Hardwood Floor
- Level: First
- Area: 204
- Dimensions: 17 x 12
Bonus room
- Area: 442
- Dimensions: 34 x 13
Den
- Dimensions: 0 x 0
Heating
- Central, Natural Gas, 3 or More Systems
Cooling
- Central Air, Ceiling Fan(s), 3 or More Systems
Appliances
- Included: Gas Water Heater, Vent Hood/Exhaust Fan, Range/Oven, Self Cleaning Oven, Double Oven, Cooktop, Gas Cooktop, Disposal, Dishwasher, Microwave, Trash Compactor, Refrigerator, Washer, Dryer, Separate Ice Maker
- Laundry: Laundry Room
Features
- 1 or More BR Down, Primary Down, Luxury Primary Bath, Double Vanity Bath, Separate Tub & Shower, Smooth Ceiling, High Ceilings, Two Story Foyer, Cable Wired, Walk-In Closet(s), Central Vacuum, Mud Room, Powder/Dressing Room, Living Room, Dining Room, Den/Great Room, Kitchen, Primary Bedroom, 2 or More Baths, Keeping/Hearth Room, 2nd Bedroom, 3rd Bedroom, 4th or More Bedrooms, Play Room/Rec Room, Office, Bonus Room, Media Room, Storage, Square Feet Source: AutoFill (MAARdata) or Public Records (Cnty Assessor Site)
- Flooring: Hardwood, Carpet, Tile
- Doors: Storm Door(s)
- Windows: Double Pane Windows
- Attic: Permanent Stairs,Walk-In
- Number of fireplaces: 3
- Fireplace features: Masonry, Vented Gas Fireplace, Living Room, In Den/Great Room, Primary Bedroom, Gas Starter
Interior area
- Total interior livable area: 5,890 sqft
Property
Parking
- Total spaces: 3
- Parking features: Driveway/Pad, Garage Faces Side
- Has garage: Yes
- Covered spaces: 3
- Has uncovered spaces: Yes
Features
- Stories: 2
- Patio & porch: Patio, Covered Patio
- Exterior features: Auto Lawn Sprinkler
- Has private pool: Yes
- Pool features: Community, In Ground
- Has spa: Yes
- Spa features: Whirlpool(s)
- Fencing: Wrought Iron
- Waterfront features: Cove
Lot
- Size: 0.51 Acres
- Dimensions: 22,205 sqf / 64 x 209
- Features: Level, Professionally Landscaped
Details
- Parcel number: D0242P D00010
Construction
Type & style
- Home type: SingleFamily
- Architectural style: Traditional
- Property subtype: Single Family Residence
Materials
- Brick Veneer
- Foundation: Slab
- Roof: Composition Shingles
Condition
- New construction: No
- Year built: 2001
Community & HOA
Community
- Features: Clubhouse, Gated, Golf, Tennis Court(s)
- Security: Monitored Alarm, Monitored Alarm System, Smoke Detector(s), Nbrhd Guard Service, Dead Bolt Lock(s), Gated with Guard
- Subdivision: Southwind Pd Phase 53
HOA
- Has HOA: Yes
- HOA fee: $3,700 annually
Location
- Region: Memphis
Financial & listing details
- Price per square foot: $168/sqft
- Tax assessed value: $895,700
- Annual tax amount: $6,024
- Price range: $989K - $989K
- Date on market: 8/7/2026
- Cumulative days on market: 70 days
Estimated market value
$938,600
$892,000 - $986,000
$4,505/mo
Price history
| Date | Event | Price |
|---|---|---|
| 8/7/2026 | Listed for sale | $989,000+112.7%$168/sqft |
Source:  MAAR #10227898 Report a problem MAAR #10227898 Report a problem | ||
| 8/11/2010 | Sold | $465,000-10.9%$79/sqft |
Source: Public Record Report a problem | ||
| 6/8/2009 | Sold | $522,000+424.6%$89/sqft |
Source: Public Record Report a problem | ||
| 4/2/2001 | Sold | $99,500$17/sqft |
Source: Public Record Report a problem | ||
Public tax history
| Year | Property taxes | Tax assessment |
|---|---|---|
| 2025 | $6,024 +9.2% | $223,925 +37.6% |
| 2024 | $5,518 | $162,775 |
| 2023 | $5,518 | $162,775 |
| 2022 | -- | $162,775 |
| 2021 | -- | $162,775 +9.9% |
| 2020 | $10,721 | $148,075 |
| 2019 | $10,721 +78.8% | $148,075 |
| 2018 | $5,997 -1.5% | $148,075 |
| 2017 | $6,086 -0.2% | $148,075 +6.1% |
| 2016 | $6,096 | $139,500 |
| 2014 | -- | $139,500 |
| 2013 | -- | $139,500 -4.7% |
| 2012 | -- | $146,400 |
| 2011 | -- | $146,400 -26.4% |
| 2010 | -- | $198,850 |
| 2009 | -- | $198,850 -2.1% |
| 2008 | -- | $203,100 |
| 2007 | -- | $203,100 |
| 2006 | -- | $203,100 |
| 2005 | -- | $203,100 +22.6% |
| 2004 | -- | $165,625 |
| 2003 | -- | $165,625 |
| 2002 | -- | $165,625 |
Find assessor info on the county website
Monthly payment
Est. payment
Payment breakdown
Explore the cost of this home by adjusting the details. Changes won't be saved.Climate risks
Neighborhood: Southwind

Similar homes
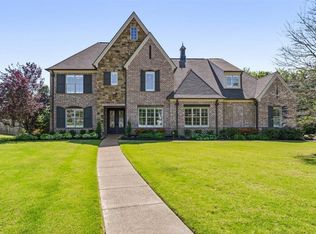
- $699,0004 bd4 ba4.6k sqft3486 Classic Dr S, Memphis, TN 38125For Sale
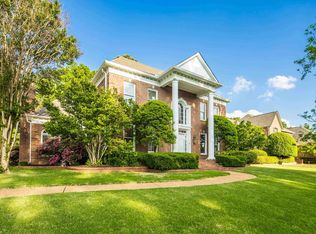 MLS ID #10220294, Channing A Shaw-Wright, Emmett Baird Realty, LLC. MAAR
 - $919,9004 bd6 ba5.7k sqft3415 Bedford Ln, Germantown, TN 38139For Sale
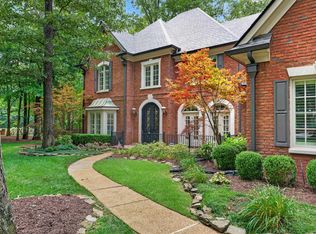 MLS ID #10225542, Joyce A McKenzie, Crye-Leike, Inc., REALTORS. MAAR
 - $895,0004 bd5 ba5.2k sqft2840 Rue Jordan Cv, Germantown, TN 38138For Sale
 MLS ID #10231923, Jessica M Brown, REMAX Experts. MAAR
 - $695,0004 bd5 ba5.2k sqft3606 Fairwood Cv, Memphis, TN 38125For Sale
 MLS ID #10224503, Edwin N Scruggs, BHHS Taliesyn Realty. MAAR
 - $735,0005 bd5 ba5.6k sqft472 Tree Top Cv, Cordova, TN 38018For Sale
 MLS ID #3609914, Jennifer Carstensen. RealTracs MLS as distributed by MLS GRID
