Located in the highly desirable Bedford Plantation in Germantown, this beautifully maintained 4BR, 4BA, 2HB home has been freshly repainted throughout the entire interior and is move-in ready. The main-level primary suite opens to a private office. Chef’s kitchen features Sub-Zero refrigerator/freezer, Sub-Zero wine refrigerator, Viking oven & cooktop, Bosch dishwasher, and new ice maker. Gorgeous nail-down hardwood floors throughout both levels, 10’ ceilings downstairs and 9’ ceilings upstairs. Recent updates include a new roof, water heater less than 5 years old, and a brand-new pool filtration system. Three-car garage with additional storage. Luxury, quality, and an unbeatable Germantown location make this home a must-see!
For sale
$959,900
3415 Bedford Ln, Germantown, TN 38139
4beds
5,716sqft
Single Family Residence
Built in 2003
1 Acres Lot
$915,700 Zestimate®
$168/sqft
$44/mo HOA
What's special
Brand-new pool filtration systemMain-level primary suiteNew roofBosch dishwasherSub-zero wine refrigeratorViking oven and cooktopNew ice maker
- 44 days |
- 747 |
- 32 |
Likely to sell faster than
Zillow last checked:
Listing updated:
Listed by:
Joyce A McKenzie,
Crye-Leike, Inc., REALTORS 901-854-5050,
Matthew Caldwell,
Crye-Leike, Inc., REALTORS
Source: MAAR,MLS#: 10225542
Facts & features
Interior
Bedrooms & bathrooms
- Bedrooms: 4
- Bathrooms: 6
- Full bathrooms: 4
- 1/2 bathrooms: 2
Rooms
- Room types: Bonus Room
Primary bedroom
- Features: Hardwood Floor, Smooth Ceiling, Walk-In Closet(s)
- Level: First
- Area: 340
- Dimensions: 17 x 20
Bedroom 2
- Features: Carpet, Private Full Bath, Smooth Ceiling, Walk-In Closet(s)
- Level: Second
- Area: 352
- Dimensions: 16 x 22
Bedroom 3
- Features: Carpet, Shared Bath, Smooth Ceiling, Walk-In Closet(s)
- Level: Second
- Area: 182
- Dimensions: 13 x 14
Bedroom 4
- Features: Carpet, Shared Bath, Smooth Ceiling
- Level: Second
- Area: 195
- Dimensions: 13 x 15
Primary bathroom
- Features: Double Vanity, Separate Shower, Smooth Ceiling, Tile Floor, Whirlpool Tub, Full Bath
Dining room
- Features: Separate Dining Room
- Area: 208
- Dimensions: 13 x 16
Kitchen
- Features: Updated/Renovated Kitchen, Breakfast Bar, Separate Breakfast Room, Pantry, Kitchen Island, Keeping/Hearth Room
- Area: 304
- Dimensions: 16 x 19
Living room
- Features: Great Room
- Dimensions: 0 x 0
Office
- Features: Built-in Features, Hardwood Floor, Smooth Ceiling
- Level: First
- Area: 224
- Dimensions: 14 x 16
Bonus room
- Area: 594
- Dimensions: 18 x 33
Den
- Area: 432
- Dimensions: 18 x 24
Heating
- 3 or More Systems, Central, Natural Gas
Cooling
- 3 or More Systems, Ceiling Fan(s), Central Air
Appliances
- Included: 2+ Water Heaters, Gas Water Heater, Range/Oven, Self Cleaning Oven, Double Oven, Cooktop, Gas Cooktop, Disposal, Dishwasher, Microwave, Refrigerator
- Laundry: Laundry Room
Features
- 1 or More BR Down, Primary Down, Luxury Primary Bath, Double Vanity Bath, Separate Tub & Shower, Smooth Ceiling, Walk-In Closet(s), Dining Room, Den/Great Room, Kitchen, Primary Bedroom, 1 1/2 Bath, Laundry Room, Office, 2 or More Baths, 2nd Bedroom, 3rd Bedroom, 4th or More Bedrooms, Bonus Room, Square Feet Source: Appraisal
- Flooring: Part Hardwood, Part Carpet, Tile
- Windows: Double Pane Windows, Excl Some Window Treatmnt
- Attic: Walk-In
- Number of fireplaces: 2
Interior area
- Total interior livable area: 5,716 sqft
Property
Parking
- Total spaces: 3
- Parking features: Driveway/Pad, Garage Faces Side
- Has garage: Yes
- Covered spaces: 3
- Has uncovered spaces: Yes
Features
- Stories: 2
- Patio & porch: Patio, Deck
- Exterior features: Auto Lawn Sprinkler
- Has private pool: Yes
- Pool features: In Ground
- Has spa: Yes
- Spa features: Whirlpool(s), Heated, Bath
- Fencing: Brick/Stone Fenced,Wood
Lot
- Size: 1 Acres
- Dimensions: 43564 SF 380 x 150
- Features: Landscaped, Level, Some Trees
Details
- Parcel number: G0243W A00001
Construction
Type & style
- Home type: SingleFamily
- Architectural style: Traditional
- Property subtype: Single Family Residence
Materials
- Brick Veneer
- Foundation: Slab
- Roof: Composition Shingles
Condition
- New construction: No
- Year built: 2003
Utilities & green energy
- Sewer: Public Sewer
- Water: Public
Community & HOA
Community
- Security: Wrought Iron Security Drs
- Subdivision: Bedford Plantation Phase 1
HOA
- Has HOA: Yes
- HOA fee: $525 annually
Location
- Region: Germantown
Financial & listing details
- Price per square foot: $168/sqft
- Tax assessed value: $864,200
- Annual tax amount: $9,679
- Price range: $959.9K - $959.9K
- Date on market: 7/7/2026
- Cumulative days on market: 44 days
Estimated market value
$915,700
$870,000 - $961,000
$5,638/mo
Price history
| Date | Event | Price |
|---|---|---|
| 7/7/2026 | Listed for sale | $959,900+41.2%$168/sqft |
Source:  MAAR #10225542 Report a problem MAAR #10225542 Report a problem | ||
| 2/27/2017 | Sold | $680,000-9.3%$119/sqft |
Source:  RealTracs MLS as distributed by MLS GRID #3505406 Report a problem RealTracs MLS as distributed by MLS GRID #3505406 Report a problem | ||
| 6/30/2011 | Listing removed | $750,000+28.9%$131/sqft |
Source: First National Realty, Inc. Report a problem | ||
| 6/10/2011 | Sold | $582,000-22.4%$102/sqft |
Source: Public Record Report a problem | ||
| 3/25/2010 | Listed for sale | $750,000-13.2%$131/sqft |
Source: First National Realty, Inc. Report a problem | ||
| 5/4/2007 | Sold | $864,000+17180%$151/sqft |
Source: Public Record Report a problem | ||
| 7/27/2004 | Sold | $5,000-99.3%$1/sqft |
Source: Public Record Report a problem | ||
| 1/9/2004 | Sold | $761,000+534.2%$133/sqft |
Source: Public Record Report a problem | ||
| 4/29/2002 | Sold | $120,000-11%$21/sqft |
Source: Public Record Report a problem | ||
| 4/10/2000 | Sold | $134,900$24/sqft |
Source: Public Record Report a problem | ||
Public tax history
| Year | Property taxes | Tax assessment |
|---|---|---|
| 2025 | $9,679 -4.2% | $216,050 +11.9% |
| 2024 | $10,098 | $193,150 |
| 2023 | $10,098 | $193,150 |
| 2022 | -- | $193,150 |
| 2021 | -- | $193,150 +14.8% |
| 2020 | $3,281 | $168,250 |
| 2019 | $3,281 -51.9% | $168,250 |
| 2018 | $6,814 -41.6% | $168,250 -12.3% |
| 2017 | $11,660 +56.6% | $191,775 +12.5% |
| 2016 | $7,448 +141.6% | $170,425 |
| 2014 | $3,082 | $170,425 |
| 2013 | -- | $170,425 +13.6% |
| 2012 | -- | $150,000 -27.7% |
| 2011 | -- | $207,575 |
| 2010 | -- | $207,575 |
| 2009 | -- | $207,575 +9.8% |
| 2008 | -- | $189,000 |
| 2007 | -- | $189,000 |
| 2006 | -- | $189,000 |
| 2005 | -- | $189,000 +1.3% |
| 2004 | -- | $186,500 +94.1% |
| 2003 | -- | $96,100 |
Find assessor info on the county website
Monthly payment
Est. payment
Payment breakdown
Explore the cost of this home by adjusting the details. Changes won't be saved.Climate risks
Neighborhood: 38139
Nearby schools
GreatSchools rating
- 8/10Forest Hill Elementary SchoolGrades: PK-5Distance: 1.1 mi
- 8/10Houston Middle SchoolGrades: 6-8Distance: 2.9 mi
- 9/10Houston High SchoolGrades: 9-12Distance: 2.6 mi
- $982,900-- bd-- ba-- sqftBedford Ln, Germantown, TN 38139Off Market
- $999,700-- bd-- ba-- sqftBedford Ln, Germantown, TN 38139Off Market
- $1,005,500-- bd-- ba-- sqftBedford Ln, Germantown, TN 38139Off Market
- $1,126,700-- bd-- ba-- sqftBedford Ln, Germantown, TN 38139Off Market
- $962,3005 bd4 ba5.4k sqft3395 Bedford Ln, Germantown, TN 38139Off Market
- $783,3004 bd3 ba4.3k sqft9808 Lipsey Cv, Germantown, TN 38139Off Market
- $866,9004 bd4 ba4.5k sqft3406 Bedford Ln, Germantown, TN 38139Off Market
- $932,6004 bd5 ba5k sqft3416 Bedford Ln, Germantown, TN 38139Off Market
A local agent can set up tours, give advice and negotiate with sellers.
A local lender can help you make sure your offer is ready when you are.
Similar homes
- $930,0004 bd5 ba5.9k sqft8900 Colins Barre Cv, Germantown, TN 38139For Sale
 MLS ID #10225783, Alta R Simpson, Marx-Bensdorf, REALTORS. MAAR
 - $935,0005 bd5 ba5.5k sqft1633 Dogwood Creek Dr, Germantown, TN 38139For Sale
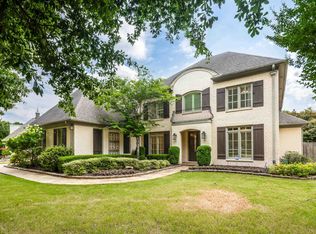 MLS ID #10224417, Judy O McLellan, Crye-Leike, Inc., REALTORS. MAAR
 - $899,9005 bd4 ba5.1k sqft9460 Hedgegrove Cv, Germantown, TN 38139For Sale
 MLS ID #10225805, Edward E Brucker, eXp Realty, LLC. MAAR
 - $989,0004 bd5 ba5.8k sqft3608 Golf Walk Cir E, Memphis, TN 38125For Sale
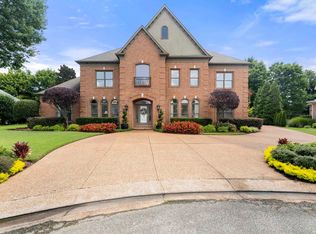 MLS ID #10227898, Daniel Hawkins, KAIZEN Realty, LLC. MAAR
 - $835,0004 bd4 ba4.7k sqft9445 Grove Trail Ln, Germantown, TN 38139For SaleMLS ID #10225431, Scott Perryman, The Porter Group. MAAR
- $799,0004 bd4 ba4.7k sqft1766 Dickens Cv, Germantown, TN 38139For SaleMLS ID #10227681, Hui Cheng, Pinnacle Realty. MAAR
- $1,025,0005 bd5 ba5.5k sqft3025 Windstone Way, Germantown, TN 38138For SaleMLS ID #10227820, Ashley Tinker, Reid, REALTORS. MAAR
- $735,0005 bd4 ba4.1k sqft8935 Grovelawn Cv W, Germantown, TN 38139For SaleMLS ID #10228444, Brandy L Marek, Grace and Grit Realty Co. LLC. MAAR
- $950,0004 bd5 ba5.2k sqft2840 Rue Jordan Cv, Germantown, TN 38138For SaleMLS ID #10217030, Jessica M Brown, REMAX Experts. MAAR
- $775,0004 bd4 ba4.1k sqft9198 Chestwick Dr, Germantown, TN 38139For SaleMLS ID #10227559, Judy O McLellan, Crye-Leike, Inc., REALTORS. MAAR
- $1,085,0005 bd5 ba5.8k sqft2843 Bayhill Woods Cv, Collierville, TN 38017For SaleMLS ID #10223275, Nataraja Krishnaraju, Crye-Leike, Inc., REALTORS. MAAR
- $539,9004 bd3 ba3k sqft2053 Johnson Rd, Germantown, TN 38139For SaleMLS ID #10228030, Heather E Quinn, Crye-Leike, Inc., REALTORS. MAAR
- $899,9006 bd5 ba6k sqft10491 Graybourne Dr, Eads, TN 38028For SaleMLS ID #10227507, Joyce A McKenzie, Crye-Leike, Inc., REALTORS. MAAR
- $595,0004 bd4 ba3.4k sqft9358 Languille Ln, Germantown, TN 38139For SaleMLS ID #10227252, Julianne P Carney, Keller Williams. MAAR
- $640,0005 bd4 ba3.3k sqft1951 Chelsea Park Dr, Germantown, TN 38139For SaleMLS ID #10225308, Stacia R Rosatti, Crye-Leike, Inc., REALTORS. MAAR
- $1,049,0005 bd5 ba4.4k sqft3246 N Hartwell Ridge Dr, Collierville, TN 38017For SaleMLS ID #10223263, Beverly Hyter, KAIZEN Realty, LLC. MAAR
- $649,0005 bd4 ba4.2k sqft1928 Shepards Bush Ln, Germantown, TN 38139For SaleMLS ID #10227227, Joy Williams, Main Street, REALTORS. MAAR
- $724,5004 bd6 ba5k sqft8449 Lansingwood Cv, Germantown, TN 38139For SaleMLS ID #10220804, Chasity A Blackburn, Blackburn & Co. MAAR
- $870,0005 bd4 ba5.7k sqft1218 Braystone Trl, Collierville, TN 38017For SaleMLS ID #10219857, Alli Echlin, Bluff City Realty Group, LLC. MAAR
- $630,0005 bd4 ba3.5k sqft2144 Gorham Pl, Germantown, TN 38139For SaleMLS ID #10228506, Shannan C McWaters, The Firm. MAAR
