Impressive double gas lanterns welcome you to this move-in ready painted brick Grove Park home. Need Space? We Got Space - this one truly delivers. Exceptional 5BR, 4.5BA home with primary suite plus BR2 with private bath down, along with a dedicated home office. Upstairs features 3 spacious bedrooms, each with private or adjoining baths, plus an exercise room, a huge playroom with an impressive wet bar, & an adjoining kids’ playroom. Open-concept floor plan offers generous room sizes, hardwood floors throughout the main level, and soaring ceilings, including a stunning 12’ keeping room. Chef’s kitchen boasts GE Monogram appliances plus a Bosch dishwasher & granite/marble countertops. Step outside to a 19x13 covered porch overlooking a beautiful free-form gunite pool with waterfall and serene backyard setting with views across the back of the home. Three-car garage & highly sought-after whole-home Generac generator. Enjoy neighborhood park, playground, & scenic lake just moments away.
For sale
Price cut: $40K (9/1)
$895,000
1633 Dogwood Creek Dr, Germantown, TN 38139
5beds
5,558sqft
Single Family Residence
Built in 2004
0.35 Acres Lot
$866,200 Zestimate®
$161/sqft
$-- HOA
What's special
Dedicated home officeExercise roomGenerous room sizesPainted brickPrivate or adjoining bathsBosch dishwasherThree-car garage
- 75 days
- 899
- 39
Likely to sell faster than
Zillow last checked:
Listing updated:
Listed by:
Judy O McLellan,
Crye-Leike, Inc., REALTORS 901-756-8900
Source: MAAR,MLS#: 10224417
Facts & features
Interior
Bedrooms & bathrooms
- Bedrooms: 5
- Bathrooms: 5
- Full bathrooms: 4
- 1/2 bathrooms: 1
Rooms
- Room types: Attic, Bonus Room, Entry Hall, Office/Sewing Room, Play Room
Primary bedroom
- Features: Hardwood Floor, Smooth Ceiling, Walk-In Closet(s)
- Level: First
- Area: 360
- Dimensions: 18 x 20
Bedroom 2
- Features: Hardwood Floor, Private Full Bath, Smooth Ceiling
- Level: First
- Area: 156
- Dimensions: 12 x 13
Bedroom 3
- Features: Carpet, Private Full Bath, Smooth Ceiling, Walk-In Closet(s)
- Level: Second
- Area: 192
- Dimensions: 12 x 16
Bedroom 4
- Features: Hardwood Floor, Shared Bath, Smooth Ceiling, Walk-In Closet(s)
- Level: Second
- Area: 216
- Dimensions: 12 x 18
Bedroom 5
- Features: Carpet, Shared Bath, Smooth Ceiling, Walk-In Closet(s)
- Level: Second
- Area: 299
- Dimensions: 13 x 23
Primary bathroom
- Features: Double Vanity, Dressing Area, Separate Shower, Smooth Ceiling, Tile Floor, Whirlpool Tub, Full Bath
Dining room
- Features: Separate Dining Room
- Area: 204
- Dimensions: 12 x 17
Kitchen
- Features: Breakfast Bar, Kitchen Island, Keeping/Hearth Room, Pantry, Separate Breakfast Room, Updated/Renovated Kitchen
- Area: 306
- Dimensions: 17 x 18
Living room
- Features: Separate Living Room
- Area: 160
- Dimensions: 16 x 10
Office
- Features: Built-in Features, Smooth Ceiling, Tile Floor
- Level: First
- Area: 90
- Dimensions: 9 x 10
Bonus room
- Area: 399
- Dimensions: 19 x 21
Den
- Dimensions: 0 x 0
Heating
- 3 or More Systems, Natural Gas
Cooling
- 220 Wiring, 3 or More Systems, Ceiling Fan(s), Central Air
Appliances
- Included: Gas Water Heater, Cooktop, Dishwasher, Disposal, Double Oven, Gas Cooktop, Microwave, Refrigerator, Self Cleaning Oven, Separate Ice Maker
- Laundry: Laundry Room
Features
- Double Vanity Bath, Luxury Primary Bath, Primary Down, Separate Tub & Shower, Split Bedroom Plan, Vaulted/Coffered Primary, High Ceilings, Smooth Ceiling, Vaulted/Coff/Tray Ceiling, Cable Wired, Powder/Dressing Room, Walk-In Closet(s), Wet Bar, 2 or More Baths, 2nd Bedroom, Breakfast Room, Dining Room, Keeping/Hearth Room, Kitchen, Laundry Room, Living Room, Office, Primary Bedroom, 2 or More Baths, 3rd Bedroom, 4th or More Bedrooms, Play Room/Rec Room, Square Feet Source: Appraisal
- Flooring: Part Carpet, Part Hardwood
- Windows: Double Pane Windows, Wood Frames, Window Treatments
- Attic: Pull Down Stairs,Walk-In
- Number of fireplaces: 2
- Fireplace features: Gas Log, In Keeping/Hearth room, Living Room, Vented Gas Fireplace, Ventless
Interior area
- Total interior livable area: 5,558 sqft
Video & virtual tour
Property
Parking
- Total spaces: 3
- Parking features: Garage Door Opener, Garage Faces Side
- Has garage: Yes
- Covered spaces: 3
Features
- Stories: 2
- Patio & porch: Porch
- Exterior features: Auto Lawn Sprinkler, Sidewalks
- Has private pool: Yes
- Pool features: Community, In Ground
- Has spa: Yes
- Spa features: Whirlpool(s), Bath
- Fencing: Wood,Wood Fence
Lot
- Size: 0.35 Acres
- Dimensions: 118.81 x 150
- Features: Level, Professionally Landscaped, Some Trees, Well Landscaped Grounds
Details
- Parcel number: G0221I B00006
Construction
Type & style
- Home type: SingleFamily
- Architectural style: Traditional
- Property subtype: Single Family Residence
Materials
- Brick Veneer
- Foundation: Slab
- Roof: Composition Shingles
Condition
- New construction: No
- Year built: 2004
Utilities & green energy
- Sewer: Public Sewer
- Water: Public
Community & HOA
Community
- Features: Clubhouse, Other (See Remarks)
- Security: Security System, Smoke Detector(s), Burglar Alarm, Dead Bolt Lock(s)
- Subdivision: Grove Park 1st Addition Phase 8
Location
- Region: Germantown
Financial & listing details
- Price per square foot: $161/sqft
- Tax assessed value: $909,100
- Annual tax amount: $10,182
- Price range: $895K - $895K
- Date on market: 6/19/2026
- Cumulative days on market: 76 days
- Listing terms: Conventional
Estimated market value
$866,200
$823,000 - $910,000
$5,567/mo
Price history
| Date | Event | Price |
|---|---|---|
| 9/1/2026 | Price change | $895,000-4.3%$161/sqft |
Source:  MAAR #10224417 Report a problem MAAR #10224417 Report a problem | ||
| 6/19/2026 | Listed for sale | $935,000+36.5%$168/sqft |
Source: MAAR #10224417 Report a problem | ||
| 12/4/2019 | Sold | $685,000-3.5%$123/sqft |
Source: MAAR #10056092 Report a problem | ||
| 10/23/2019 | Pending sale | $709,900$128/sqft |
Source: Crye-Leike, Inc., REALTORS #10056092 Report a problem | ||
| 9/12/2019 | Price change | $709,900-0.7%$128/sqft |
Source: Crye-Leike, Inc., REALTORS #10056092 Report a problem | ||
| 7/18/2019 | Price change | $715,000-1.4%$129/sqft |
Source: Crye-Leike, Inc., REALTORS #10056092 Report a problem | ||
| 6/27/2019 | Listed for sale | $725,000+4.3%$130/sqft |
Source: Crye-Leike, Inc., REALTORS #10056092 Report a problem | ||
| 6/1/2015 | Sold | $695,000+16.3%$125/sqft |
Source: MAAR #9950321 Report a problem | ||
| 8/11/2004 | Sold | $597,400$107/sqft |
Source: Public Record Report a problem | ||
Public tax history
| Year | Property taxes | Tax assessment |
|---|---|---|
| 2025 | $10,182 +6.7% | $227,275 +24.6% |
| 2024 | $9,539 | $182,450 |
| 2023 | $9,539 | $182,450 |
| 2022 | -- | $182,450 |
| 2021 | -- | $182,450 +12.5% |
| 2020 | $3,163 | $162,225 |
| 2019 | $3,163 -51.9% | $162,225 |
| 2018 | $6,570 -33.4% | $162,225 |
| 2017 | $9,863 +58.4% | $162,225 +13.9% |
| 2016 | $6,226 +196% | $142,475 |
| 2014 | $2,104 | $142,475 |
| 2013 | -- | $142,475 +0.6% |
| 2012 | -- | $141,650 |
| 2011 | -- | $141,650 -15.2% |
| 2010 | -- | $167,075 |
| 2009 | -- | $167,075 +11.8% |
| 2008 | -- | $149,375 |
| 2007 | -- | $149,375 |
| 2006 | -- | $149,375 |
| 2005 | -- | $149,375 +167.2% |
| 2004 | -- | $55,900 |
Find assessor info on the county website
Monthly payment
Est. payment
Payment breakdown
Explore the cost of this home by adjusting the details. Changes won't be saved.Climate risks
Neighborhood: 38139
- $882,6005 bd5 ba5.5k sqft1633 Dogwood Creek Dr LOT 195, Germantown, TN 38139Off Market

- $890,4005 bd5 ba4.7k sqft1615 Dogwood Creek Dr, Germantown, TN 38139Off Market
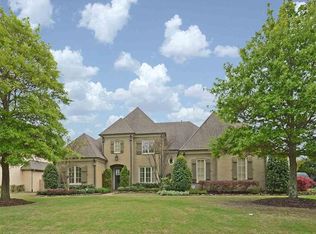
- $865,2006 bd4 ba5k sqft1641 Dogwood Creek Dr, Germantown, TN 38139Off Market
- $896,5005 bd5 ba-- sqft9410 Groveview Cv, Germantown, TN 38139Sold

Similar homes
- $899,9005 bd4 ba5.1k sqft9460 Hedgegrove Cv, Germantown, TN 38139For Sale
 MLS ID #10225805, Edward E Brucker, eXp Realty, LLC. MAAR
 - $825,0004 bd4 ba4.7k sqft9445 Grove Trail Ln, Germantown, TN 38139For Sale
 MLS ID #10225431, Scott Perryman, The Porter Group. MAAR
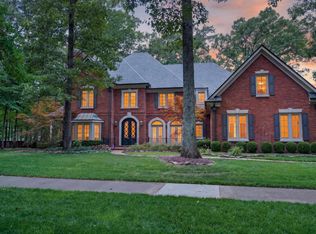
 - $919,9004 bd6 ba5.7k sqft3415 Bedford Ln, Germantown, TN 38139For Sale
 MLS ID #10225542, Joyce A McKenzie, Crye-Leike, Inc., REALTORS. MAAR
 - $930,0004 bd5 ba5.9k sqft8900 Colins Barre Cv, Germantown, TN 38139For Sale
 MLS ID #10225783, Alta R Simpson, Marx-Bensdorf, REALTORS. MAAR
