Nestled within a prestigious gated & guarded community featuring a private lake, clubhouse, and neighborhood pool, this home offers the perfect blend of luxury, comfort, and space, much which was recently updated. Boasting 5 spacious bdrms, including 2 primary suites, and 4.1 baths, the home is designed to accommodate both everyday living and effortless entertaining. Expansive rooms throughout provide an open, airy feel, while many updates add modern style & convenience. A versatile feature of the home is the 2nd kitchen located on the main level, creating the ideal setup for multigenerational living, extended guests, or a private in-law suite. With the ability to easily separate this space from the main living areas, the layout offers flexibility to fit a variety of lifestyles. Now offered at a new price, this exceptional property presents an incredible opportunity for buyers seeking space w/ many completed updates, elegance, and resort-style amenities. Motivated sellers!
For sale
Price cut: $50K (6/25)
$700,000
2243 W Glenalden Dr, Germantown, TN 38139
5beds
4,752sqft
Single Family Residence
Built in 1981
0.35 Acres Lot
$676,800 Zestimate®
$147/sqft
$242/mo HOA
What's special
Private lakeExpansive rooms throughoutOpen airy feelNeighborhood pool
- 102 days
- 655
- 31
Likely to sell faster than
Zillow last checked:
Listing updated:
Listed by:
Niki Berry,
BHHS McLemore & Co. Realty 901-701-7555
Source: MAAR,MLS#: 10222129
Facts & features
Interior
Bedrooms & bathrooms
- Bedrooms: 5
- Bathrooms: 5
- Full bathrooms: 4
- 1/2 bathrooms: 1
Rooms
- Room types: 2nd Kitchen, Entry Hall, Attic
Primary bedroom
- Features: Walk-In Closet(s), Smooth Ceiling, Carpet
- Level: First
- Area: 345
- Dimensions: 15 x 23
Bedroom 2
- Features: Walk-In Closet(s), Private Full Bath, Smooth Ceiling, Hardwood Floor
- Level: First
- Area: 330
- Dimensions: 15 x 22
Bedroom 3
- Features: Walk-In Closet(s), Private Full Bath, Smooth Ceiling, Carpet
- Level: Second
- Area: 330
- Dimensions: 15 x 22
Bedroom 4
- Features: Walk-In Closet(s), Shared Bath, Smooth Ceiling, Carpet
- Level: Second
- Area: 273
- Dimensions: 13 x 21
Bedroom 5
- Features: Walk-In Closet(s), Shared Bath, Smooth Ceiling, Carpet
- Level: Second
- Area: 234
- Dimensions: 13 x 18
Primary bathroom
- Features: Double Vanity, Separate Shower, Smooth Ceiling, Tile Floor, Full Bath
Dining room
- Features: Separate Dining Room
- Area: 204
- Dimensions: 12 x 17
Kitchen
- Features: Updated/Renovated Kitchen, Eat-in Kitchen, Breakfast Bar, Pantry, Kitchen Island, Washer/Dryer Connections
- Area: 238
- Dimensions: 14 x 17
Living room
- Features: Separate Living Room, Separate Den
- Area: 368
- Dimensions: 16 x 23
Den
- Area: 276
- Dimensions: 12 x 23
Heating
- Central
Cooling
- 220 Wiring, Ceiling Fan(s), Central Air
Appliances
- Included: 2+ Water Heaters, Vent Hood/Exhaust Fan, Self Cleaning Oven, Double Oven, Cooktop, Disposal, Dishwasher, Refrigerator, Washer, Dryer
- Laundry: Laundry Room
Features
- 1 or More BR Down, Primary Down, Two Primaries, Split Bedroom Plan, Renovated Bathroom, Luxury Primary Bath, Double Vanity Bath, Separate Tub & Shower, 2 Full Primary Baths, Half Bath Down, Smooth Ceiling, High Ceilings, Wet Bar, Walk-In Closet(s), Central Vacuum, Living Room, Dining Room, Den/Great Room, Kitchen, Primary Bedroom, 2nd Bedroom, 2 or More Baths, Laundry Room, Breakfast Room, 4th or More Bedrooms, 2 or More Baths, In-Law Floorplan, Storage, Square Feet Source: AutoFill (MAARdata) or Public Records (Cnty Assessor Site)
- Flooring: Part Hardwood, Part Carpet, Tile, Vinyl
- Doors: Storm Door(s)
- Windows: Window Treatments
- Basement: Crawl Space
- Attic: Permanent Stairs,Attic Access,Walk-In
- Number of fireplaces: 1
- Fireplace features: Living Room, Gas Log
Interior area
- Total interior livable area: 4,752 sqft
Property
Parking
- Total spaces: 2
- Parking features: Driveway/Pad, Storage, Garage Door Opener, Garage Faces Side
- Has garage: Yes
- Covered spaces: 2
- Has uncovered spaces: Yes
Features
- Stories: 2
- Patio & porch: Patio
- Pool features: Community, Neighborhood
- Waterfront features: Water Access
Lot
- Size: 0.35 Acres
- Dimensions: 100 x 150
- Features: Some Trees, Level, Landscaped
Details
- Parcel number: G0231U B00055
Construction
Type & style
- Home type: SingleFamily
- Architectural style: Traditional,Colonial
- Property subtype: Single Family Residence
Materials
- Brick Veneer, Wood/Composition
- Roof: Composition Shingles
Condition
- New construction: No
- Year built: 1981
Utilities & green energy
- Sewer: Public Sewer
- Water: Public
Community & HOA
Community
- Features: Clubhouse, Gated, Lake, Recreation Facilities, Tennis Court(s), Nbrhd Recreation Facility
- Security: Smoke Detector(s), Nbrhd Guard Service, Dead Bolt Lock(s), Gated with Guard
- Subdivision: Glenalden Pud Final Plan
HOA
- Has HOA: Yes
- HOA fee: $2,904 annually
Location
- Region: Germantown
Financial & listing details
- Price per square foot: $147/sqft
- Tax assessed value: $785,400
- Annual tax amount: $8,797
- Price range: $700K - $700K
- Date on market: 5/21/2026
- Cumulative days on market: 144 days
Estimated market value
$676,800
$643,000 - $711,000
$4,202/mo
Price history
| Date | Event | Price |
|---|---|---|
| 6/25/2026 | Price change | $700,000-6.7%$147/sqft |
Source:  MAAR #10222129 Report a problem MAAR #10222129 Report a problem | ||
| 6/5/2026 | Price change | $750,000-3.2%$158/sqft |
Source: MAAR #10222129 Report a problem | ||
| 5/21/2026 | Listed for sale | $775,000-1.8%$163/sqft |
Source: MAAR #10222129 Report a problem | ||
| 5/10/2026 | Listing removed | $789,000$166/sqft |
Source: MAAR #10217934 Report a problem | ||
| 3/29/2026 | Listed for sale | $789,000-9.3%$166/sqft |
Source: MAAR #10217934 Report a problem | ||
| 1/24/2026 | Listing removed | $869,900$183/sqft |
Source: MAAR #10197891 Report a problem | ||
| 10/1/2025 | Price change | $869,900-3.3%$183/sqft |
Source: MAAR #10197891 Report a problem | ||
| 8/8/2025 | Price change | $899,900-5.2%$189/sqft |
Source: MAAR #10197891 Report a problem | ||
| 7/2/2025 | Price change | $949,000-3.1%$200/sqft |
Source: MAAR #10197891 Report a problem | ||
| 5/31/2025 | Listed for sale | $979,000+39.9%$206/sqft |
Source: MAAR #10197891 Report a problem | ||
| 10/27/2022 | Sold | $700,000-6.7%$147/sqft |
Source: MAAR #10128296 Report a problem | ||
| 9/10/2022 | Contingent | $749,999$158/sqft |
Source: MAAR #10128296 Report a problem | ||
| 8/22/2022 | Price change | $749,999-2.6%$158/sqft |
Source: MAAR #10128296 Report a problem | ||
| 7/20/2022 | Price change | $770,000-3.1%$162/sqft |
Source: MAAR #10128296 Report a problem | ||
| 7/8/2022 | Listed for sale | $795,000+107.6%$167/sqft |
Source: MAAR #10128296 Report a problem | ||
| 8/20/2010 | Sold | $383,000-5.4%$81/sqft |
Source: Public Record Report a problem | ||
| 9/1/2009 | Sold | $405,000+76.1%$85/sqft |
Source: Public Record Report a problem | ||
| 2/16/1995 | Sold | $230,000$48/sqft |
Source: Public Record Report a problem | ||
Public tax history
| Year | Property taxes | Tax assessment |
|---|---|---|
| 2025 | $8,796 +28.7% | $196,350 +50.2% |
| 2024 | $6,833 | $130,700 |
| 2023 | $6,833 | $130,700 |
| 2022 | -- | $130,700 |
| 2021 | -- | $130,700 +12.3% |
| 2020 | $2,270 | $116,400 |
| 2019 | $2,270 -51.9% | $116,400 |
| 2018 | $4,714 -33.4% | $116,400 |
| 2017 | $7,077 +48.5% | $116,400 +6.7% |
| 2016 | $4,767 +212.2% | $109,075 |
| 2014 | $1,527 | $109,075 |
| 2013 | -- | $109,075 +6.1% |
| 2012 | -- | $102,800 |
| 2011 | -- | $102,800 |
| 2010 | -- | $102,800 |
| 2009 | -- | $102,800 +7.2% |
| 2008 | -- | $95,900 |
| 2007 | -- | $95,900 |
| 2006 | -- | $95,900 |
| 2005 | -- | $95,900 +7% |
| 2004 | -- | $89,650 |
| 2003 | -- | $89,650 |
| 2002 | -- | $89,650 |
| 2001 | -- | $89,650 +22.6% |
| 2000 | -- | $73,100 |
Find assessor info on the county website
Monthly payment
Est. payment
Payment breakdown
Explore the cost of this home by adjusting the details. Changes won't be saved.Climate risks
Neighborhood: 38139
- $755,9005 bd4 ba4.9k sqft2253 W Glenalden Dr, Germantown, TN 38139Off Market
- $720,6004 bd3 ba4.6k sqft2235 W Glenalden Dr, Germantown, TN 38139Off Market
- $784,4004 bd4 ba4.6k sqft2250 W Glenalden Dr, Germantown, TN 38139Off Market
- $589,4004 bd2 ba3.8k sqft2263 W Glenalden Dr, Germantown, TN 38139Off Market
Similar homes
- $659,0005 bd3 ba3.5k sqft2005 Allen Court Dr, Germantown, TN 38139For Sale
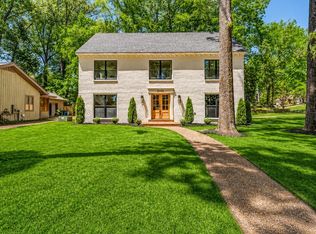 MLS ID #10228939, Sophia M Smith, Keller Williams. MAAR
 - $722,0004 bd6 ba5k sqft8449 Lansingwood Cv, Germantown, TN 38139For Sale
 MLS ID #10220804, Chasity A Blackburn, Blackburn & Co. MAAR
 - $639,9005 bd5 ba3.6k sqft8986 Cairn Ridge Dr, Germantown, TN 38139For Sale
 MLS ID #10223043, Adam Kalin, Keller Williams. MAAR
 - $630,0005 bd4 ba3.5k sqft2144 Gorham Pl, Germantown, TN 38139For Sale
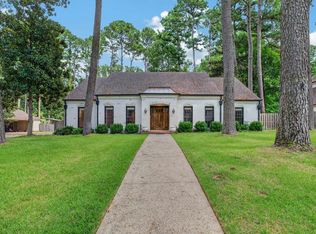 MLS ID #10228506, Shannan C McWaters, The Firm. MAAR
