Home will be Open Sunday 3:30 to 4:30. Stately Germantown home in Sought after Dogwood Grove on a quiet Cove. Brand New Hardwood Floors downstairs! Tall ceilings lots of natural light. Grand entry with a beautiful staircase. Wonderful Cooks kitchen with stone countertops, stainless appliances, trash compactor, Island and Breakfast Bar. Gorgeous unique wood dome and skylights in the large breakfast room. Formal dining room, separate Living Room with french doors that open to the Huge family room with a wonderful Fireplace and built ins as the focal point. Perfect for entertaining. Private Large primary bedroom, Updated En-Suite bathroom has a Beautiful upgraded stand alone tub, double sinks, separate shower and walk in closets. Walk out from the landing to your secluded covered porch. Rear stairs to a versatile multi use 5th bedroom/bonus room/office with built ins. Walk to Houston Middle and High!
For sale
Price cut: $10K (8/6)
$525,000
2088 Deerwoods Cv, Germantown, TN 38139
4beds
3,612sqft
:
Get pre-qualified$3,356/mo
Single Family Residence
Built in 1988
0.52 Acres Lot
$523,000 Zestimate®
$145/sqft
$-- HOA
What's special
Island and breakfast barTrash compactorWonderful cooks kitchenLots of natural lightStainless appliancesTall ceilingsPrivate large primary bedroom
- 99 days |
- 1,265 |
- 86 |
Zillow last checked:
Listing updated:
Listed by:
Chuck House,
Keller Williams 901-261-7900
Source: MAAR,MLS#: 10220557
Facts & features
Interior
Bedrooms & bathrooms
- Bedrooms: 4
- Bathrooms: 4
- Full bathrooms: 3
- 1/2 bathrooms: 1
Rooms
- Room types: Bonus Room, Office/Sewing Room, Entry Hall, Loft/Balcony, Attic
Primary bedroom
- Features: Walk-In Closet(s), Vaulted/Coffered Ceiling, Smooth Ceiling, Carpet
- Level: Second
- Area: 300
- Dimensions: 15 x 20
Bedroom 2
- Features: Private Full Bath, Smooth Ceiling
- Level: Second
- Area: 144
- Dimensions: 12 x 12
Bedroom 3
- Features: Shared Bath, Smooth Ceiling, Carpet
- Level: Second
- Area: 156
- Dimensions: 12 x 13
Bedroom 4
- Features: Private Full Bath, Shared Bath, Smooth Ceiling
- Level: Second
- Area: 182
- Dimensions: 13 x 14
Bedroom 5
- Features: Shared Bath, Built-in Features, Smooth Ceiling, Carpet
- Level: Second
Primary bathroom
- Features: Double Vanity, Separate Shower, Dressing Area, Smooth Ceiling, Tile Floor, Full Bath
Dining room
- Features: Separate Dining Room
- Area: 221
- Dimensions: 13 x 17
Kitchen
- Features: Eat-in Kitchen, Breakfast Bar, Separate Breakfast Room, Pantry, Kitchen Island
- Area: 208
- Dimensions: 13 x 16
Living room
- Features: Separate Living Room, Separate Den
- Area: 195
- Dimensions: 13 x 15
Office
- Features: Smooth Ceiling, Tile Floor
- Level: First
- Area: 100
- Dimensions: 10 x 10
Bonus room
- Area: 342
- Dimensions: 18 x 19
Den
- Area: 368
- Dimensions: 16 x 23
Heating
- Central, Natural Gas, Dual System
Cooling
- Central Air, Ceiling Fan(s), Dual, 220 Wiring
Appliances
- Included: Gas Water Heater, 2+ Water Heaters, Vent Hood/Exhaust Fan, Self Cleaning Oven, Cooktop, Disposal, Dishwasher, Microwave, Trash Compactor, Other (See REMARKS)
- Laundry: Laundry Room
Features
- All Bedrooms Up, Primary Up, Split Bedroom Plan, Luxury Primary Bath, Double Vanity Bath, Separate Tub & Shower, Half Bath Down, Smooth Ceiling, High Ceilings, Vaulted/Coff/Tray Ceiling, Two Story Foyer, Walk-In Closet(s), Rear Stairs to Playroom, Powder/Dressing Room, Living Room, Dining Room, Den/Great Room, Kitchen, 1/2 Bath, Laundry Room, Breakfast Room, Office, Other (See REMARKS), Primary Bedroom, 2nd Bedroom, 3rd Bedroom, 4th or More Bedrooms, 2 or More Baths, Bonus Room, Storage, Square Feet Source: AutoFill (MAARdata) or Public Records (Cnty Assessor Site)
- Flooring: Part Hardwood, Part Carpet, Tile
- Windows: Double Pane Windows, Window Treatments, Skylight(s)
- Attic: Pull Down Stairs,Attic Access,Walk-In
- Number of fireplaces: 1
- Fireplace features: Masonry, In Den/Great Room
Interior area
- Total interior livable area: 3,612 sqft
Video & virtual tour
Property
Parking
- Total spaces: 2
- Parking features: Driveway/Pad, Garage Faces Side
- Has garage: Yes
- Covered spaces: 2
- Has uncovered spaces: Yes
Features
- Stories: 2
- Patio & porch: Porch, Patio
- Exterior features: Balcony
- Pool features: None
- Fencing: Wood,Wood Fence
- Waterfront features: Cove
Lot
- Size: 0.52 Acres
- Dimensions: .52
- Features: Some Trees, Level, Corner Lot, Landscaped, Well Landscaped Grounds
Details
- Parcel number: G0232X C00033
Construction
Type & style
- Home type: SingleFamily
- Architectural style: Traditional
- Property subtype: Single Family Residence
Materials
- Brick Veneer
- Foundation: Slab
- Roof: Composition Shingles
Condition
- New construction: No
- Year built: 1988
Utilities & green energy
- Sewer: Public Sewer
- Water: Public
- Utilities for property: Cable Available
Community & HOA
Community
- Security: Security System, Smoke Detector(s), Monitored Alarm, Monitored Alarm System, Dead Bolt Lock(s)
- Subdivision: Dogwood Grove First Addn Sec A
Location
- Region: Germantown
Financial & listing details
- Price per square foot: $145/sqft
- Tax assessed value: $564,000
- Annual tax amount: $5,813
- Price range: $525K - $525K
- Date on market: 5/1/2026
- Cumulative days on market: 269 days
- Listing terms: Conventional,FHA,VA Loan,Owner Will Carry,Lease to Purchase
Estimated market value
$523,000
$497,000 - $549,000
$3,821/mo
Price history
| Date | Event | Price |
|---|---|---|
| 8/6/2026 | Price change | $525,000-1.9%$145/sqft |
Source:  MAAR #10220557 Report a problem MAAR #10220557 Report a problem | ||
| 7/28/2026 | Price change | $535,000-0.4%$148/sqft |
Source: MAAR #10220557 Report a problem | ||
| 7/20/2026 | Price change | $537,000-0.4%$149/sqft |
Source: MAAR #10220557 Report a problem | ||
| 7/8/2026 | Price change | $539,000-2%$149/sqft |
Source: MAAR #10220557 Report a problem | ||
| 6/26/2026 | Pending sale | $550,000$152/sqft |
Source: MAAR #10220557 Report a problem | ||
| 6/23/2026 | Price change | $550,000-1.6%$152/sqft |
Source: MAAR #10220557 Report a problem | ||
| 6/17/2026 | Price change | $559,000-1%$155/sqft |
Source: MAAR #10220557 Report a problem | ||
| 6/15/2026 | Price change | $564,500-0.8%$156/sqft |
Source: MAAR #10220557 Report a problem | ||
| 6/4/2026 | Pending sale | $569,000$158/sqft |
Source: MAAR #10220557 Report a problem | ||
| 5/28/2026 | Price change | $569,000-1%$158/sqft |
Source: MAAR #10220557 Report a problem | ||
| 5/1/2026 | Listed for sale | $575,000-2.5%$159/sqft |
Source: MAAR #10220557 Report a problem | ||
| 5/1/2026 | Listing removed | $589,900$163/sqft |
Source: MAAR #10207895 Report a problem | ||
| 4/10/2026 | Price change | $589,900-1.7%$163/sqft |
Source: MAAR #10207895 Report a problem | ||
| 2/3/2026 | Price change | $599,900-4%$166/sqft |
Source: MAAR #10207895 Report a problem | ||
| 11/21/2025 | Price change | $625,000-0.6%$173/sqft |
Source: MAAR #10207895 Report a problem | ||
| 11/6/2025 | Price change | $629,000-1.6%$174/sqft |
Source: MAAR #10207895 Report a problem | ||
| 10/31/2025 | Price change | $639,000-1.5%$177/sqft |
Source: MAAR #10207895 Report a problem | ||
| 10/21/2025 | Price change | $649,000-0.2%$180/sqft |
Source: MAAR #10207895 Report a problem | ||
| 10/16/2025 | Listed for sale | $650,000$180/sqft |
Source: MAAR #10207895 Report a problem | ||
Public tax history
| Year | Property taxes | Tax assessment |
|---|---|---|
| 2025 | $6,317 +8.7% | $141,000 +26.8% |
| 2024 | $5,812 | $111,175 |
| 2023 | $5,812 | $111,175 |
| 2022 | -- | $111,175 |
| 2021 | -- | $111,175 +16.3% |
| 2020 | $1,864 | $95,575 |
| 2019 | $1,864 -51.9% | $95,575 |
| 2018 | $3,871 -33.4% | $95,575 |
| 2017 | $5,811 +48.9% | $95,575 +7% |
| 2016 | $3,904 +164.3% | $89,325 |
| 2014 | $1,477 | $89,325 |
| 2013 | -- | $89,325 -10.2% |
| 2012 | -- | $99,450 |
| 2011 | -- | $99,450 |
| 2010 | -- | $99,450 |
| 2009 | -- | $99,450 +7.3% |
| 2008 | -- | $92,700 |
| 2007 | -- | $92,700 |
| 2006 | -- | $92,700 |
| 2005 | -- | $92,700 +7.4% |
| 2004 | -- | $86,325 |
| 2003 | -- | $86,325 |
| 2002 | -- | $86,325 |
| 2001 | -- | $86,325 +11.5% |
| 2000 | -- | $77,450 |
Find assessor info on the county website
Monthly payment
Est. payment
Payment breakdown
Explore the cost of this home by adjusting the details. Changes won't be saved.Climate risks
Neighborhood: 38139
Nearby schools
GreatSchools rating
- 10/10Dogwood Elementary SchoolGrades: PK-5Distance: 1.4 mi
- 8/10Houston Middle SchoolGrades: 6-8Distance: 0.5 mi
- 9/10Houston High SchoolGrades: 9-12Distance: 0.3 mi
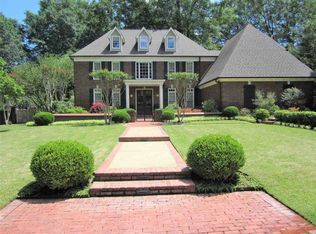
- $740,3004 bd3 ba4.1k sqft2100 Deerwoods Cv, Germantown, TN 38139Off Market
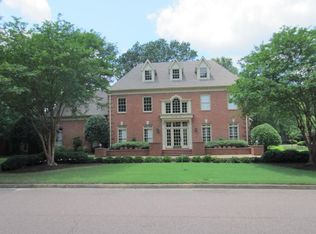
- $808,5004 bd4 ba4.3k sqft2100 Deerwoods Cv E, Germantown, TN 38139Off Market
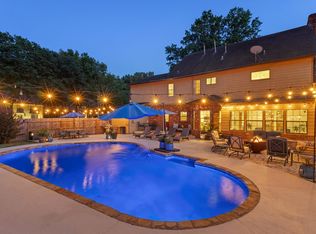
- $891,4005 bd4 ba4.8k sqft2087 Spring Hollow Ln, Germantown, TN 38139Off Market
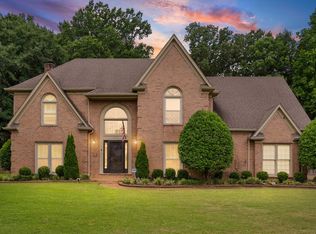
- $570,0004 bd3 ba3.1k sqft9644 Doe Meadow Dr, Germantown, TN 38139Sold

- $654,9754 bd4 ba3.3k sqft2085 Deerwoods Cv, Germantown, TN 38139Pending
- $669,0004 bd4 ba3.4k sqft9632 Doe Meadow Dr, Germantown, TN 38139Sold
- $655,0004 bd4 ba3.9k sqft2105 Spring Hollow Ln, Germantown, TN 38139Sold
- $719,3004 bd4 ba3.7k sqft2099 Deerwoods Cv, Germantown, TN 38139Off Market
A local agent can set up tours, give advice and negotiate with sellers.
A local lender can help you make sure your offer is ready when you are.
Similar homes
- $595,0004 bd4 ba3.4k sqft9358 Languille Ln, Germantown, TN 38139For Sale
 MLS ID #10227252, Julianne P Carney, Keller Williams. MAAR
 - $550,0003 bd3 ba3.2k sqft9026 Lansdowne Ln, Germantown, TN 38139For Sale
 MLS ID #10227097, Benjamin Boscaccy, Bluff City Realty Group, LLC. MAAR
 - $584,0004 bd4 ba3.6k sqft2068 Dogwood Garden Dr, Germantown, TN 38139For Sale
 MLS ID #10227367, Christine DeColli, Marx-Bensdorf, REALTORS. MAAR
 - $535,0005 bd3 ba3.3k sqft1991 Kilbirnie Dr, Germantown, TN 38139For Sale
 MLS ID #10224980, Connie L Lester, Crye-Leike, Inc., REALTORS. MAAR
 - $525,0005 bd3 ba3.2k sqft2031 Dowden Cv, Germantown, TN 38139For SaleMLS ID #10226405, Scott Park, Crye-Leike, Inc., REALTORS. MAAR
- $640,0005 bd4 ba3.3k sqft1951 Chelsea Park Dr, Germantown, TN 38139For SaleMLS ID #10225308, Stacia R Rosatti, Crye-Leike, Inc., REALTORS. MAAR
- $550,0004 bd4 ba3.9k sqft1634 Laurel Knoll Cir, Germantown, TN 38139For SaleMLS ID #10223369, Jessica M Brown, REMAX Experts. MAAR
- $599,0005 bd4 ba3.8k sqft2195 Houston Pass Cv, Germantown, TN 38139For SaleMLS ID #10225160, Claire Owen, Crye-Leike, Inc., REALTORS. MAAR
- $649,9005 bd4 ba3.5k sqft9533 Dogwood Estates Dr, Germantown, TN 38139For SaleMLS ID #10225682, Jason Wallace, Keller Williams Realty. MAAR
- $499,9005 bd4 ba3.4k sqft2400 Brachton Ave, Germantown, TN 38139For SaleMLS ID #10216236, Michael J Bryan, Bryan Realty Group. MAAR
- $525,0005 bd4 ba3.8k sqft7472 Mill Run Dr, Germantown, TN 38138For SaleMLS ID #10227401, Chad R Woelke, Heritage Homes Co.. MAAR
- $699,0005 bd4 ba4.2k sqft1928 Shepards Bush Ln, Germantown, TN 38139For SaleMLS ID #10227227, Joy Williams, Main Street, REALTORS. MAAR
- $515,0004 bd4 ba3.7k sqft2784 Fox Creek Dr, Germantown, TN 38138For SaleMLS ID #10216638, Sherry Harbur, Harbur Realty. MAAR
- $775,0004 bd4 ba4.1k sqft9198 Chestwick Dr, Germantown, TN 38139For SaleMLS ID #10227559, Judy O McLellan, Crye-Leike, Inc., REALTORS. MAAR
- $509,9004 bd3 ba3.1k sqft732 N Tree Dr, Collierville, TN 38017For SaleMLS ID #10224468, Joyce A McKenzie, Crye-Leike, Inc., REALTORS. MAAR
- $550,0004 bd4 ba3.2k sqft634 Brookmere Dr, Collierville, TN 38017For SaleMLS ID #10226989, Chad Kelsey, John Green & Co., REALTORS. MAAR
- $649,9005 bd5 ba3.6k sqft8986 Cairn Ridge Dr, Germantown, TN 38139For SaleMLS ID #10223043, Adam Kalin, Keller Williams. MAAR
- $489,5005 bd4 ba3.4k sqft291 Recital Cv, Cordova, TN 38018For SaleMLS ID #10224078, John C Cornes, Braden, Braden & Braden LLC. MAAR
- $595,0005 bd4 ba4k sqft1854 Almadale Farms Pkwy, Collierville, TN 38017For SaleMLS ID #10225388, James M Harvey, Keller Williams. MAAR
- $599,0005 bd4 ba4.1k sqft1863 Miller Farms Rd, Germantown, TN 38138For SaleMLS ID #10223983, Carole Ann Burns, Crye-Leike, Inc., REALTORS. MAAR
