UPDATES AND LOCATION - This meticulously kept Germantown home is zoned for Collierville schools. It offers 4 bedrooms, 3.5 baths plus a spacious bonus room and an impressive list of recent updates. Enjoy peace of mind with a NEW ROOF (3/2025), NEW GUTTERS (2025) and NEW GARAGE DOOR (2026). The kitchen features NEW DOUBLE WALL OVENS (2025) and a gas cooktop, while the inviting great room is enhanced by a ventless gas fireplace and built-ins on each side of the fireplace. Beautiful Tuscan Iron entry doors add distinctive curb appeal and a welcoming first impression. The two-car garage also has an extra-large storage closet. One of this home’s standout features is its location—enjoy convenient access to the park behind Houston High School and the Germantown Greenway for walking, running and biking. A wonderful combination of space, updates and access to some of Germantown’s favorite outdoor amenities!
Pending
$584,000
2068 Dogwood Garden Dr, Germantown, TN 38139
4beds
3,668sqft
Single Family Residence
Built in 1999
0.4 Acres Lot
$574,800 Zestimate®
$159/sqft
$46/mo HOA
What's special
Ventless gas fireplaceTwo-car garageInviting great roomDistinctive curb appealExtra-large storage closetSpacious bonus roomGas cooktop
- 33 days
- 524
- 17
Likely to sell faster than
Zillow last checked:
Listing updated:
Listed by:
Christine DeColli,
Marx-Bensdorf, REALTORS 901-682-1868
Source: MAAR,MLS#: 10227367
Facts & features
Interior
Bedrooms & bathrooms
- Bedrooms: 4
- Bathrooms: 4
- Full bathrooms: 3
- 1/2 bathrooms: 1
Rooms
- Room types: Attic, Bonus Room, Entry Hall
Primary bedroom
- Features: Carpet, Smooth Ceiling, Walk-In Closet(s)
- Level: First
- Area: 221
- Dimensions: 17 x 13
Bedroom 2
- Features: Carpet, Shared Bath, Smooth Ceiling, Walk-In Closet(s)
- Level: Second
Bedroom 3
- Features: Shared Bath, Smooth Ceiling, Walk-In Closet(s)
- Level: Second
Bedroom 4
- Features: Smooth Ceiling, Walk-In Closet(s)
- Level: Second
Primary bathroom
- Features: Double Vanity, Separate Shower, Smooth Ceiling, Tile Floor, Full Bath
Dining room
- Features: Separate Dining Room
- Area: 182
- Dimensions: 14 x 13
Kitchen
- Features: Breakfast Bar, Eat-in Kitchen, Pantry, Updated/Renovated Kitchen
- Area: 196
- Dimensions: 14 x 14
Living room
- Features: Great Room, Separate Living Room
- Area: 322
- Dimensions: 23 x 14
Bonus room
- Area: 680
- Dimensions: 34 x 20
Den
- Area: 300
- Dimensions: 15 x 20
Heating
- Central, Natural Gas
Cooling
- Ceiling Fan(s), Central Air
Appliances
- Included: 2+ Water Heaters, Gas Water Heater, Vent Hood/Exhaust Fan, Cooktop, Dishwasher, Disposal, Double Oven, Gas Cooktop, Microwave, Refrigerator, Self Cleaning Oven
- Laundry: Laundry Room
Features
- 1 or More BR Down, Double Vanity Bath, Full Bath Down, Half Bath Down, Primary Down, Separate Tub & Shower, Vaulted/Coffered Primary, High Ceilings, Smooth Ceiling, Walk-In Closet(s), 1 Bath, 1/2 Bath, Den/Great Room, Dining Room, Kitchen, Laundry Room, Living Room, Primary Bedroom, 2 or More Baths, 2nd Bedroom, 3rd Bedroom, 4th or More Bedrooms, Bonus Room, Square Feet Source: Floor Plans (Builder/Architecture)
- Flooring: Part Carpet, Part Hardwood, Tile, Wood Laminate Floors
- Windows: Wood Frames, Window Treatments
- Attic: Pull Down Stairs,Walk-In
- Number of fireplaces: 1
- Fireplace features: In Den/Great Room, Ventless
Interior area
- Total interior livable area: 3,668 sqft
Property
Parking
- Total spaces: 2
- Parking features: Driveway/Pad, Garage Door Opener, Garage Faces Side, Storage
- Has garage: Yes
- Covered spaces: 2
- Has uncovered spaces: Yes
Features
- Stories: 2
- Patio & porch: Patio
- Exterior features: Auto Lawn Sprinkler, Sidewalks
- Pool features: Community, None
- Fencing: Wrought Iron,Wood
Lot
- Size: 0.4 Acres
- Dimensions: 125 x 140
- Features: Corner Lot, Landscaped, Level, Some Trees
Details
- Parcel number: C0232W B00071
Construction
Type & style
- Home type: SingleFamily
- Architectural style: Traditional
- Property subtype: Single Family Residence
Materials
- Brick Veneer
- Foundation: Slab
- Roof: Composition Shingles
Condition
- New construction: No
- Year built: 1999
Utilities & green energy
- Sewer: Public Sewer
- Water: Public
- Utilities for property: Cable Available
Community & HOA
Community
- Security: Smoke Detector(s), Dead Bolt Lock(s), Iron Door(s), Wrought Iron Security Drs
- Subdivision: Dogwood Gardens
HOA
- Has HOA: Yes
- HOA fee: $550 annually
Location
- Region: Germantown
Financial & listing details
- Price per square foot: $159/sqft
- Tax assessed value: $522,100
- Annual tax amount: $5,625
- Price range: $584K - $584K
- Date on market: 7/31/2026
- Cumulative days on market: 21 days
- Listing terms: Conventional,FHA,VA Loan
Estimated market value
$574,800
$546,000 - $604,000
$3,691/mo
Price history
| Date | Event | Price |
|---|---|---|
| 8/17/2026 | Pending sale | $584,000$159/sqft |
Source:  MAAR #10227367 Report a problem MAAR #10227367 Report a problem | ||
| 7/31/2026 | Listed for sale | $584,000+77%$159/sqft |
Source: MAAR #10227367 Report a problem | ||
| 11/16/1999 | Sold | $330,000+413.7%$90/sqft |
Source: Public Record Report a problem | ||
| 5/3/1999 | Sold | $64,238$18/sqft |
Source: Public Record Report a problem | ||
Public tax history
| Year | Property taxes | Tax assessment |
|---|---|---|
| 2025 | $5,626 +9.7% | $130,525 +33.1% |
| 2024 | $5,128 | $98,050 |
| 2023 | $5,128 | $98,050 |
| 2022 | -- | $98,050 |
| 2021 | -- | $98,050 +7.4% |
| 2020 | $6,612 | $91,325 |
| 2019 | $6,612 +78.8% | $91,325 |
| 2018 | $3,699 -29.4% | $91,325 |
| 2017 | $5,242 +42.1% | $91,325 +8.2% |
| 2016 | $3,688 +172.6% | $84,400 |
| 2014 | $1,353 | $84,400 |
| 2013 | -- | $84,400 -10.8% |
| 2012 | -- | $94,625 |
| 2011 | -- | $94,625 |
| 2010 | -- | $94,625 |
| 2009 | -- | $94,625 +5.1% |
| 2008 | -- | $90,000 |
| 2007 | -- | $90,000 |
| 2006 | -- | $90,000 |
| 2005 | -- | $90,000 +16.8% |
| 2004 | -- | $77,075 |
| 2003 | -- | $77,075 |
Find assessor info on the county website
Monthly payment
Est. payment
Payment breakdown
Explore the cost of this home by adjusting the details. Changes won't be saved.Climate risks
Neighborhood: 38139

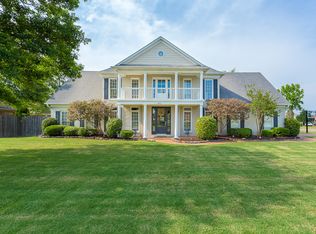
Similar homes
- $599,9004 bd4 ba3.7k sqft2018 W Houston Way, Collierville, TN 38139For Sale
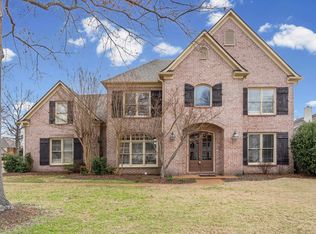 MLS ID #10216215, Ric Bowman, Weichert, REALTORS-BenchMark. MAAR
 - $595,0004 bd4 ba3.4k sqft9358 Languille Ln, Germantown, TN 38139For Sale
 MLS ID #10227252, Julianne P Carney, Keller Williams. MAAR
 - $550,0004 bd4 ba3.9k sqft1634 Laurel Knoll Cir, Germantown, TN 38139For Sale
 MLS ID #10223369, Jessica M Brown, REMAX Experts. MAAR
 - $649,0005 bd4 ba4.2k sqft1928 Shepards Bush Ln, Germantown, TN 38139For Sale
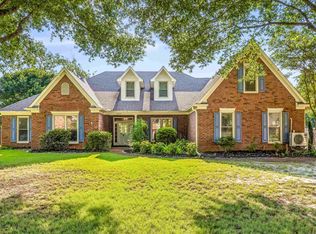 MLS ID #10227227, Joy Williams, Main Street, REALTORS. MAAR
