5BR/3.5BA home in Germantown under $700k! Located between Houston Middle & Houston High—walk to Friday night football games! Main level features 3BR/2.5BA with DR, formal LR, and large kitchen, open to breakfast & hearth room. Upstairs offers 2 more BR, 1 full bath, plus BONUS room w/expandable area with counter & sink, perfect as a kitchenette or for hobbyists. All appliances NEW, gutters with leaf filter, irrigation system, and pest exclusion with Terminix.
For sale
$699,000
1928 Shepards Bush Ln, Germantown, TN 38139
5beds
4,227sqft
:
Get pre-qualified$4,516/mo
Single Family Residence
Built in 1997
0.35 Acres Lot
$675,100 Zestimate®
$165/sqft
$4/mo HOA
What's special
Large kitchenPest exclusion with terminixIrrigation systemGutters with leaf filter
- 4 days |
- 334 |
- 11 |
Likely to sell faster than
Zillow last checked:
Listing updated:
Listed by:
Joy Williams,
Main Street, REALTORS 901-853-5077
Source: MAAR,MLS#: 10227227
Facts & features
Interior
Bedrooms & bathrooms
- Bedrooms: 5
- Bathrooms: 4
- Full bathrooms: 3
- 1/2 bathrooms: 1
Rooms
- Room types: Bonus Room, Office/Sewing Room, Internal Expansion Area, Attic
Primary bedroom
- Features: Walk-In Closet(s), Vaulted/Coffered Ceiling, Smooth Ceiling, Hardwood Floor
- Level: First
- Area: 320
- Dimensions: 16 x 20
Bedroom 2
- Features: Walk-In Closet(s), Shared Bath, Smooth Ceiling, Carpet
- Level: First
- Area: 168
- Dimensions: 14 x 12
Bedroom 3
- Features: Walk-In Closet(s), Shared Bath, Smooth Ceiling, Carpet
- Level: First
- Area: 182
- Dimensions: 13 x 14
Bedroom 4
- Features: Walk-In Closet(s), Shared Bath, Smooth Ceiling, Carpet
- Level: Second
- Area: 234
- Dimensions: 18 x 13
Bedroom 5
- Features: Walk-In Closet(s), Shared Bath, Smooth Ceiling, Carpet
- Level: Second
Primary bathroom
- Features: Double Vanity, Separate Shower, Vaulted/Coffered Ceiling, Smooth Ceiling, Tile Floor, Full Bath
Dining room
- Features: Separate Dining Room
- Area: 182
- Dimensions: 14 x 13
Kitchen
- Features: Updated/Renovated Kitchen, Eat-in Kitchen, Separate Breakfast Room, Pantry, Kitchen Island, Keeping/Hearth Room
- Area: 304
- Dimensions: 19 x 16
Living room
- Features: Separate Living Room
- Area: 304
- Dimensions: 16 x 19
Office
- Features: Built-in Features
- Level: Second
- Area: 130
- Dimensions: 10 x 13
Bonus room
- Area: 304
- Dimensions: 19 x 16
Den
- Dimensions: 0 x 0
Heating
- Central, Natural Gas, 3 or More Systems
Cooling
- Central Air, Ceiling Fan(s), 3 or More Systems, 220 Wiring
Appliances
- Included: Gas Water Heater, 2+ Water Heaters, Range/Oven, Double Oven, Cooktop, Disposal, Dishwasher, Microwave, Refrigerator
- Laundry: Laundry Room
Features
- 1 or More BR Down, Primary Down, Vaulted/Coffered Primary, Split Bedroom Plan, Renovated Bathroom, Luxury Primary Bath, Double Vanity Bath, Separate Tub & Shower, Sky Light(s) in Bath, Full Bath Down, Half Bath Down, Smooth Ceiling, Vaulted/Coff/Tray Ceiling, Rear Stairs to Playroom, Living Room, Dining Room, Kitchen, Primary Bedroom, 2nd Bedroom, 3rd Bedroom, 1/2 Bath, 2 or More Baths, Laundry Room, Keeping/Hearth Room, Breakfast Room, 4th or More Bedrooms, 1 Bath, Play Room/Rec Room, Office, Bonus Room, Square Feet Source: AutoFill (MAARdata) or Public Records (Cnty Assessor Site)
- Flooring: Part Hardwood, Part Carpet, Tile, Vinyl
- Doors: Storm Door(s)
- Windows: Double Pane Windows, Skylight(s)
- Attic: Attic Access,Walk-In
- Number of fireplaces: 1
- Fireplace features: Ventless, In Keeping/Hearth room, Gas Log
Interior area
- Total interior livable area: 4,227 sqft
Property
Parking
- Total spaces: 3
- Parking features: More than 3 Coverd Spaces, Garage Door Opener, Garage Faces Side
- Has garage: Yes
- Covered spaces: 3
Features
- Stories: 1.5
- Patio & porch: Porch, Patio, Covered Patio
- Exterior features: Auto Lawn Sprinkler, Storage, Sidewalks
- Pool features: None
- Fencing: Wood,Wrought Iron,Wood Fence,Brick/Ironed Fence
Lot
- Size: 0.35 Acres
- Dimensions: 107 x 140
- Features: Some Trees, Level, Professionally Landscaped
Details
- Additional structures: Storage, Workshop
- Parcel number: G0221D B00021
- Other equipment: Intercom
Construction
Type & style
- Home type: SingleFamily
- Architectural style: Traditional
- Property subtype: Single Family Residence
Materials
- Brick Veneer
- Foundation: Slab
- Roof: Composition Shingles
Condition
- New construction: No
- Year built: 1997
Utilities & green energy
- Sewer: Public Sewer
Community & HOA
Community
- Security: Wrought Iron Security Drs
- Subdivision: Dogwood Grove 3rd Addition
HOA
- Has HOA: Yes
- HOA fee: $50 annually
Location
- Region: Germantown
Financial & listing details
- Price per square foot: $165/sqft
- Tax assessed value: $584,700
- Annual tax amount: $6,549
- Price range: $699K - $699K
- Date on market: 7/30/2026
- Cumulative days on market: 4 days
- Listing terms: Conventional,FHA,VA Loan
Estimated market value
$675,100
$641,000 - $709,000
$3,077/mo
Price history
| Date | Event | Price |
|---|---|---|
| 7/30/2026 | Listed for sale | $699,000+62.6%$165/sqft |
Source:  MAAR #10227227 Report a problem MAAR #10227227 Report a problem | ||
| 2/1/2008 | Sold | $429,900+32.3%$102/sqft |
Source: Public Record Report a problem | ||
| 11/17/1999 | Sold | $325,000+12.9%$77/sqft |
Source: Public Record Report a problem | ||
| 6/5/1997 | Sold | $287,842$68/sqft |
Source: Public Record Report a problem | ||
Public tax history
| Year | Property taxes | Tax assessment |
|---|---|---|
| 2025 | $6,549 +11.6% | $146,175 +30.3% |
| 2024 | $5,867 | $112,225 |
| 2023 | $5,867 | $112,225 |
| 2022 | -- | $112,225 |
| 2021 | -- | $112,225 +26.2% |
| 2020 | $1,734 | $88,900 |
| 2019 | $1,734 -51.9% | $88,900 |
| 2018 | $3,600 -33.4% | $88,900 |
| 2017 | $5,405 +58.9% | $88,900 +14.2% |
| 2016 | $3,401 +138% | $77,825 |
| 2014 | $1,429 | $77,825 |
| 2013 | -- | $77,825 -19.1% |
| 2012 | -- | $96,225 |
| 2011 | -- | $96,225 |
| 2010 | -- | $96,225 |
| 2009 | -- | $96,225 +8.4% |
| 2008 | -- | $88,775 |
| 2007 | -- | $88,775 |
| 2006 | -- | $88,775 |
| 2005 | -- | $88,775 +6.4% |
| 2004 | -- | $83,450 |
| 2003 | -- | $83,450 |
| 2002 | -- | $83,450 |
| 2001 | -- | $83,450 +10.1% |
| 2000 | -- | $75,800 |
Find assessor info on the county website
Monthly payment
Est. payment
Payment breakdown
Explore the cost of this home by adjusting the details. Changes won't be saved.Climate risks
Neighborhood: 38139
Nearby schools
GreatSchools rating
- 10/10Dogwood Elementary SchoolGrades: PK-5Distance: 1.6 mi
- 8/10Houston Middle SchoolGrades: 6-8Distance: 0.5 mi
- 9/10Houston High SchoolGrades: 9-12Distance: 0.2 mi
- $560,2004 bd4 ba3k sqft1918 Shepards Bush Ln, Germantown, TN 38139Off Market
- $699,9006 bd5 ba4.9k sqft1944 Shepards Bush Ln, Germantown, TN 38139For Sale
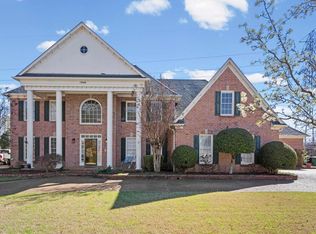
- $632,7004 bd3 ba4k sqft1935 Shepards Bush Ln, Germantown, TN 38139Off Market
- $658,8005 bd3 ba4k sqft1908 Shepards Bush Ln, Germantown, TN 38139Off Market
- $650,0004 bd4 ba3.7k sqft1925 Shepards Bush Ln, Germantown, TN 38139Sold
- $515,0004 bd4 ba3.7k sqft1956 Shepards Bush Ln, Germantown, TN 38139Sold
- $636,5005 bd3 ba4.3k sqft1945 Shepards Bush Ln, Germantown, TN 38139Off Market
- $800,5006 bd5 ba4.8k sqft1915 Shepards Bush Ln, Germantown, TN 38139Off Market
A local agent can set up tours, give advice and negotiate with sellers.
Similar homes
- $584,0004 bd4 ba3.6k sqft2068 Dogwood Garden Dr, Germantown, TN 38139For Sale
 MLS ID #10227367, Christine DeColli, Marx-Bensdorf, REALTORS. MAAR
 - $595,0004 bd4 ba3.4k sqft9358 Languille Ln, Germantown, TN 38139For Sale
 MLS ID #10227252, Julianne P Carney, Keller Williams. MAAR
 - $649,9005 bd4 ba3.5k sqft9533 Dogwood Estates Dr, Germantown, TN 38139For Sale
 MLS ID #10225682, Jason Wallace, Keller Williams Realty. MAAR
 - $605,0004 bd4 ba3.7k sqft2018 W Houston Way, Collierville, TN 38139For Sale
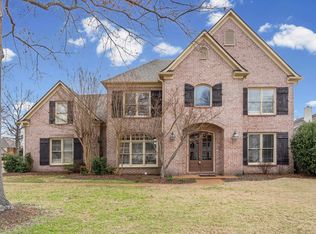 MLS ID #10216215, Ric Bowman, Weichert, REALTORS-BenchMark. MAAR
 - $835,0004 bd4 ba4.7k sqft9445 Grove Trail Ln, Germantown, TN 38139For SaleMLS ID #10225431, Scott Perryman, The Porter Group. MAAR
- $550,0003 bd3 ba3.2k sqft9026 Lansdowne Ln, Germantown, TN 38139For SaleMLS ID #10227097, Benjamin Boscaccy, Bluff City Realty Group, LLC. MAAR
- $929,9005 bd4 ba5.1k sqft9460 Hedgegrove Cv, Germantown, TN 38139For SaleMLS ID #10225805, Edward E Brucker, eXp Realty, LLC. MAAR
- $550,0004 bd4 ba3.9k sqft1634 Laurel Knoll Cir, Germantown, TN 38139For SaleMLS ID #10223369, Jessica M Brown, REMAX Experts. MAAR
- $535,0005 bd3 ba3.3k sqft1991 Kilbirnie Dr, Germantown, TN 38139For SaleMLS ID #10224980, Connie L Lester, Crye-Leike, Inc., REALTORS. MAAR
- $750,0005 bd7 ba5.4k sqft461 Wolf View Cv, Cordova, TN 38018For SaleMLS ID #10226677, Abby T Cook, Keller Williams. MAAR
- $664,9004 bd4 ba4.1k sqft9267 Cielo Dr, Germantown, TN 38138For SaleMLS ID #10221613, James M Harvey, Keller Williams. MAAR
- $525,0005 bd3 ba3.2k sqft2031 Dowden Cv, Germantown, TN 38139For SaleMLS ID #10226405, Scott Park, Crye-Leike, Inc., REALTORS. MAAR
- $699,0004 bd4 ba4.6k sqft3486 Classic Dr S, Memphis, TN 38125For SaleMLS ID #10220294, Channing A Shaw-Wright, Emmett Baird Realty, LLC. MAAR
- $595,0005 bd4 ba4k sqft1854 Almadale Farms Pkwy, Collierville, TN 38017For SaleMLS ID #10225388, James M Harvey, Keller Williams. MAAR
- $669,0004 bd4 ba3.6k sqft10290 W Shrewsbury Run, Collierville, TN 38017For Sale
 MLS ID #3193831, Steve Koleno. RealTracs MLS as distributed by MLS GRID
 - $655,0005 bd5 ba4.1k sqft1769 Mossy Oak Ln, Collierville, TN 38017For SaleMLS ID #10224230, Jaya Bhatlapenumarthy, Adaro Realty, Inc.. MAAR
- $930,0004 bd5 ba5.9k sqft8900 Colins Barre Cv, Germantown, TN 38139For SaleMLS ID #10225783, Alta R Simpson, Marx-Bensdorf, REALTORS. MAAR
- $615,0004 bd3 ba3.2k sqft1060 Tuscarora Cv, Collierville, TN 38017For SaleMLS ID #10227262, Bill Maury, Coldwell Banker Collins-Maury. MAAR
- $585,0005 bd4 ba3.9k sqft1405 Asbury Dr, Collierville, TN 38017For SaleMLS ID #10224327, Leah B Mooney, Keller Williams. MAAR
- $700,0005 bd3 ba3.5k sqft7757 Brunswick Rd, Millington, TN 38053For SaleMLS ID #10223250, Sean Cartwright, eXp Realty, LLC. MAAR
