This Grove Park jewel is in phenomenal condition. The painted brick home features a huge circle drive and wide open floor plan with soaring ceilings and abundant natural light. Fireplaces in the living room and hearth room offer cozy ambiance, while panoramic backyard views provide a scenic backdrop year-round. This property has been meticulously cared for, with recent upgrades including a renovated primary bathroom, refreshed secondary baths and kitchen, new flooring throughout the upstairs (including engineered hardwood floors), updated light fixtures, and a freshly painted interior. Significant updates in recent years include a replaced roof and new double pane, low-e vinyl windows. You're a quick stroll away from the neighborhood pool and clubhouse, and a stone's throw away from Germantown's Houston Middle and Houston High School - where those who know want to be. Designed & finished for those with the highest standards, this home is truly turnkey and ready for the pickiest buyers.
For sale
Price cut: $10K (8/27)
$825,000
9445 Grove Trail Ln, Germantown, TN 38139
4beds
4,724sqft
Single Family Residence
Built in 1998
0.35 Acres Lot
$798,400 Zestimate®
$175/sqft
$-- HOA
What's special
Painted brick homeFreshly painted interiorReplaced roofPanoramic backyard viewsWide open floor planAbundant natural lightRenovated primary bathroom
- 54 days
- 549
- 20
Zillow last checked:
Listing updated:
Listed by:
Scott Perryman,
The Porter Group 901-554-7171,
Terri Porter,
The Porter Group
Source: MAAR,MLS#: 10225431
Facts & features
Interior
Bedrooms & bathrooms
- Bedrooms: 4
- Bathrooms: 4
- Full bathrooms: 3
- 1/2 bathrooms: 1
Rooms
- Room types: Bonus Room, Entry Hall, Attic
Primary bedroom
- Features: Walk-In Closet(s), Sitting Area, Smooth Ceiling, Carpet
- Level: First
- Area: 315
- Dimensions: 15 x 21
Bedroom 2
- Features: Walk-In Closet(s), Shared Bath, Smooth Ceiling, Carpet
- Level: Second
- Area: 255
- Dimensions: 15 x 17
Bedroom 3
- Features: Shared Bath, Smooth Ceiling, Carpet
- Level: Second
- Area: 210
- Dimensions: 14 x 15
Bedroom 4
- Features: Shared Bath, Smooth Ceiling, Carpet
- Level: Second
- Area: 216
- Dimensions: 12 x 18
Primary bathroom
- Features: Double Vanity, Separate Shower, Smooth Ceiling, Tile Floor
Dining room
- Features: Separate Dining Room
- Area: 192
- Dimensions: 12 x 16
Kitchen
- Features: Updated/Renovated Kitchen, Eat-in Kitchen, Breakfast Bar, Separate Breakfast Room, Keeping/Hearth Room
- Area: 378
- Dimensions: 14 x 27
Living room
- Features: Separate Living Room
- Area: 306
- Dimensions: 17 x 18
Office
- Features: Smooth Ceiling, Carpet
- Level: Second
- Area: 126
- Dimensions: 9 x 14
Bonus room
- Area: 380
- Dimensions: 19 x 20
Den
- Dimensions: 0 x 0
Heating
- Central, Natural Gas, 3 or More Systems
Cooling
- Central Air, Ceiling Fan(s), 3 or More Systems, 220 Wiring
Appliances
- Included: Gas Water Heater, 2+ Water Heaters, Self Cleaning Oven, Double Oven, Cooktop, Disposal, Dishwasher, Microwave, Refrigerator
- Laundry: Laundry Room
Features
- 1 or More BR Down, Primary Down, Renovated Bathroom, Luxury Primary Bath, Double Vanity Bath, Separate Tub & Shower, Full Bath Down, Half Bath Down, Smooth Ceiling, High Ceilings, Vaulted/Coff/Tray Ceiling, Two Story Foyer, Walk-In Closet(s), Living Room, Dining Room, Kitchen, Primary Bedroom, 1/2 Bath, Laundry Room, Keeping/Hearth Room, Breakfast Room, 2nd Bedroom, 3rd Bedroom, 4th or More Bedrooms, 2 or More Baths, Office, Bonus Room, Square Feet Source: AutoFill (MAARdata) or Public Records (Cnty Assessor Site)
- Flooring: Carpet, Part Hardwood, Tile
- Windows: Double Pane Windows, Window Treatments
- Attic: Pull Down Stairs,Walk-In
- Number of fireplaces: 1
- Fireplace features: Masonry, Living Room, In Keeping/Hearth room, Gas Log
Interior area
- Total interior livable area: 4,724 sqft
Property
Parking
- Total spaces: 3
- Parking features: Driveway/Pad, Garage Door Opener, Garage Faces Side, On Street
- Has garage: Yes
- Covered spaces: 3
- Has uncovered spaces: Yes
Features
- Stories: 2
- Patio & porch: Patio
- Exterior features: Auto Lawn Sprinkler, Sidewalks
- Pool features: Community, Neighborhood
- Fencing: Wood,Wood Fence
Lot
- Size: 0.35 Acres
- Dimensions: 15072 SF 111 x 177
- Features: Some Trees, Level, Professionally Landscaped, Well Landscaped Grounds
Details
- Parcel number: G0221D D00026
Construction
Type & style
- Home type: SingleFamily
- Architectural style: Traditional
- Property subtype: Single Family Residence
Materials
- Brick Veneer, Wood/Composition
- Foundation: Slab
- Roof: Composition Shingles
Condition
- New construction: No
- Year built: 1998
Utilities & green energy
- Sewer: Public Sewer
- Water: Public
Community & HOA
Community
- Features: Clubhouse, Lake, Recreation Facilities, Nbrhd Recreation Facility
- Security: Dead Bolt Lock(s)
- Subdivision: Grove Park 1st Addition Phase 2
Location
- Region: Germantown
Financial & listing details
- Price per square foot: $175/sqft
- Tax assessed value: $815,100
- Annual tax amount: $9,130
- Price range: $825K - $825K
- Date on market: 7/6/2026
- Cumulative days on market: 55 days
- Listing terms: Conventional,FHA,VA Loan
Estimated market value
$798,400
$758,000 - $838,000
$4,006/mo
Price history
| Date | Event | Price |
|---|---|---|
| 8/27/2026 | Price change | $825,000-1.2%$175/sqft |
Source:  MAAR #10225431 Report a problem MAAR #10225431 Report a problem | ||
| 7/6/2026 | Listed for sale | $835,000+67%$177/sqft |
Source: MAAR #10225431 Report a problem | ||
| 8/15/2014 | Sold | $500,000+16.8%$106/sqft |
Source: MAAR #9926233 Report a problem | ||
| 8/17/1999 | Sold | $428,000+478.4%$91/sqft |
Source: Public Record Report a problem | ||
| 12/8/1998 | Sold | $74,000$16/sqft |
Source: Public Record Report a problem | ||
Public tax history
| Year | Property taxes | Tax assessment |
|---|---|---|
| 2025 | $9,129 +15.1% | $203,775 +34.3% |
| 2024 | $7,934 | $151,750 |
| 2023 | $7,934 | $151,750 |
| 2022 | -- | $151,750 -3.8% |
| 2021 | -- | $157,725 +23.7% |
| 2020 | $2,486 | $127,500 |
| 2019 | $2,486 -51.9% | $127,500 |
| 2018 | $5,164 -33.4% | $127,500 |
| 2017 | $7,752 +43.5% | $127,500 +3.2% |
| 2016 | $5,401 +131.9% | $123,600 |
| 2014 | $2,329 | $123,600 |
| 2013 | -- | $123,600 -21.2% |
| 2012 | -- | $156,825 |
| 2011 | -- | $156,825 |
| 2010 | -- | $156,825 |
| 2009 | -- | $156,825 +24.8% |
| 2008 | -- | $125,650 |
| 2007 | -- | $125,650 |
| 2006 | -- | $125,650 |
| 2005 | -- | $125,650 +22.1% |
| 2004 | -- | $102,900 |
| 2003 | -- | $102,900 |
| 2002 | -- | $102,900 |
| 2001 | -- | $102,900 -5.6% |
| 2000 | -- | $108,950 |
Find assessor info on the county website
Monthly payment
Est. payment
Payment breakdown
Explore the cost of this home by adjusting the details. Changes won't be saved.Climate risks
Neighborhood: 38139

Similar homes
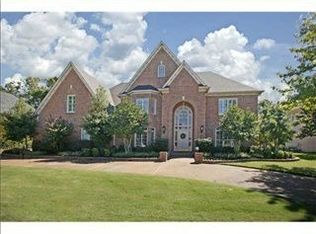
- $788,0004 bd4 ba4.7k sqft1766 Dickens Cv, Germantown, TN 38139For Sale
 MLS ID #10227681, Hui Cheng, Pinnacle Realty. MAAR
 - $899,9005 bd4 ba5.1k sqft9460 Hedgegrove Cv, Germantown, TN 38139For Sale
 MLS ID #10225805, Edward E Brucker, eXp Realty, LLC. MAAR
 - $749,0004 bd4 ba4.1k sqft9198 Chestwick Dr, Germantown, TN 38139For Sale
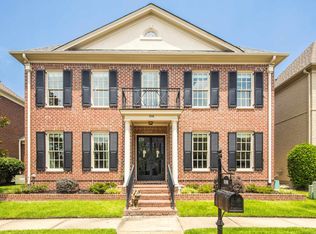 MLS ID #10227559, Judy O McLellan, Crye-Leike, Inc., REALTORS. MAAR
 - $735,0005 bd4 ba4.1k sqft8935 Grovelawn Cv W, Germantown, TN 38139For Sale
 MLS ID #10228444, Brandy L Marek, Grace and Grit Realty Co. LLC. MAAR
