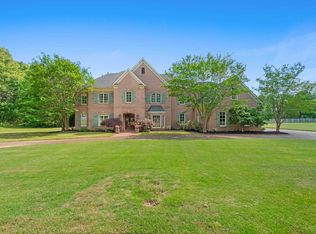
Discover an exceptional residential property at 9460 HEDGEGROVE DR in Germantown, TN, US. This luxury home, in magnificent condition, showcases amazing design and is crafted with top-tier materials, offering an unparalleled living experience. The kitchen is a culinary dream, equipped with sleek stainless steel appliances, a double oven, and a functional island that includes a convenient sink and a built-in microwave, perfect for both everyday meals and entertaining. The living room provides a warm and inviting atmosphere, centered around a charming fireplace, ideal for relaxation. Each bathroom is designed for comfort and utility, featuring extensive storage solutions, a spacious layout, and a walk-in shower for a spa-like experience. Beyond the interiors, the property extends its allure with a private yard, offering a tranquil escape. An attached garage provides convenience, while the patio is an ideal spot for outdoor enjoyment.
For sale
Price cut: $40K (7/17)
$929,900
9460 Hedgegrove Cv, Germantown, TN 38139
5beds
5,165sqft
:
Get pre-qualified$5,944/mo
Single Family Residence
Built in 1999
0.47 Acres Lot
$910,900 Zestimate®
$180/sqft
$-- HOA
What's special
Attached garage provides convenienceDouble ovenSleek stainless steel appliancesCharming fireplace
- 24 days |
- 726 |
- 36 |
Zillow last checked:
Listing updated:
Listed by:
Edward E Brucker,
eXp Realty, LLC 888-519-5113
Source: MAAR,MLS#: 10225805
Facts & features
Interior
Bedrooms & bathrooms
- Bedrooms: 5
- Bathrooms: 4
- Full bathrooms: 3
- 1/2 bathrooms: 1
Rooms
- Room types: Bonus Room, Entry Hall, Office/Sewing Room
Primary bedroom
- Features: Carpet, Smooth Ceiling, Vaulted/Coffered Ceiling, Walk-In Closet(s)
- Level: First
- Area: 342
- Dimensions: 18 x 19
Bedroom 2
- Features: Carpet, Private Full Bath, Smooth Ceiling, Walk-In Closet(s)
- Level: Second
- Area: 204
- Dimensions: 12 x 17
Bedroom 3
- Features: Carpet, Shared Bath, Smooth Ceiling, Walk-In Closet(s)
- Level: Second
- Area: 195
- Dimensions: 13 x 15
Bedroom 4
- Features: Carpet, Shared Bath, Smooth Ceiling, Walk-In Closet(s)
- Level: Second
- Area: 195
- Dimensions: 13 x 15
Primary bathroom
- Features: Double Vanity, Separate Shower, Tile Floor, Whirlpool Tub, Full Bath
Dining room
- Features: Separate Dining Room
- Area: 204
- Dimensions: 12 x 17
Kitchen
- Features: Updated/Renovated Kitchen
- Area: 441
- Dimensions: 21 x 21
Living room
- Features: Great Room
- Dimensions: 0 x 0
Office
- Features: Carpet, Smooth Ceiling, Vaulted/Coffered Ceilings
- Level: First
- Area: 195
- Dimensions: 13 x 15
Bonus room
- Area: 231
- Dimensions: 21 x 11
Den
- Area: 340
- Dimensions: 17 x 20
Heating
- 3 or More Systems, Central
Cooling
- 3 or More Systems, Ceiling Fan(s), Central Air
Appliances
- Included: 2+ Water Heaters, Gas Water Heater
- Laundry: Laundry Room
Features
- 1 or More BR Down, Double Vanity Bath, Full Bath Down, Half Bath Down, Luxury Primary Bath, Primary Down, Renovated Bathroom, Separate Tub & Shower, Vaulted/Coffered Primary, Smooth Ceiling, Walk-In Closet(s), 1 Bath, 1/2 Bath, Breakfast Room, Den/Great Room, Dining Room, Keeping/Hearth Room, Kitchen, Laundry Room, Office, Primary Bedroom, 2 or More Baths, 2nd Bedroom, 3rd Bedroom, 4th or More Bedrooms, Play Room/Rec Room, Square Feet Source: AutoFill (MAARdata) or Public Records (Cnty Assessor Site)
- Flooring: Part Carpet, Part Hardwood, Tile
- Attic: Attic Access
- Number of fireplaces: 2
- Fireplace features: In Den/Great Room, In Keeping/Hearth room
Interior area
- Total interior livable area: 5,165 sqft
Property
Parking
- Total spaces: 3
- Parking features: Driveway/Pad, Garage Door Opener, Garage Faces Side
- Has garage: Yes
- Covered spaces: 3
- Has uncovered spaces: Yes
Features
- Stories: 2
- Patio & porch: Patio, Covered Patio
- Exterior features: Auto Lawn Sprinkler
- Has private pool: Yes
- Pool features: Pool Cleaning Equipment, Pool Heater, In Ground
- Has spa: Yes
- Spa features: Whirlpool(s), Bath
- Fencing: Wood,Wood Fence
- Waterfront features: Cove
Lot
- Size: 0.47 Acres
- Dimensions: 20371 SF 79 x 163
- Features: Level, Professionally Landscaped, Some Trees
Details
- Parcel number: G0221D E00005
Construction
Type & style
- Home type: SingleFamily
- Architectural style: Traditional
- Property subtype: Single Family Residence
Materials
- Brick Veneer
- Foundation: Slab
- Roof: Composition Shingles
Condition
- New construction: No
- Year built: 1999
Utilities & green energy
- Sewer: Public Sewer
- Water: Public
Community & HOA
Community
- Subdivision: Grove Park 1st Addition Phase 2
Location
- Region: Germantown
Financial & listing details
- Price per square foot: $180/sqft
- Tax assessed value: $822,800
- Annual tax amount: $9,215
- Price range: $929.9K - $929.9K
- Date on market: 7/10/2026
- Cumulative days on market: 25 days
- Listing terms: Conventional,FHA
Estimated market value
$910,900
$865,000 - $956,000
$4,949/mo
Price history
| Date | Event | Price |
|---|---|---|
| 7/17/2026 | Price change | $929,900-4.1%$180/sqft |
Source:  MAAR #10225805 Report a problem MAAR #10225805 Report a problem | ||
| 7/10/2026 | Listed for sale | $969,900+74.1%$188/sqft |
Source: MAAR #10225805 Report a problem | ||
| 3/24/2021 | Listing removed | -- |
Source: Owner Report a problem | ||
| 11/12/2015 | Sold | $557,000+0.4%$108/sqft |
Source: MAAR #9954684 Report a problem | ||
| 9/5/2015 | Price change | $555,000+0.9%$107/sqft |
Source: Owner Report a problem | ||
| 8/28/2015 | Price change | $550,000-0.9%$106/sqft |
Source: Owner Report a problem | ||
| 8/11/2015 | Price change | $555,000-2.3%$107/sqft |
Source: Owner Report a problem | ||
| 6/13/2015 | Price change | $568,000-5.2%$110/sqft |
Source: Owner Report a problem | ||
| 4/20/2015 | Listed for sale | $599,000+38.5%$116/sqft |
Source: Owner Report a problem | ||
| 3/8/1999 | Sold | $432,500+383.2%$84/sqft |
Source: Public Record Report a problem | ||
| 7/27/1998 | Sold | $89,500$17/sqft |
Source: Public Record Report a problem | ||
Public tax history
| Year | Property taxes | Tax assessment |
|---|---|---|
| 2025 | $9,215 +3.5% | $205,700 +20.8% |
| 2024 | $8,901 | $170,250 |
| 2023 | $8,901 | $170,250 |
| 2022 | -- | $170,250 |
| 2021 | -- | $170,250 +15.8% |
| 2020 | $2,868 | $147,075 |
| 2019 | $2,868 -50.2% | $147,075 +3.3% |
| 2018 | $5,764 -33.4% | $142,325 |
| 2017 | $8,653 +50.8% | $142,325 +8.4% |
| 2016 | $5,737 +180.1% | $131,275 |
| 2014 | $2,048 | $131,275 |
| 2013 | -- | $131,275 -4.8% |
| 2012 | -- | $137,900 |
| 2011 | -- | $137,900 |
| 2010 | -- | $137,900 -12.4% |
| 2009 | -- | $157,350 +18.7% |
| 2008 | -- | $132,575 |
| 2007 | -- | $132,575 |
| 2006 | -- | $132,575 |
| 2005 | -- | $132,575 +8% |
| 2004 | -- | $122,700 |
| 2003 | -- | $122,700 +2.8% |
| 2002 | -- | $119,375 -2.6% |
| 2001 | -- | $122,500 +22.5% |
| 2000 | -- | $99,975 |
Find assessor info on the county website
Monthly payment
Est. payment
Payment breakdown
Explore the cost of this home by adjusting the details. Changes won't be saved.Climate risks
Neighborhood: 38139
Nearby schools
GreatSchools rating
- 10/10Dogwood Elementary SchoolGrades: PK-5Distance: 1.4 mi
- 8/10Houston Middle SchoolGrades: 6-8Distance: 0.1 mi
- 9/10Houston High SchoolGrades: 9-12Distance: 0.7 mi
- $742,1005 bd4 ba4.4k sqft9456 Hedgegrove Cv, Germantown, TN 38139Off Market
- $899,9005 bd5 ba4.9k sqft9464 Hedgegrove Cv, Germantown, TN 38139Pending

- $812,0005 bd4 ba5.4k sqft9441 Grove Trail Ln, Germantown, TN 38139Off Market
- $840,0005 bd4 ba4.8k sqft9437 Grove Trail Ln, Germantown, TN 38139Sold

- $835,0004 bd4 ba4.7k sqft9445 Grove Trail Ln, Germantown, TN 38139For Sale
- $870,8005 bd3 ba4.5k sqft9451 Grove Trail Ln, Germantown, TN 38139Off Market
- $1,002,6005 bd5 ba5.2k sqft9479 Hedgegrove Cv, Germantown, TN 38139Off Market
- $810,3004 bd3 ba4.6k sqft1834 Grove Trail Cv, Germantown, TN 38139Off Market
A local agent can set up tours, give advice and negotiate with sellers.
A local lender can help you make sure your offer is ready when you are.
Similar homes
- $835,0004 bd4 ba4.7k sqft9445 Grove Trail Ln, Germantown, TN 38139For Sale
 MLS ID #10225431, Scott Perryman, The Porter Group. MAAR
 - $930,0004 bd5 ba5.9k sqft8900 Colins Barre Cv, Germantown, TN 38139For Sale
 MLS ID #10225783, Alta R Simpson, Marx-Bensdorf, REALTORS. MAAR
 - $899,9006 bd5 ba6k sqft10491 Graybourne Dr, Eads, TN 38028For Sale
 MLS ID #10227507, Joyce A McKenzie, Crye-Leike, Inc., REALTORS. MAAR
 - $595,0004 bd4 ba3.4k sqft9358 Languille Ln, Germantown, TN 38139For Sale
 MLS ID #10227252, Julianne P Carney, Keller Williams. MAAR
 - $650,0005 bd4 ba3.3k sqft1951 Chelsea Park Dr, Germantown, TN 38139For SaleMLS ID #10225308, Stacia R Rosatti, Crye-Leike, Inc., REALTORS. MAAR
- $699,9006 bd5 ba4.9k sqft1944 Shepards Bush Ln, Germantown, TN 38139For SaleMLS ID #10224154, Ric Bowman, Weichert, REALTORS-BenchMark. MAAR
- $649,9005 bd4 ba3.5k sqft9533 Dogwood Estates Dr, Germantown, TN 38139For SaleMLS ID #10225682, Jason Wallace, Keller Williams Realty. MAAR
- $584,0004 bd4 ba3.6k sqft2068 Dogwood Garden Dr, Germantown, TN 38139For SaleMLS ID #10227367, Christine DeColli, Marx-Bensdorf, REALTORS. MAAR
- $799,9005 bd5 ba5k sqft1929 Miller Farms Rd, Germantown, TN 38138For SaleMLS ID #10225867, Patty J Rainey, Crye-Leike, Inc., REALTORS. MAAR
- $880,0006 bd5 ba6k sqft200 Owls Roost Ln, Cordova, TN 38018For SaleMLS ID #10219323, Michelle R Shelton, The Peyton Co., Inc., REALTORS. MAAR
- $750,0005 bd7 ba5.4k sqft461 Wolf View Cv, Cordova, TN 38018For SaleMLS ID #10226677, Abby T Cook, Keller Williams. MAAR
- $895,0005 bd4 ba5.7k sqft1218 Braystone Trl, Collierville, TN 38017For SaleMLS ID #10219857, Alli Echlin, Bluff City Realty Group, LLC. MAAR
- $898,0005 bd5 ba5.4k sqft1176 Brayridge Cv, Collierville, TN 38017For SaleMLS ID #10223260, Joyce A McKenzie, Crye-Leike, Inc., REALTORS. MAAR
- $550,0003 bd3 ba3.2k sqft9026 Lansdowne Ln, Germantown, TN 38139For SaleMLS ID #10227097, Benjamin Boscaccy, Bluff City Realty Group, LLC. MAAR
- $535,0004 bd4 ba3.6k sqft2088 Deerwoods Cv, Germantown, TN 38139For SaleMLS ID #10220557, Chuck House, Keller Williams. MAAR
- $649,9005 bd5 ba3.6k sqft8986 Cairn Ridge Dr, Germantown, TN 38139For SaleMLS ID #10223043, Adam Kalin, Keller Williams. MAAR
- $800,0006 bd4 ba5.4k sqft3526 Shea Rd, Collierville, TN 38017For Sale
 MLS ID #3247081, Lauren Waites. RealTracs MLS as distributed by MLS GRID
 - $639,0005 bd3 ba3.4k sqft1875 Almadale Farms Pkwy, Collierville, TN 38017For SaleMLS ID #10226464, Mia K Atkinson, eXp Realty, LLC. MAAR
- $550,0004 bd4 ba3.9k sqft1634 Laurel Knoll Cir, Germantown, TN 38139For SaleMLS ID #10223369, Jessica M Brown, REMAX Experts. MAAR
- $525,0005 bd4 ba3.8k sqft7472 Mill Run Dr, Germantown, TN 38138For SaleMLS ID #10227401, Chad R Woelke, Heritage Homes Co.. MAAR
