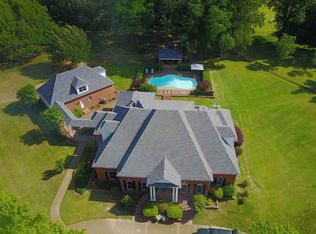
Price Adjustment! Welcome to the prestigious gated community of Graybourne located in Eads, TN. This is where privacy & seclusion awaits! Step through the entrance to be greeted by a breathtaking curved staircase and a dramatic two-story great room, a space defined by its soaring ceilings, elegant fireplace, & custom built-ins. The architectural flow leads you into a gourmet open kitchen that transitions seamlessly into an inviting hearth room, complete with its own cozy fireplace for intimate gatherings. With over 6,000 square feet of meticulously designed living space, the home features a versatile floor plan including six spacious bedrooms-with two conveniently located on the main level— four and a half baths, and an expansive bonus room ready for your personal touch. This is a rare opportunity to acquire a grand-scale canvas in an exclusive enclave and customize it into your ultimate dream estate! Call today to experience the elegance of Graybourne firsthand with a private showing!
For sale
$899,900
10491 Graybourne Dr, Eads, TN 38028
6beds
6,037sqft
Single Family Residence
Built in 2000
2 Acres Lot
$864,200 Zestimate®
$149/sqft
$50/mo HOA
What's special
Cozy fireplaceElegant fireplaceCustom built-insInviting hearth roomDramatic two-story great roomGourmet open kitchenSix spacious bedrooms
- 35 days
- 444
- 16
Zillow last checked:
Listing updated:
Listed by:
Joyce A McKenzie,
Crye-Leike, Inc., REALTORS 901-854-5050,
Matthew Caldwell,
Crye-Leike, Inc., REALTORS
Source: MAAR,MLS#: 10227507
Facts & features
Interior
Bedrooms & bathrooms
- Bedrooms: 6
- Bathrooms: 5
- Full bathrooms: 4
- 1/2 bathrooms: 1
Rooms
- Room types: Bonus Room, Entry Hall, Office/Sewing Room
Primary bedroom
- Features: Carpet, Smooth Ceiling, Walk-In Closet(s)
- Level: First
- Area: 360
- Dimensions: 18 x 20
Bedroom 2
- Features: Carpet, Smooth Ceiling
- Level: First
- Area: 221
- Dimensions: 13 x 17
Bedroom 3
- Features: Carpet
- Level: Second
- Area: 240
- Dimensions: 15 x 16
Bedroom 4
- Features: Carpet
- Level: Second
- Area: 208
- Dimensions: 13 x 16
Bedroom 5
- Features: Carpet
- Level: Second
- Area: 238
- Dimensions: 14 x 17
Primary bathroom
- Features: Double Vanity, Separate Shower, Smooth Ceiling, Tile Floor, Whirlpool Tub
Dining room
- Features: Separate Dining Room
- Area: 260
- Dimensions: 13 x 20
Kitchen
- Features: Breakfast Bar, Kitchen Island, Keeping/Hearth Room, Pantry
- Area: 224
- Dimensions: 14 x 16
Living room
- Features: Great Room
- Dimensions: 0 x 0
Bonus room
- Area: 360
- Dimensions: 18 x 20
Den
- Area: 304
- Dimensions: 16 x 19
Heating
- 3 or More Systems, Central, Natural Gas
Cooling
- 3 or More Systems, Central Air
Appliances
- Included: 2+ Water Heaters, Gas Water Heater, Dishwasher, Double Oven, Gas Cooktop, Microwave
- Laundry: Laundry Room
Features
- 1 or More BR Down, Double Vanity Bath, Full Bath Down, Primary Down, Separate Tub & Shower, Vaulted/Coffered Primary, High Ceilings, Smooth Ceiling, Vaulted/Coff/Tray Ceiling, Walk-In Closet(s), Rear Stairs to Playroom, 2 or More Baths, 2nd Bedroom, Den/Great Room, Dining Room, Keeping/Hearth Room, Kitchen, Laundry Room, Primary Bedroom, 2 or More Baths, 4th or More Bedrooms, Bonus Room, Square Feet Source: Appraisal
- Flooring: Part Hardwood
- Windows: Double Pane Windows, Excl Some Window Treatmnt
- Attic: Permanent Stairs,Walk-In
- Number of fireplaces: 2
- Fireplace features: Gas Starter, In Den/Great Room
Interior area
- Total interior livable area: 6,037 sqft
Property
Parking
- Total spaces: 3
- Parking features: Circular Driveway, Garage Faces Side
- Has garage: Yes
- Covered spaces: 3
- Has uncovered spaces: Yes
Features
- Stories: 2
- Patio & porch: Covered Patio
- Pool features: None
- Has spa: Yes
- Spa features: Whirlpool(s), Bath
Lot
- Size: 2 Acres
- Dimensions: 87123 SF 270 x 295
- Features: Level, Professionally Landscaped
Details
- Parcel number: D0215A C00002
Construction
Type & style
- Home type: SingleFamily
- Architectural style: Traditional
- Property subtype: Single Family Residence
Materials
- Brick Veneer, Wood/Composition
- Foundation: Slab
- Roof: Composition Shingles
Condition
- New construction: No
- Year built: 2000
Utilities & green energy
- Sewer: Septic Tank
- Water: Public
Community & HOA
Community
- Features: Gated
- Subdivision: Pt Graybourne Pd Outline Plan
HOA
- Has HOA: Yes
- HOA fee: $600 annually
Location
- Region: Eads
Financial & listing details
- Price per square foot: $149/sqft
- Tax assessed value: $953,500
- Annual tax amount: $6,412
- Price range: $899.9K - $899.9K
- Date on market: 8/3/2026
- Cumulative days on market: 167 days
Estimated market value
$864,200
$821,000 - $907,000
$5,216/mo
Price history
| Date | Event | Price |
|---|---|---|
| 8/3/2026 | Listed for sale | $899,900-9%$149/sqft |
Source:  MAAR #10227507 Report a problem MAAR #10227507 Report a problem | ||
| 7/31/2026 | Listing removed | $989,000$164/sqft |
Source: MAAR #10217391 Report a problem | ||
| 3/22/2026 | Listed for sale | $989,000+95.8%$164/sqft |
Source: MAAR #10217391 Report a problem | ||
| 6/28/2005 | Sold | $505,000-11.2%$84/sqft |
Source: Public Record Report a problem | ||
| 8/2/2004 | Sold | $568,617-16.4%$94/sqft |
Source: Public Record Report a problem | ||
| 12/2/2002 | Sold | $680,000$113/sqft |
Source: Public Record Report a problem | ||
Public tax history
| Year | Property taxes | Tax assessment |
|---|---|---|
| 2025 | $6,412 +9.5% | $238,375 +38% |
| 2024 | $5,854 | $172,675 |
| 2023 | $5,854 | $172,675 |
| 2022 | -- | $172,675 |
| 2021 | -- | $172,675 +18.2% |
| 2020 | $5,915 | $146,050 |
| 2019 | $5,915 | $146,050 |
| 2018 | $5,915 -1.5% | $146,050 |
| 2017 | $6,003 -6.7% | $146,050 +7.1% |
| 2016 | $6,434 | $136,350 -7.4% |
| 2014 | -- | $147,225 |
| 2013 | -- | $147,225 -10.5% |
| 2012 | -- | $164,500 |
| 2011 | -- | $164,500 |
| 2010 | -- | $164,500 |
| 2009 | -- | $164,500 +10.5% |
| 2008 | -- | $148,875 |
| 2007 | -- | $148,875 |
| 2006 | -- | $148,875 |
| 2005 | -- | $148,875 -4.1% |
| 2004 | -- | $155,300 |
| 2003 | -- | $155,300 |
| 2002 | -- | $155,300 +118% |
| 2001 | -- | $71,250 |
Find assessor info on the county website
Monthly payment
Est. payment
Payment breakdown
Explore the cost of this home by adjusting the details. Changes won't be saved.Climate risks
Neighborhood: 38028
Similar homes
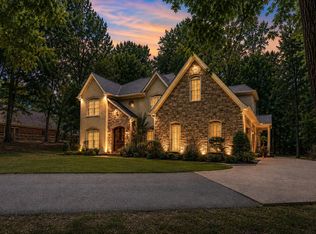
- $725,0005 bd5 ba4.1k sqft11095 Latting Rd, Eads, TN 38028For Sale
 MLS ID #10229505, Joshua D Hisaw, Keller Williams. MAAR
 - $645,0004 bd4 ba4.6k sqft11241 Latting Rd, Eads, TN 38028For Sale
 MLS ID #10229804, Tracy Brecheen, eXp Realty. MAAR
 - $880,0006 bd5 ba6k sqft200 Owls Roost Ln, Cordova, TN 38018For Sale
 MLS ID #10219323, Michelle R Shelton, The Peyton Co., Inc., REALTORS. MAAR
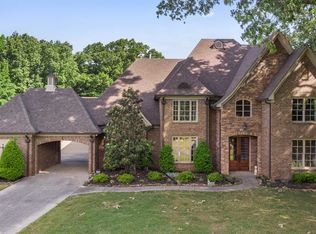
 - $899,9005 bd5 ba5.6k sqft10510 Bentbrooke Dr, Lakeland, TN 38002For Sale
 MLS ID #10221111, Michael J Bryan, Bryan Realty Group. MAAR
 - $479,9005 bd4 ba4.2k sqft10065 E Country Way Dr, Cordova, TN 38018For Sale
 MLS ID #3232589, Charity Scott. RealTracs MLS as distributed by MLS GRID
