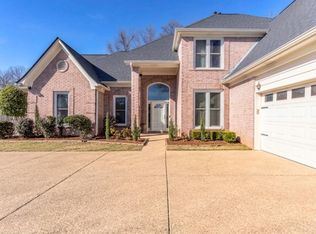
This exceptional custom-built home offers a blend of space, comfort, and outdoor living! Situated on a large, beautifully maintained lot, this impressive property features 6 spacious bedrooms, a bonus room, and 4 covered parking spaces, providing plenty of room for everyone. Inside you'll find a warm and inviting great room, with rich hardwood flooring, a stunning fireplace, and abundant natural light. The oversized kitchen is a chef's dream, with an abundance of cabinetry, plenty of counter space, a center island with breakfast bar, double ovens, tile backsplash, and an open layout ideal for entertaining. The spacious primary suite offers a relaxing retreat with a luxurious spa-like bath featuring dual vanities, a jetted soaking tub, oversized walk-in tiled shower, and generous closet space. Outdoors is where this home truly shines! Enjoy your private backyard oasis complete with a sparkling in-ground saltwater pool, and covered patio.
For sale
$815,000
10465 Bentbrooke Dr, Lakeland, TN 38002
6beds
4,310sqft
Single Family Residence
Built in 2001
2 Acres Lot
$784,200 Zestimate®
$189/sqft
$-- HOA
What's special
Sparkling in-ground saltwater poolStunning fireplacePrivate backyard oasisOversized walk-in tiled showerDouble ovensCovered patioOversized kitchen
- 26 days
- 703
- 24
Zillow last checked:
Listing updated:
Listed by:
Loretta Martin,
Chamberwood Realty Group 901-861-4808
Source: MAAR,MLS#: 10227500
Facts & features
Interior
Bedrooms & bathrooms
- Bedrooms: 6
- Bathrooms: 5
- Full bathrooms: 4
- 1/2 bathrooms: 1
Rooms
- Room types: Bonus Room
Primary bedroom
- Features: Hardwood Floor, Smooth Ceiling, Vaulted/Coffered Ceiling, Walk-In Closet(s)
- Level: First
- Area: 270
- Dimensions: 15 x 18
Bedroom 2
- Features: Hardwood Floor, Private Full Bath, Smooth Ceiling
- Level: First
- Area: 169
- Dimensions: 13 x 13
Bedroom 3
- Features: Hardwood Floor, Shared Bath, Smooth Ceiling
- Level: First
- Area: 182
- Dimensions: 13 x 14
Bedroom 4
- Features: Hardwood Floor, Shared Bath, Smooth Ceiling
- Level: First
- Area: 168
- Dimensions: 12 x 14
Bedroom 5
- Features: Carpet, Shared Bath, Smooth Ceiling
- Level: Second
- Area: 252
- Dimensions: 14 x 18
Primary bathroom
- Features: Double Vanity, Separate Shower, Smooth Ceiling, Tile Floor, Whirlpool Tub, Full Bath
Dining room
- Features: Separate Dining Room
- Area: 192
- Dimensions: 12 x 16
Kitchen
- Features: Breakfast Bar, Eat-in Kitchen, Kitchen Island, Pantry, Washer/Dryer Connections
- Area: 420
- Dimensions: 20 x 21
Living room
- Features: Great Room, Separate Living Room
- Dimensions: 0 x 0
Office
- Features: Carpet, Shared Bath
- Level: Second
- Area: 224
- Dimensions: 14 x 16
Bonus room
- Area: 252
- Dimensions: 14 x 18
Den
- Area: 418
- Dimensions: 19 x 22
Heating
- Central, Natural Gas
Cooling
- 220 Wiring, 3 or More Systems, Ceiling Fan(s), Central Air
Appliances
- Included: Gas Water Heater, Cooktop, Dishwasher, Disposal, Double Oven, Microwave, Range/Oven
- Laundry: Laundry Room
Features
- 1 or More BR Down, Double Vanity Bath, Full Bath Down, Half Bath Down, Luxury Primary Bath, Primary Down, Separate Tub & Shower, Split Bedroom Plan, Vaulted/Coffered Primary, High Ceilings, Vaulted/Coff/Tray Ceiling, Walk-In Closet(s), 1/2 Bath, 2 or More Baths, 2nd Bedroom, 3rd Bedroom, 4th of More Bedrooms, Breakfast Room, Den/Great Room, Dining Room, Kitchen, Laundry Room, Living Room, Primary Bedroom, 1 Bath, 4th or More Bedrooms, Office, Square Feet Source: AutoFill (MAARdata) or Public Records (Cnty Assessor Site)
- Flooring: Part Carpet, Part Hardwood, Tile
- Windows: Aluminum Frames
- Attic: Walk-In
- Number of fireplaces: 1
- Fireplace features: Gas Log, In Den/Great Room
Interior area
- Total interior livable area: 4,310 sqft
Property
Parking
- Total spaces: 4
- Parking features: Driveway/Pad, Garage Faces Front, Garage Door Opener, More than 3 Coverd Spaces, Garage Faces Side, Storage, Workshop in Garage
- Has garage: Yes
- Covered spaces: 4
- Has uncovered spaces: Yes
Features
- Stories: 1.5
- Patio & porch: Covered Patio
- Has private pool: Yes
- Pool features: In Ground
- Has spa: Yes
- Spa features: Bath
- Fencing: Wrought Iron
Lot
- Size: 2 Acres
- Dimensions: 87146 SF 273 x 455
- Features: Landscaped, Level, Professionally Landscaped, Some Trees
Details
- Additional structures: Storage
- Parcel number: L0160A A00004
Construction
Type & style
- Home type: SingleFamily
- Architectural style: Traditional
- Property subtype: Single Family Residence
Materials
- Brick Veneer
- Foundation: Slab
- Roof: Composition Shingles
Condition
- New construction: No
- Year built: 2001
Utilities & green energy
- Sewer: Septic Tank
- Water: Public
Community & HOA
Community
- Security: Monitored Alarm, Burglar Alarm
- Subdivision: Bentbrooke Hills Phase 2
Location
- Region: Lakeland
Financial & listing details
- Price per square foot: $189/sqft
- Tax assessed value: $708,600
- Annual tax amount: $6,430
- Price range: $815K - $815K
- Date on market: 8/3/2026
- Listing terms: Conventional,FHA,VA Loan
Estimated market value
$784,200
$745,000 - $823,000
$4,428/mo
Price history
| Date | Event | Price |
|---|---|---|
| 8/3/2026 | Listed for sale | $815,000+41.7%$189/sqft |
Source:  MAAR #10227500 Report a problem MAAR #10227500 Report a problem | ||
| 6/3/2016 | Listing removed | $575,000$133/sqft |
Source: RE/MAX REAL ESTATE EXPERTS #9967209 Report a problem | ||
| 1/18/2016 | Price change | $575,000+3.6%$133/sqft |
Source: RE/MAX REAL ESTATE EXPERTS #9967209 Report a problem | ||
| 1/14/2016 | Price change | $555,000-3.5%$129/sqft |
Source: RE/MAX REAL ESTATE EXPERTS #9967209 Report a problem | ||
| 12/18/2015 | Listed for sale | $575,000$133/sqft |
Source: REMAX Real Estate Experts, LLC #9967209 Report a problem | ||
| 10/18/2013 | Listing removed | $575,000$133/sqft |
Source: RE/MAX REAL ESTATE EXPERTS #3258171 Report a problem | ||
| 10/23/2012 | Price change | $575,000-4.2%$133/sqft |
Source: RE/MAX ON TRACK #3258171 Report a problem | ||
| 10/17/2012 | Listed for sale | $599,900$139/sqft |
Source: Re/Max On Track #3258171 Report a problem | ||
| 4/17/2012 | Listing removed | $599,900$139/sqft |
Source: RE/MAX On Track #3229464 Report a problem | ||
| 7/16/2011 | Listed for sale | $599,900$139/sqft |
Source: RE/Max Elite #3198235 Report a problem | ||
| 4/24/2011 | Listing removed | $599,900$139/sqft |
Source: RE/Max Elite #3198235 Report a problem | ||
| 5/8/2010 | Listed for sale | $599,900+705.2%$139/sqft |
Source: RE/Max Elite #3198235 Report a problem | ||
| 8/3/1999 | Sold | $74,500$17/sqft |
Source: Public Record Report a problem | ||
Public tax history
| Year | Property taxes | Tax assessment |
|---|---|---|
| 2025 | $6,431 -6.3% | $177,150 +18.2% |
| 2024 | $6,862 | $149,825 |
| 2023 | $6,862 | $149,825 |
| 2022 | -- | $149,825 |
| 2021 | -- | $149,825 +28.3% |
| 2020 | $1,448 | $116,775 |
| 2019 | $1,448 -69.4% | $116,775 |
| 2018 | $4,729 -24.4% | $116,775 |
| 2017 | $6,259 +262.9% | $116,775 -5.2% |
| 2016 | $1,725 | $123,200 |
| 2014 | -- | $123,200 |
| 2013 | -- | $123,200 +0.2% |
| 2012 | -- | $123,000 +2.4% |
| 2011 | -- | $120,175 |
| 2010 | -- | $120,175 -9.6% |
| 2009 | -- | $133,000 +27% |
| 2008 | -- | $104,700 |
| 2007 | -- | $104,700 |
| 2006 | -- | $104,700 |
| 2005 | -- | $104,700 +7.5% |
| 2004 | -- | $97,375 |
| 2003 | -- | $97,375 -26.1% |
| 2002 | -- | $131,775 +478% |
| 2001 | -- | $22,800 |
Find assessor info on the county website
Monthly payment
Est. payment
Payment breakdown
Explore the cost of this home by adjusting the details. Changes won't be saved.Climate risks
Neighborhood: 38002
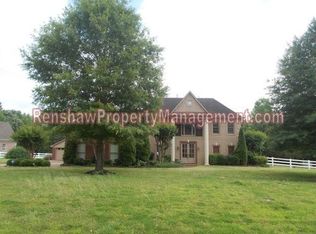
Similar homes
- $780,0005 bd4 ba4.4k sqft10575 Plantation Woods Dr, Lakeland, TN 38002For Sale
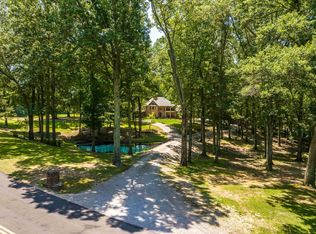 MLS ID #10225602, Jon D Dickens, The Firm. MAAR
 - $749,0004 bd4 ba4.7k sqft4116 Loch Meade Dr, Lakeland, TN 38002For Sale
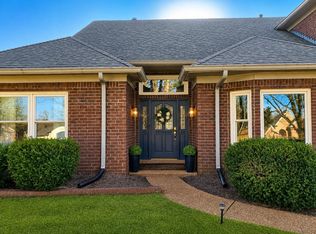 MLS ID #10226714, Cathy Donahoe, Adaro Realty, Inc.. MAAR
 - $899,9006 bd5 ba6k sqft10491 Graybourne Dr, Eads, TN 38028For Sale
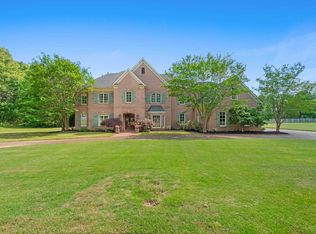 MLS ID #10227507, Joyce A McKenzie, Crye-Leike, Inc., REALTORS. MAAR
 - $565,0004 bd4 ba4k sqft9694 Leeward Slopes Dr, Lakeland, TN 38002For Sale
 MLS ID #10223473, Kevin E Muller, Keller Williams. MAAR
 - $564,9004 bd4 ba3.8k sqft9650 White Spruce Dr, Arlington, TN 38002For Sale
 MLS ID #3288100, Robert Gorman. RealTracs MLS as distributed by MLS GRID
