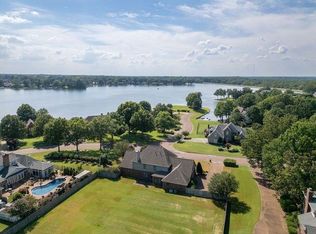
Spacious 4bdrm/3.5 ba home with sparkling pool and 2 new decks offering a private at home retreat. Gourmet kitchen features granite, center island, open shelving, new double ovens, counter depth fridge and a view of the water. Recent updates of new hardwood, paint, interior and exterior lighting, pantry shelving, faucets, toilets, hot water heater, pool filter and vacuum. Two lovely brick fireplaces w/gas logs, extensive builtins, abundant storage throughout the home. Also has a 2nd Bdrm/Ba conveniently located on main level. Mid-level boasts an oversized 33x25 Bonus Room with so many uses. 2 additional bedrooms/ba/loft and cedar room upstairs leads into walk-in attic. Ample parking with a 3 car garage and circular drive. Beautiful gated community on 241 acre Garner Lake in Lakeland where homeowners can fully enjoy the water with boat access. Enjoy comfort, space, great schools & luxury lake living in a desirable beautiful neighborhood!
For sale
$799,000
4116 Loch Meade Dr, Lakeland, TN 38002
4beds
4,752sqft
:
Get pre-qualified$4,883/mo
Single Family Residence
Built in 1993
0.69 Acres Lot
$767,200 Zestimate®
$168/sqft
$133/mo HOA
What's special
Sparkling poolCenter islandView of the waterCedar room upstairsGourmet kitchenNew double ovensCounter depth fridge
- 23 days |
- 1,119 |
- 26 |
Zillow last checked:
Listing updated:
Listed by:
Cathy Donahoe,
Adaro Realty, Inc. 901-751-6675
Source: MAAR,MLS#: 10226714
Facts & features
Interior
Bedrooms & bathrooms
- Bedrooms: 4
- Bathrooms: 4
- Full bathrooms: 3
- 1/2 bathrooms: 1
Rooms
- Room types: Attic, Bonus Room, Entry Hall
Primary bedroom
- Features: Carpet, Smooth Ceiling, Vaulted/Coffered Ceiling, Walk-In Closet(s)
- Level: First
- Area: 270
- Dimensions: 15 x 18
Bedroom 2
- Features: Carpet, Smooth Ceiling, Walk-In Closet(s)
- Level: First
- Area: 195
- Dimensions: 13 x 15
Bedroom 3
- Features: Carpet, Walk-In Closet(s)
- Level: Second
- Area: 208
- Dimensions: 13 x 16
Bedroom 4
- Features: Carpet, Walk-In Closet(s)
- Level: Second
- Area: 285
- Dimensions: 15 x 19
Primary bathroom
- Features: Double Vanity, Separate Shower, Smooth Ceiling, Tile Floor, Whirlpool Tub
Dining room
- Features: Separate Dining Room
- Area: 247
- Dimensions: 13 x 19
Kitchen
- Features: Breakfast Bar, Kitchen Island, Keeping/Hearth Room, Pantry
- Area: 306
- Dimensions: 17 x 18
Living room
- Features: Great Room, Separate Living Room
- Width: 0
Bonus room
- Area: 825
- Dimensions: 25 x 33
Den
- Area: 441
- Dimensions: 21 x 21
Heating
- 3 or More Systems, Central, Natural Gas
Cooling
- 3 or More Systems, Ceiling Fan(s), Central Air
Appliances
- Included: 2+ Water Heaters, Gas Water Heater, Cooktop, Dishwasher, Disposal, Double Oven, Gas Cooktop, Microwave, Range/Oven, Refrigerator, Self Cleaning Oven
- Laundry: Laundry Room
Features
- 1 or More BR Down, Full Bath Down, Half Bath Down, Primary Down, Vaulted/Coffered Primary, High Ceilings, Smooth Ceiling, Vaulted/Coff/Tray Ceiling, Walk-In Closet(s), 1/2 Bath, 2 or More Baths, 2nd Bedroom, Dining Room, Keeping/Hearth Room, Kitchen, Laundry Room, Living Room, Play Room/Recreation Room, Primary Bedroom, 1 Bath, 3rd Bedroom, 4th or More Bedrooms, Square Feet Source: Appraisal
- Flooring: Part Carpet, Part Hardwood, Tile
- Windows: Double Pane Windows, Window Treatments
- Attic: Walk-In
- Number of fireplaces: 2
- Fireplace features: Gas Log, In Keeping/Hearth room, Living Room, Masonry
Interior area
- Total interior livable area: 4,752 sqft
Property
Parking
- Total spaces: 3
- Parking features: Circular Driveway, Driveway/Pad, Garage Door Opener, Garage Faces Side, Storage
- Has garage: Yes
- Covered spaces: 3
- Has uncovered spaces: Yes
Features
- Stories: 1.5
- Patio & porch: Porch, Patio, Covered Patio, Deck
- Has private pool: Yes
- Pool features: Pool Cleaning Equipment, In Ground
- Has spa: Yes
- Spa features: Bath
- Fencing: Wood,Wood Fence
- Has view: Yes
- View description: Water
- Has water view: Yes
- Water view: Water
Lot
- Size: 0.69 Acres
- Dimensions: 140 x 200
- Features: Landscaped, Some Trees
Details
- Parcel number: L0150F A00038
Construction
Type & style
- Home type: SingleFamily
- Architectural style: Traditional
- Property subtype: Single Family Residence
Materials
- Brick Veneer
- Foundation: Slab
- Roof: Composition Shingles
Condition
- New construction: No
- Year built: 1993
Utilities & green energy
- Sewer: Public Sewer
- Water: Public
Community & HOA
Community
- Features: Gated, Lake
- Subdivision: East Shores Phase I
HOA
- Has HOA: Yes
- HOA fee: $1,600 annually
Location
- Region: Lakeland
Financial & listing details
- Price per square foot: $168/sqft
- Tax assessed value: $636,100
- Annual tax amount: $5,773
- Price range: $799K - $799K
- Date on market: 7/22/2026
- Cumulative days on market: 24 days
- Listing terms: Conventional,FHA,VA Loan
Estimated market value
$767,200
$729,000 - $806,000
$4,775/mo
Price history
| Date | Event | Price |
|---|---|---|
| 7/22/2026 | Listed for sale | $799,000-0.1%$168/sqft |
Source:  MAAR #10226714 Report a problem MAAR #10226714 Report a problem | ||
| 4/18/2026 | Listing removed | $799,900$168/sqft |
Source: MAAR #10214378 Report a problem | ||
| 3/5/2026 | Price change | $799,900-3%$168/sqft |
Source: MAAR #10214378 Report a problem | ||
| 2/11/2026 | Listed for sale | $825,000+50%$174/sqft |
Source: MAAR #10214378 Report a problem | ||
| 3/18/2025 | Sold | $550,000-12%$116/sqft |
Source: MAAR #10189225 Report a problem | ||
| 2/10/2025 | Pending sale | $625,000$132/sqft |
Source: MAAR #10189225 Report a problem | ||
| 2/2/2025 | Listed for sale | $625,000+109%$132/sqft |
Source: MAAR #10189225 Report a problem | ||
| 12/7/1998 | Sold | $299,000+21.3%$63/sqft |
Source: Public Record Report a problem | ||
| 2/29/1996 | Sold | $246,500$52/sqft |
Source: Public Record Report a problem | ||
Public tax history
| Year | Property taxes | Tax assessment |
|---|---|---|
| 2025 | $5,773 -5.7% | $159,025 +18.9% |
| 2024 | $6,125 | $133,725 |
| 2023 | $6,125 | $133,725 |
| 2022 | -- | $133,725 |
| 2021 | -- | $133,725 +8.2% |
| 2020 | $1,532 | $123,575 |
| 2019 | $1,532 -69.4% | $123,575 |
| 2018 | $5,005 -24.4% | $123,575 |
| 2017 | $6,624 +321.7% | $123,575 +10.1% |
| 2016 | $1,571 | $112,200 |
| 2014 | -- | $112,200 |
| 2013 | -- | $112,200 -2.4% |
| 2012 | -- | $115,000 |
| 2011 | -- | $115,000 |
| 2010 | -- | $115,000 -14% |
| 2009 | -- | $133,750 +26.7% |
| 2008 | -- | $105,525 |
| 2007 | -- | $105,525 |
| 2006 | -- | $105,525 -6.7% |
| 2005 | -- | $113,150 +29.3% |
| 2004 | -- | $87,500 |
| 2003 | -- | $87,500 |
| 2002 | -- | $87,500 |
| 2001 | -- | $87,500 +11.8% |
| 2000 | -- | $78,250 |
Find assessor info on the county website
Monthly payment
Est. payment
Payment breakdown
Explore the cost of this home by adjusting the details. Changes won't be saved.Climate risks
Neighborhood: 38002
Nearby schools
GreatSchools rating
- 9/10Lakeland Elementary SchoolGrades: PK-4Distance: 0.9 mi
- 7/10Lakeland Middle Preparatory SchoolGrades: 5-11Distance: 2 mi
- $701,1005 bd4 ba4.7k sqft4130 Loch Meade Dr, Arlington, TN 38002Off Market
- $575,0005 bd4 ba4.9k sqft4108 Loch Meade Dr, Arlington, TN 38002Sold
- $846,5004 bd5 ba4.5k sqft4129 Loch Meade Dr, Lakeland, TN 38002Off Market

- $853,7005 bd5 ba4.5k sqft4115 Loch Meade Dr, Lakeland, TN 38002Off Market

- $833,4005 bd5 ba4.8k sqft4140 Loch Meade Dr, Lakeland, TN 38002Off Market
- $672,9005 bd-- ba4.3k sqft4070 Loch Meade Dr, Arlington, TN 38002Off Market
- $819,5005 bd4 ba5.4k sqft4080 Loch Meade Dr, Arlington, TN 38002Off Market
- $1,092,2006 bd5 ba6k sqft4143 Loch Meade Dr, Arlington, TN 38002Off Market
A local agent can set up tours, give advice and negotiate with sellers.
A local lender can help you make sure your offer is ready when you are.
Similar homes
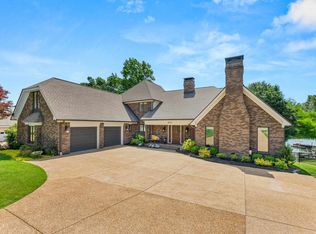
- $799,9905 bd4 ba4.2k sqft9711 Pine Point Dr, Lakeland, TN 38002For Sale
 MLS ID #10209724, Michael J Bryan, Bryan Realty Group. MAAR
 - $815,0006 bd5 ba4.3k sqft10465 Bentbrooke Dr, Lakeland, TN 38002For Sale
 MLS ID #10227500, Loretta Martin, Chamberwood Realty Group. MAAR
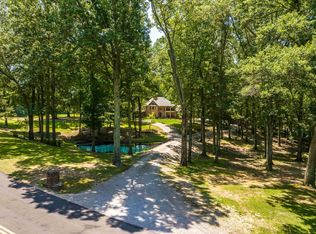
 - $824,9005 bd4 ba4.4k sqft10575 Plantation Woods Dr, Lakeland, TN 38002For Sale
 MLS ID #10225602, Jon D Dickens, The Firm. MAAR
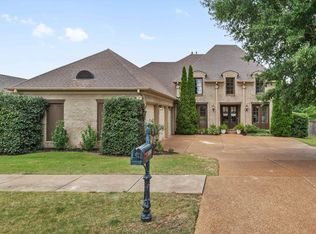
 - $630,0004 bd4 ba3.8k sqft10200 Ivy Oak Ln, Arlington, TN 38002For Sale
 MLS ID #10224831, Tarra Hendrix, Gray Realty Partners. MAAR
 - $564,9004 bd4 ba3.8k sqft9650 White Spruce Dr, Arlington, TN 38002For Sale
 MLS ID #3288100, Robert Gorman. RealTracs MLS as distributed by MLS GRID
 - $565,0004 bd4 ba4k sqft9694 Leeward Slopes Dr, Lakeland, TN 38002For SaleMLS ID #10223473, Kevin E Muller, Keller Williams. MAAR
- $515,0004 bd3 ba2.7k sqft10259 Herons Nest Cv E, Arlington, TN 38002For SaleMLS ID #10225297, Rachel B Gilliam, Crye-Leike, Inc., REALTORS. MAAR
- $799,0004 bd4 ba4.7k sqft1766 Dickens Cv, Germantown, TN 38139For SaleMLS ID #10227681, Hui Cheng, Pinnacle Realty. MAAR
- $520,0004 bd3 ba3.1k sqft5509 Milton Wilson Rd, Arlington, TN 38002For SaleMLS ID #10228198, Tyler Blackwell, eXp Realty, LLC. MAAR
- $860,0005 bd4 ba6.2k sqft3770 Planters View Dr, Bartlett, TN 38133For SaleMLS ID #10225096, Jasmine E Walker, REMAX Experts. MAAR
- $559,9003 bd3 ba2.5k sqft7206 Linnie Cv, Arlington, TN 38002For SaleMLS ID #10228161, Jason A Lowe, Emmett Baird Realty, LLC. MAAR
- $800,0006 bd4 ba5.4k sqft3526 Shea Rd, Collierville, TN 38017For SaleMLS ID #3247081, Lauren Waites. RealTracs MLS as distributed by MLS GRID
- $899,9006 bd5 ba6k sqft10491 Graybourne Dr, Eads, TN 38028For SaleMLS ID #10227507, Joyce A McKenzie, Crye-Leike, Inc., REALTORS. MAAR
- $425,0004 bd4 ba2.9k sqft4858 Bailey Dr, Arlington, TN 38002For SaleMLS ID #10227306, Brandy L Marek, Grace and Grit Realty Co. LLC. MAAR
- $440,7854 bd3 ba2.9k sqft10124 Serenity Dr, Lakeland, TN 38002For SaleMLS ID #10225671, Dianne Milner, eXp Realty, LLC. MAAR
- $850,0005 bd4 ba5.8k sqft1245 Auburn Woods Dr, Collierville, TN 38017For SaleMLS ID #10218699, Shannan C McWaters, The Firm. MAAR
- $789,0005 bd5 ba5k sqft1929 Miller Farms Rd, Germantown, TN 38138For SaleMLS ID #10225867, Patty J Rainey, Crye-Leike, Inc., REALTORS. MAAR
- $639,9004 bd6 ba5.2k sqft8332 Countrywood Fwy, Cordova, TN 38016For SaleMLS ID #10224882, Stephen K Mansour, KAIZEN Realty, LLC. MAAR
- $637,0004 bd4 ba3.8k sqft9324 Oak Knoll Cv, Cordova, TN 38018For SaleMLS ID #10224192, Betty J Carter, Crye-Leike, Inc., REALTORS. MAAR
- $675,0004 bd4 ba4.2k sqft9675 Spring Hollow Cv, Germantown, TN 38139For SaleMLS ID #10225548, Jody Davis, Myers Cobb Realtors, LLC. MAAR
