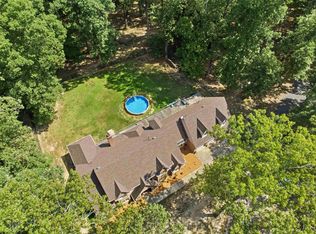
A Property that has it all: Dramatic iron-and-glass double doors into a two-story foyer crowned by a statement chandelier and gleaming marble floors. The chef's kitchen stuns with rich mahogany cabinetry, granite countertops, professional-grade stainless appliances, and a large center island with wine storage. The entertainment wing is in a league of its own with billiards, a full wet bar showcasing a marble countertop, and beautifully arched windows for nature gazing. The primary bedroom is massive and a must see, no words can explain the multiple bathrooms and various closets inside. It is truly set to be the homeowners lair to relax in solitude. The large second downstairs bedroom is currently set up as an office with amazing views of the pond, it also hosts a walk-in closet like all of the other bedrooms within the property. The expansive 4-acre grounds feature a tranquil private pond with a fountain and brick paved patios and walkways that are perfect for morning coffee. Come See!
For sale
Price cut: $30K (9/28)
$820,000
3770 Planters View Dr, Bartlett, TN 38133
5beds
6,269sqft
Single Family Residence
Built in 1995
4.08 Acres Lot
$790,900 Zestimate®
$131/sqft
$-- HOA
What's special
Various closets insideProfessional-grade stainless appliancesMultiple bathroomsGranite countertopsDramatic iron-and-glass double doorsGleaming marble floors
- 106 days
- 702
- 56
Zillow last checked:
Listing updated:
Listed by:
Jasmine E Walker,
REMAX Experts 901-685-6000,
Audrey M Davis,
REMAX Experts
Source: MAAR,MLS#: 10225096
Facts & features
Interior
Bedrooms & bathrooms
- Bedrooms: 5
- Bathrooms: 4
- Full bathrooms: 3
- 1/2 bathrooms: 1
Rooms
- Room types: Media Room
Primary bedroom
- Features: Sitting Area, Smooth Ceiling, Walk-In Closet(s)
- Level: First
- Area: 323
- Dimensions: 19 x 17
Bedroom 2
- Features: Built-in Features, Hardwood Floor, Smooth Ceiling, Walk-In Closet(s)
- Level: First
- Area: 294
- Dimensions: 21 x 14
Bedroom 3
- Features: Carpet, Walk-In Closet(s)
- Level: Second
- Area: 255
- Dimensions: 17 x 15
Bedroom 4
- Features: Carpet, Walk-In Closet(s)
- Level: Second
- Area: 208
- Dimensions: 16 x 13
Bedroom 5
- Features: Carpet, Smooth Ceiling, Walk-In Closet(s)
- Level: Second
- Area: 192
- Dimensions: 16 x 12
Primary bathroom
- Features: Separate His/ Her Baths, Whirlpool Tub, Full Bath
Dining room
- Features: Separate Dining Room
- Area: 238
- Dimensions: 17 x 14
Kitchen
- Features: Breakfast Bar, Kitchen Island, Keeping/Hearth Room, Pantry, Separate Breakfast Room, Washer/Dryer Connections
- Area: 221
- Dimensions: 17 x 13
Living room
- Features: Great Room, Separate Living Room
- Area: 414
- Dimensions: 23 x 18
Den
- Area: 798
- Dimensions: 38 x 21
Heating
- Central
Cooling
- Central Air
Appliances
- Included: Vent Hood/Exhaust Fan, Double Oven, Gas Cooktop, Disposal, Dishwasher, Microwave, Refrigerator
- Laundry: Laundry Room
Features
- 1 or More BR Down, Luxury Primary Bath, Double Vanity Bath, Separate Tub & Shower, 2 Full Primary Baths, Half Bath Down, Steam Shower, Smooth Ceiling, Two Story Foyer, Wet Bar, Walk-In Closet(s), Cedar Closet(s), Central Vacuum, Square Feet Source: Appraisal
- Flooring: Marble/Terrazzo, Part Carpet, Part Hardwood, Tile
- Attic: Attic Access,Walk-In
- Number of fireplaces: 2
- Fireplace features: In Keeping/Hearth room, Living Room
Interior area
- Total interior livable area: 6,269 sqft
Video & virtual tour
Property
Parking
- Total spaces: 3
- Parking features: Driveway/Pad, Garage Door Opener, Gate Clickers, Gated, Garage Faces Side, Workshop in Garage
- Has garage: Yes
- Covered spaces: 3
- Has uncovered spaces: Yes
Features
- Stories: 2
- Patio & porch: Patio
- Pool features: None
- Has spa: Yes
- Spa features: Whirlpool(s), Bath
- Fencing: Brick/Iron Fenced,Brick/Stone Fenced,Wrought Iron,Brick or Stone Fence,Brick/Ironed Fence,Iron Fence
- Has view: Yes
- View description: Water
- Has water view: Yes
- Water view: Water
- Waterfront features: Lake/Pond on Property, Water Access
Lot
- Size: 4.08 Acres
- Dimensions: 4.0863AC 400 x 445
- Features: Professionally Landscaped, Some Trees
Details
- Additional structures: Storage, Gazebo
- Parcel number: B0159Y A00002
- Other equipment: Intercom
Construction
Type & style
- Home type: SingleFamily
- Architectural style: French
- Property subtype: Single Family Residence
Materials
- Wood/Composition
Condition
- New construction: No
- Year built: 1995
Utilities & green energy
- Utilities for property: Cable Available
Community & HOA
Community
- Security: Security System, Smoke Detector(s), Closed Circuit Camera(s), Dead Bolt Lock(s), Iron Door(s), Monitored Alarm System, Security Gate, Wrought Iron Security Drs
- Subdivision: Plantation Trace Sec I
Location
- Region: Bartlett
Financial & listing details
- Price per square foot: $131/sqft
- Tax assessed value: $846,400
- Annual tax amount: $9,205
- Price range: $820K - $820K
- Date on market: 7/1/2026
- Cumulative days on market: 107 days
Estimated market value
$790,900
$751,000 - $830,000
$3,417/mo
Price history
| Date | Event | Price |
|---|---|---|
| 9/28/2026 | Price change | $820,000-3.5%$131/sqft |
Source:  MAAR #10225096 Report a problem MAAR #10225096 Report a problem | ||
| 9/11/2026 | Price change | $850,000-1.2%$136/sqft |
Source: MAAR #10225096 Report a problem | ||
| 8/7/2026 | Price change | $860,000-0.1%$137/sqft |
Source: MAAR #10225096 Report a problem | ||
| 7/1/2026 | Listed for sale | $861,200+14.8%$137/sqft |
Source: MAAR #10225096 Report a problem | ||
| 3/21/2022 | Sold | $750,000+0.1%$120/sqft |
Source: Public Record Report a problem | ||
| 11/21/2021 | Listing removed | -- |
Source: Owner Report a problem | ||
| 8/19/2021 | Price change | $749,000-3.4%$119/sqft |
Source: Owner Report a problem | ||
| 8/9/2021 | Listed for sale | $775,000+25.2%$124/sqft |
Source: Owner Report a problem | ||
| 6/1/2020 | Listing removed | $619,000$99/sqft |
Source: eXp Realty, LLC #10066901 Report a problem | ||
| 5/1/2020 | Price change | $619,000+4%$99/sqft |
Source: eXp Realty, LLC #10066901 Report a problem | ||
| 3/20/2020 | Price change | $595,000-0.8%$95/sqft |
Source: eXp Realty, LLC #10066901 Report a problem | ||
| 1/16/2020 | Price change | $600,000-1.6%$96/sqft |
Source: eXp Realty, LLC #10066901 Report a problem | ||
| 12/1/2019 | Listed for sale | $610,000+17.3%$97/sqft |
Source: eXp Realty, LLC #10066901 Report a problem | ||
| 3/1/2019 | Sold | $520,000-3.5%$83/sqft |
Source: Public Record Report a problem | ||
| 6/22/2018 | Listing removed | $539,000$86/sqft |
Source: RE/MAX EXPERTS #10024913 Report a problem | ||
| 5/2/2018 | Price change | $539,000-5.3%$86/sqft |
Source: REMAX Experts, LLC #10024913 Report a problem | ||
| 4/17/2018 | Listed for sale | $569,000$91/sqft |
Source: REMAX Experts, LLC #10024913 Report a problem | ||
Public tax history
| Year | Property taxes | Tax assessment |
|---|---|---|
| 2025 | $9,205 +25.5% | $211,600 +47.7% |
| 2024 | $7,334 | $143,250 |
| 2023 | $7,334 | $143,250 |
| 2022 | -- | $143,250 |
| 2021 | -- | $143,250 -1.1% |
| 2020 | $2,652 | $144,900 |
| 2019 | $2,652 -54.8% | $144,900 |
| 2018 | $5,868 -31.8% | $144,900 |
| 2017 | $8,607 +276% | $144,900 +2.5% |
| 2016 | $2,289 +2.5% | $141,300 |
| 2014 | $2,233 | $141,300 |
| 2013 | -- | $141,300 -5.7% |
| 2012 | -- | $149,850 |
| 2011 | -- | $149,850 |
| 2010 | -- | $149,850 |
| 2009 | -- | $149,850 -4% |
| 2008 | -- | $156,100 |
| 2007 | -- | $156,100 |
| 2006 | -- | $156,100 |
| 2005 | -- | $156,100 |
| 2004 | -- | $156,100 |
Find assessor info on the county website
Monthly payment
Est. payment
Payment breakdown
Explore the cost of this home by adjusting the details. Changes won't be saved.Climate risks
Neighborhood: Davies Plantation
Similar homes
- $869,0005 bd4 ba5.2k sqft8930 Clair Douwie Cv, Bartlett, TN 38133For Sale
 MLS ID #10230146, Michael J Bryan, Bryan Realty Group. MAAR
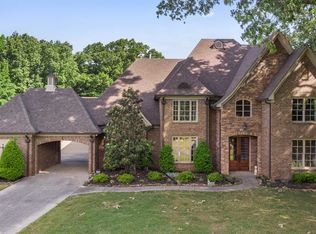
 - $899,9005 bd5 ba5.6k sqft10510 Bentbrooke Dr, Lakeland, TN 38002For Sale
 MLS ID #10221111, Michael J Bryan, Bryan Realty Group. MAAR
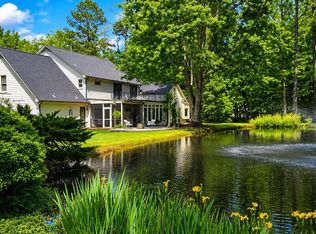
 - $849,0005 bd4 ba5.1k sqft9951 Houston Levee Cv, Germantown, TN 38139For Sale
 MLS ID #10221986, Ray B Wallace, REMAX Experts. MAAR
 - $650,0004 bd5 ba5.4k sqft4546 Oak Rd, Arlington, TN 38002For Sale
 MLS ID #10229879, Rachel B Baggett West, Crye-Leike, Inc., REALTORS. MAAR
 - $917,0005 bd5 ba5.5k sqft160 Monterey Mills Cv, Collierville, TN 38017For Sale
 MLS ID #3245526, Andre Pruitt. RealTracs MLS as distributed by MLS GRID
 - $760,0005 bd5 ba5.6k sqft472 Tree Top Cv, Cordova, TN 38018For SaleMLS ID #3609914, Jennifer Carstensen. RealTracs MLS as distributed by MLS GRID
