Enjoy peace of mind with this home with our 12-month Home Warranty, 1% mortgage rate buy down, and a 12-month Satisfaction Guarantee: Love this home, or we will buy it back or sell it for free! Discover unparalleled elegance in this stunning 5BR 4.5BA luxury estate, beautifully situated on 2.13-acre lot in the prestigious Lakes of Cordova. This exceptional home features soaring 9+ ft ceilings, rich hardwood floors, and exquisite architectural details. A grand great room provides an impressive setting for entertaining, the formal dining room offers an elegant space for special occasions. The expansive chef’s kitchen is designed to impress w/large center island, premium appliances, and a charming keeping/hearth room. The main-level primary suite is a private retreat, complete with a spa-inspired bath designed for relaxation. Additional beds+spacious bonus. Step outside to enjoy peaceful outdoor living with a covered patio, professionally landscaped grounds, and a full sprinkler system.
For sale
Price cut: $25 (9/29)
$714,975
11095 Latting Rd, Eads, TN 38028
5beds
4,184sqft
Single Family Residence
Built in 2004
2.13 Acres Lot
$697,800 Zestimate®
$171/sqft
$-- HOA
What's special
Large center islandMain-level primary suiteExquisite architectural detailsCovered patioFull sprinkler systemPeaceful outdoor livingProfessionally landscaped grounds
- 28 days
- 840
- 29
Zillow last checked:
Listing updated:
Listed by:
Joshua D Hisaw,
Keller Williams 901-261-7900,
Lois Dennison Varela,
Keller Williams
Source: MAAR,MLS#: 10229505
Facts & features
Interior
Bedrooms & bathrooms
- Bedrooms: 5
- Bathrooms: 5
- Full bathrooms: 4
- 1/2 bathrooms: 1
Rooms
- Room types: Bonus Room, Entry Hall
Primary bedroom
- Features: Carpet, Smooth Ceiling, Walk-In Closet(s)
- Level: First
- Area: 255
- Dimensions: 15 x 17
Bedroom 2
- Features: Carpet, Smooth Ceiling, Walk-In Closet(s)
- Level: First
- Area: 143
- Dimensions: 11 x 13
Bedroom 3
- Features: Carpet, Smooth Ceiling, Walk-In Closet(s)
- Level: Second
- Area: 154
- Dimensions: 11 x 14
Bedroom 4
- Features: Carpet, Smooth Ceiling, Walk-In Closet(s)
- Level: Second
- Area: 180
- Dimensions: 12 x 15
Bedroom 5
- Features: Carpet, Smooth Ceiling, Walk-In Closet(s)
- Level: Second
- Area: 154
- Dimensions: 11 x 14
Primary bathroom
- Features: Double Vanity, Separate Shower, Smooth Ceiling, Tile Floor, Whirlpool Tub, Full Bath
Dining room
- Features: Separate Dining Room
- Area: 210
- Dimensions: 15 x 14
Kitchen
- Features: Breakfast Bar, Kitchen Island, Keeping/Hearth Room, Separate Breakfast Room, Updated/Renovated Kitchen, Washer/Dryer Connections
- Area: 187
- Dimensions: 17 x 11
Living room
- Features: Great Room
- Dimensions: 0 x 0
Bonus room
- Area: 357
- Dimensions: 17 x 21
Den
- Area: 336
- Dimensions: 21 x 16
Heating
- 3 or More Systems, Central
Cooling
- 3 or More Systems, Ceiling Fan(s), Central Air
Appliances
- Included: 2+ Water Heaters, Gas Water Heater, Double Oven, Cooktop, Dishwasher
- Laundry: Laundry Room
Features
- 1 or More BR Down, Primary Down, Luxury Primary Bath, Double Vanity Bath, Separate Tub & Shower, Full Bath Down, Half Bath Down, Smooth Ceiling, High Ceilings, Vaulted/Coff/Tray Ceiling, Walk-In Closet(s), Dining Room, Den/Great Room, Kitchen, Primary Bedroom, 2nd Bedroom, 1/2 Bath, 2 or More Baths, Laundry Room, Keeping/Hearth Room, Breakfast Room, 2 or More Baths, 3rd Bedroom, 4th or More Bedrooms, Bonus Room, Square Feet Source: AutoFill (MAARdata) or Public Records (Cnty Assessor Site)
- Flooring: Part Hardwood, Part Carpet, Tile
- Windows: Double Pane Windows, Wood Frames
- Attic: Attic Access
- Number of fireplaces: 2
- Fireplace features: In Den/Great Room, In Keeping/Hearth room
Interior area
- Total interior livable area: 4,184 sqft
Property
Parking
- Total spaces: 3
- Parking features: Driveway/Pad, Garage Faces Side
- Has garage: Yes
- Covered spaces: 3
- Has uncovered spaces: Yes
Features
- Stories: 2.18
- Patio & porch: Porch, Patio
- Exterior features: Auto Lawn Sprinkler
- Pool features: None
- Has spa: Yes
- Spa features: Whirlpool(s), Bath
Lot
- Size: 2.13 Acres
- Dimensions: 92783 SF 160 x 581
- Features: Level, Professionally Landscaped, Some Trees, Wooded
Details
- Parcel number: D0210H A00045
Construction
Type & style
- Home type: SingleFamily
- Architectural style: French,Traditional
- Property subtype: Single Family Residence
Materials
- Brick Veneer, Stone, Wood/Composition
- Foundation: Slab
- Roof: Composition Shingles
Condition
- New construction: No
- Year built: 2004
Utilities & green energy
- Sewer: Septic Tank
- Water: Public
Community & HOA
Community
- Subdivision: Lakes Of Cordova
Location
- Region: Eads
Financial & listing details
- Price per square foot: $171/sqft
- Tax assessed value: $547,100
- Annual tax amount: $3,679
- Price range: $715K - $715K
- Date on market: 9/1/2026
- Cumulative days on market: 29 days
- Listing terms: Conventional,FHA,VA Loan
Estimated market value
$697,800
$663,000 - $733,000
$4,180/mo
Price history
| Date | Event | Price |
|---|---|---|
| 9/29/2026 | Price change | $714,9750%$171/sqft |
Source:  MAAR #10229505 Report a problem MAAR #10229505 Report a problem | ||
| 9/23/2026 | Price change | $715,000-1.4%$171/sqft |
Source: MAAR #10229505 Report a problem | ||
| 9/15/2026 | Price change | $724,9500%$173/sqft |
Source: MAAR #10229505 Report a problem | ||
| 9/8/2026 | Price change | $724,9750%$173/sqft |
Source: MAAR #10229505 Report a problem | ||
| 9/1/2026 | Listed for sale | $725,000+7.4%$173/sqft |
Source: MAAR #10229505 Report a problem | ||
| 9/13/2025 | Listing removed | $675,000$161/sqft |
Source: MAAR #10199254 Report a problem | ||
| 6/18/2025 | Listed for sale | $675,000-0.7%$161/sqft |
Source: MAAR #10199254 Report a problem | ||
| 6/13/2025 | Listing removed | $679,900$163/sqft |
Source: MAAR #10191934 Report a problem | ||
| 6/4/2025 | Price change | $679,900-2.9%$163/sqft |
Source: MAAR #10191934 Report a problem | ||
| 3/13/2025 | Listed for sale | $700,000-1.4%$167/sqft |
Source: MAAR #10191934 Report a problem | ||
| 2/23/2025 | Listing removed | $710,000$170/sqft |
Source: MAAR #10185737 Report a problem | ||
| 1/29/2025 | Price change | $710,000-0.7%$170/sqft |
Source: MAAR #10185737 Report a problem | ||
| 11/23/2024 | Listed for sale | $715,000+154.4%$171/sqft |
Source: MAAR #10185737 Report a problem | ||
| 2/10/2012 | Sold | $281,000+24.9%$67/sqft |
Source: Public Record Report a problem | ||
| 11/28/2011 | Sold | $225,001-25%$54/sqft |
Source: Public Record Report a problem | ||
| 11/8/2011 | Listed for sale | $300,000-33.2%$72/sqft |
Source: Aubrey Smith Realtors #3235583 Report a problem | ||
| 8/19/2010 | Listing removed | $449,000$107/sqft |
Source: Century 21 River Oaks Maselle #3174293 Report a problem | ||
| 8/26/2009 | Price change | $449,000-2.2%$107/sqft |
Source: Century 21 River Oaks Maselle #3174293 Report a problem | ||
| 7/3/2009 | Listed for sale | $459,000-7.3%$110/sqft |
Source: Doug Maselle #3174293 Report a problem | ||
| 10/20/2004 | Sold | $495,000+497.1%$118/sqft |
Source: Public Record Report a problem | ||
| 11/21/2003 | Sold | $82,900$20/sqft |
Source: Public Record Report a problem | ||
Public tax history
| Year | Property taxes | Tax assessment |
|---|---|---|
| 2025 | $3,679 +5.3% | $136,775 +32.7% |
| 2024 | $3,493 | $103,050 |
| 2023 | $3,493 | $103,050 |
| 2022 | -- | $103,050 |
| 2021 | -- | $103,050 +9.7% |
| 2020 | $3,806 | $93,975 |
| 2019 | $3,806 | $93,975 |
| 2018 | $3,806 -1.5% | $93,975 |
| 2017 | $3,862 +8.2% | $93,975 +15.1% |
| 2016 | $3,569 | $81,675 |
| 2014 | -- | $81,675 |
| 2013 | -- | $81,675 -1% |
| 2012 | -- | $82,500 -21.8% |
| 2011 | -- | $105,500 |
| 2010 | -- | $105,500 |
| 2009 | -- | $105,500 -11.2% |
| 2008 | -- | $118,800 |
| 2007 | -- | $118,800 |
| 2006 | -- | $118,800 |
| 2005 | -- | $118,800 |
Find assessor info on the county website
Monthly payment
Est. payment
Payment breakdown
Explore the cost of this home by adjusting the details. Changes won't be saved.Climate risks
Neighborhood: 38028

Similar homes
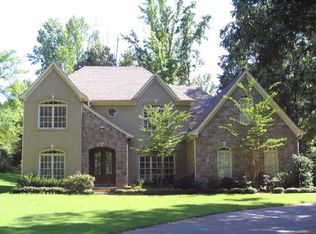
- $629,9004 bd4 ba3.9k sqft11395 Doublegate Ln, Eads, TN 38028For Sale
 MLS ID #10228435, Mary Jeffrey, Crye-Leike, Inc., REALTORS. MAAR
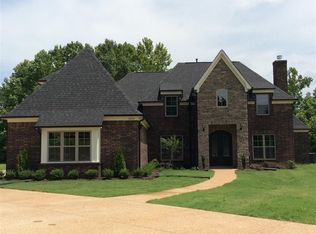
 - $749,9005 bd4 ba4.8k sqft2550 Reid Hooker Rd, Eads, TN 38028For Sale
 MLS ID #10222299, Claire O Gold, Bridge Realty Memphis. MAAR
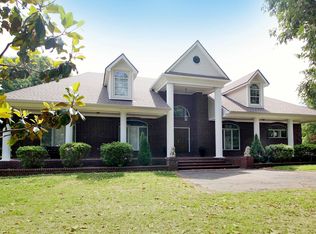
 - $729,0004 bd4 ba4.6k sqft12525 Walnut Grove Rd, Collierville, TN 38017For Sale
 MLS ID #10223207, Larry Crowder, Crye-Leike, Inc., REALTORS. MAAR
 - $775,0006 bd5 ba4.3k sqft10465 Bentbrooke Dr, Lakeland, TN 38002For Sale
 MLS ID #10227500, Loretta Martin, Chamberwood Realty Group. MAAR
