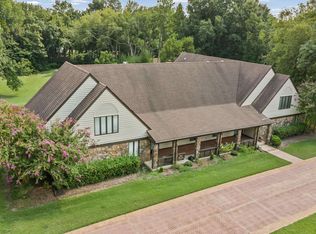
Welcome to your private retreat in the highly sought-after Davies Plantation! Nestled on nearly 3 acres in a quiet cove and zoned for the award-winning Bartlett School District, this beautifully updated 3,500-square-foot home offers the perfect blend of privacy, space, and modern comfort. Featuring 4 bedrooms, 3.5 baths, a dedicated home office, and spacious living areas, there's room for everyone. The remodeled kitchen is the heart of the home with stylish finishes perfect for everyday living and entertaining, while the beautifully renovated primary bath provides a spa-like escape. Step outside to the massive freshly repainted deck overlooking the expansive backyard—ideal for cookouts, family gatherings, or simply enjoying the peaceful setting. Enjoy the serenity of country-style living with the convenience of shopping, dining, and everyday amenities just minutes away. Acreage, privacy, thoughtful updates, and location...this one has everything.
For sale
$619,900
8953 Planters Wood Cv, Memphis, TN 38133
4beds
3,498sqft
Single Family Residence
Built in 1988
2.72 Acres Lot
$599,500 Zestimate®
$177/sqft
$-- HOA
What's special
Dedicated home officePeaceful settingStylish finishesExpansive backyardBeautifully renovated primary bathRemodeled kitchenQuiet cove
- 38 days
- 330
- 28
Zillow last checked:
Listing updated:
Listed by:
Christopher Lowrie,
Bluff City Realty Group, LLC 901-303-8448
Source: MAAR,MLS#: 10227438
Facts & features
Interior
Bedrooms & bathrooms
- Bedrooms: 4
- Bathrooms: 4
- Full bathrooms: 3
- 1/2 bathrooms: 1
Rooms
- Room types: Attic, Loft/Balcony, Office/Sewing Room
Primary bedroom
- Features: Hardwood Floor
- Level: First
- Area: 156
- Dimensions: 12 x 13
Bedroom 2
- Features: Carpet, Private Full Bath, Walk-In Closet(s)
- Level: Second
- Area: 120
- Dimensions: 10 x 12
Bedroom 3
- Features: Carpet, Walk-In Closet(s)
- Level: Second
- Area: 117
- Dimensions: 13 x 9
Bedroom 4
- Features: Carpet, Walk-In Closet(s)
- Level: Second
- Area: 198
- Dimensions: 11 x 18
Primary bathroom
- Features: Double Vanity, Separate Shower, Tile Floor, Vaulted/Coffered Ceiling, Whirlpool Tub
Dining room
- Features: Separate Dining Room
- Area: 192
- Dimensions: 16 x 12
Kitchen
- Features: Breakfast Bar, Eat-in Kitchen, Pantry
- Area: 132
- Dimensions: 12 x 11
Living room
- Features: Separate Den
- Dimensions: 0 x 0
Office
- Features: Hardwood Floor, Walk-In Closet(s)
- Level: First
- Area: 117
- Dimensions: 13 x 9
Den
- Area: 225
- Dimensions: 15 x 15
Heating
- Central, Natural Gas
Cooling
- Ceiling Fan(s), Central Air, Dual
Appliances
- Included: Gas Water Heater, Dishwasher, Disposal, Double Oven, Gas Cooktop, Instant Hot Water, Microwave, Range/Oven, Refrigerator, Trash Compactor
- Laundry: Laundry Room
Features
- 1 or More BR Down, Double Vanity Bath, Full Bath Down, Half Bath Down, Primary Down, Renovated Bathroom, Separate Tub & Shower, High Ceilings, Smooth Ceiling, Walk-In Closet(s), 2 or More Baths, Den/Great Room, Dining Room, Kitchen, Laundry Room, Office, Primary Bedroom, 1 Bath, 2nd Bedroom, 3rd Bedroom, 4th or More Bedrooms, Square Feet Source: AutoFill (MAARdata) or Public Records (Cnty Assessor Site)
- Flooring: Part Carpet, Part Hardwood, Tile
- Basement: Crawl Space
- Number of fireplaces: 1
- Fireplace features: In Den/Great Room, Masonry
Interior area
- Total interior livable area: 3,498 sqft
Property
Parking
- Total spaces: 2
- Parking features: Circular Driveway, Garage Door Opener, Garage Faces Side, Workshop in Garage
- Has garage: Yes
- Covered spaces: 2
- Has uncovered spaces: Yes
Features
- Stories: 2
- Patio & porch: Deck
- Pool features: None
- Has spa: Yes
- Spa features: Bath
- Fencing: Iron Fence
Lot
- Size: 2.72 Acres
- Dimensions: 67 x 392
- Features: Professionally Landscaped, Some Trees
Details
- Parcel number: B0159Y A00011
Construction
Type & style
- Home type: SingleFamily
- Architectural style: Traditional
- Property subtype: Single Family Residence
Materials
- Brick Veneer
- Roof: Composition Shingles
Condition
- New construction: No
- Year built: 1988
Utilities & green energy
- Sewer: Public Sewer
- Water: Public
Community & HOA
Community
- Security: Smoke Detector(s)
- Subdivision: Plantation Trace Section I
Location
- Region: Memphis
Financial & listing details
- Price per square foot: $177/sqft
- Tax assessed value: $446,700
- Annual tax amount: $4,858
- Price range: $619.9K - $619.9K
- Date on market: 8/1/2026
- Cumulative days on market: 39 days
- Listing terms: Conventional,FHA,VA Loan
Estimated market value
$599,500
$570,000 - $629,000
$3,229/mo
Price history
| Date | Event | Price |
|---|---|---|
| 8/1/2026 | Listed for sale | $619,900$177/sqft |
Source:  MAAR #10227438 Report a problem MAAR #10227438 Report a problem | ||
Public tax history
| Year | Property taxes | Tax assessment |
|---|---|---|
| 2025 | $4,858 +10.8% | $111,675 +30.4% |
| 2024 | $4,384 | $85,625 |
| 2023 | $4,384 | $85,625 |
| 2022 | -- | $85,625 |
| 2021 | -- | $85,625 +20.3% |
| 2020 | $1,303 | $71,175 |
| 2019 | $1,303 -54.8% | $71,175 |
| 2018 | $2,883 -31.8% | $71,175 |
| 2017 | $4,228 +302.4% | $71,175 +9.8% |
| 2016 | $1,051 -11.3% | $64,850 |
| 2014 | $1,184 | $64,850 |
| 2013 | -- | $64,850 -18.4% |
| 2012 | -- | $79,450 |
| 2011 | -- | $79,450 |
| 2010 | -- | $79,450 |
| 2009 | -- | $79,450 +7% |
| 2008 | -- | $74,225 |
| 2007 | -- | $74,225 |
| 2006 | -- | $74,225 |
| 2005 | -- | $74,225 +9.8% |
| 2004 | -- | $67,600 |
| 2003 | -- | $67,600 |
| 2002 | -- | $67,600 |
| 2001 | -- | $67,600 -8% |
| 2000 | -- | $73,450 |
Find assessor info on the county website
Monthly payment
Est. payment
Payment breakdown
Explore the cost of this home by adjusting the details. Changes won't be saved.Climate risks
Neighborhood: Davies Plantation
- $704,1005 bd4 ba5.1k sqft8969 Planters Wood Cv, Bartlett, TN 38133Off Market
- $694,3004 bd4 ba5.5k sqft8948 Planters Wood Cv, Bartlett, TN 38133Off Market
- $947,9005 bd5 ba7.2k sqft3747 Planters View Rd, Memphis, TN 38133Off Market
- $388,3003 bd2 ba2.3k sqft8960 Planters Wood Cv, Bartlett, TN 38133Off Market
Similar homes
- $459,0004 bd4 ba3.4k sqft9221 Hillman Way Dr, Memphis, TN 38133For Sale
 MLS ID #10228019, Jonathan L Bunch, BEST Real Estate Company. MAAR
 - $464,0005 bd4 ba3.5k sqft8974 Gandy Cv, Bartlett, TN 38133For Sale
 MLS ID #10226597, Pam Beall, Crye-Leike, Inc., REALTORS. MAAR
 - $629,9004 bd4 ba3.9k sqft11395 Doublegate Ln, Eads, TN 38028For Sale
 MLS ID #10228435, Mary Jeffrey, Crye-Leike, Inc., REALTORS. MAAR
 - $637,0004 bd4 ba3.8k sqft9324 Oak Knoll Cv, Cordova, TN 38018For Sale
 MLS ID #10224192, Betty J Carter, Crye-Leike, Inc., REALTORS. MAAR
