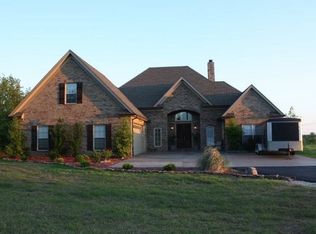
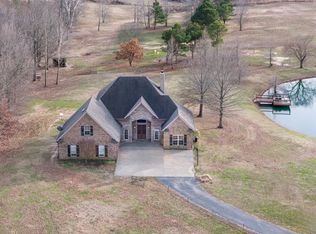

Three private primary suites on 10.52 acres — every bedroom has its own full bath and walk-in closet. Single-level layout with wide doorways and hallways throughout, built for accessible and multigenerational living. IN-LAW SUITE READY. Freshly painted inside and out, smooth ceilings, new granite kitchen with large island. Two half baths (one on each side of home for guests) 3-car garage. Outside: fenced pasture, pond, and horse barn with attached tack room. Deep front porch, fully screened patio, plus open concrete patio. Genuine distance between you and the neighbors. Extra-wide stairs lead to a massive unfinished expandable area — finish it your way. Private well with whole-home filtration. Near the Tipton-Shelby line with Shelby County taxes only. Three private suites, equestrian acreage, and room to grow and close to Navy Base. Take a look and bring us an offer!
For sale
$650,000
8105 Miller Rd, Atoka, TN 38004
3beds
3,150sqft
Single Family Residence
Built in 2009
10.52 Acres Lot
$626,600 Zestimate®
$206/sqft
$-- HOA
What's special
Deep front porchFully screened patioFenced pastureThree private primary suitesSmooth ceilings
- 53 days
- 448
- 33
Zillow last checked:
Listing updated:
Listed by:
Mary A Sutton,
KAIZEN Realty, LLC 901-221-4041
Source: MAAR,MLS#: 10228855
Facts & features
Interior
Bedrooms & bathrooms
- Bedrooms: 3
- Bathrooms: 5
- Full bathrooms: 3
- 1/2 bathrooms: 2
Primary bedroom
- Area: 432
- Dimensions: 16 x 27
Bedroom 2
- Width: 1813
Bedroom 3
- Area: 169
- Dimensions: 13 x 13
Dining room
- Features: Separate Dining Room
- Area: 154
- Dimensions: 11 x 14
Kitchen
- Features: Breakfast Bar, Separate Breakfast Room, Kitchen Island, Washer/Dryer Connections
- Area: 176
- Dimensions: 11 x 16
Living room
- Area: 420
- Dimensions: 15 x 28
Office
- Area: 66
- Dimensions: 6 x 11
Heating
- Central
Cooling
- Central Air
Features
- All Bedrooms Down, Two Primaries, 2 Full Primary Baths, Square Feet Source: Floor Plans (Builder/Architecture)
- Flooring: Part Carpet, Tile
- Windows: Double Pane Windows
- Number of fireplaces: 1
Interior area
- Total interior livable area: 3,150 sqft
Property
Parking
- Total spaces: 3
- Parking features: Driveway/Pad, More than 3 Coverd Spaces, Storage, Garage Faces Side
- Has garage: Yes
- Covered spaces: 3
- Has uncovered spaces: Yes
Features
- Stories: 1
- Patio & porch: Porch, Patio, Covered Patio
- Pool features: None
- Fencing: Wood,Chain Link
- Waterfront features: Lake/Pond on Property
Lot
- Size: 10.52 Acres
- Dimensions: 458,077
- Features: Some Trees, Level
Construction
Type & style
- Home type: SingleFamily
- Architectural style: Traditional,Ranch
- Property subtype: Single Family Residence
Materials
- Brick Veneer
- Roof: Composition Shingles
Condition
- New construction: No
- Year built: 2009
Utilities & green energy
- Sewer: Septic Tank
- Water: Well
Community & HOA
Location
- Region: Atoka
Financial & listing details
- Price per square foot: $206/sqft
- Annual tax amount: $4,779
- Price range: $650K - $650K
- Date on market: 8/21/2026
- Cumulative days on market: 54 days
Estimated market value
$626,600
$595,000 - $658,000
$2,764/mo
Price history
| Date | Event | Price |
|---|---|---|
| 8/21/2026 | Listed for sale | $650,000$206/sqft |
Source:  MAAR #10228855 Report a problem MAAR #10228855 Report a problem | ||
Public tax history
Tax history is unavailable.
Monthly payment
Est. payment
Payment breakdown
Explore the cost of this home by adjusting the details. Changes won't be saved.Climate risks
Neighborhood: 38004
Similar homes
- $685,0005 bd3 ba3.5k sqft7757 Brunswick Rd, Millington, TN 38053For Sale
 MLS ID #10223250, Sean Cartwright, eXp Realty, LLC. MAAR
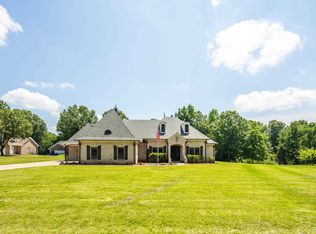
 - $700,0004 bd4 ba3.7k sqft9028 Osborntown Rd, Arlington, TN 38002For Sale
 MLS ID #10222506, Jessica Collier, Collier REALTORS. MAAR
 - $459,0004 bd4 ba2.9k sqft199 Duncan Dr, Atoka, TN 38004For Sale
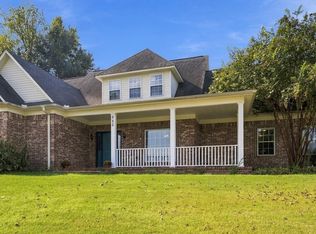 MLS ID #10230431, Kelli Werkmeister, Crye-Leike, Inc., REALTORS. MAAR
 - $435,0003 bd2 ba2.1k sqft825 Je Blaydes Pkwy, Atoka, TN 38004For Sale
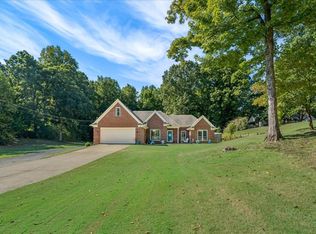 MLS ID #10230334, Tamara Harrald, Epique Realty. MAAR
 - $460,0004 bd3 ba3.2k sqft9530 Bolton Estates Rd, Millington, TN 38053For Sale
 MLS ID #3593649, Jennifer Carstensen. RealTracs MLS as distributed by MLS GRID
